Beautifully updated condo in the heart of Lakeway. Kitchen has stainless appliances and granite countertops including a waterfall application opening to the living/dining area. Open floor plan with 2 story ceiling in the living room with floor to ceiling windows. Spacious primary suite with room for desk/exercise equipment and direct access to covered balcony. Bath features an oversized shower with multiple heads and a roomy walk-in closet. Rare for condos in the area is a full two car garage. Short distance to shopping, coffee shop, golf, tennis, schools, waterfront park, hiking trails and more.
Active
$450,000
15 Stoney Creek Cv, Lakeway, TX 78734
3beds
1,954sqft
Condominium
Built in 1975
-- sqft lot
$-- Zestimate®
$230/sqft
$450/mo HOA
What's special
Beautifully updated condoOpen floor planFloor to ceiling windowsRoomy walk-in closetFull two car garageKitchen has stainless appliancesSpacious primary suite
- 50 days |
- 261 |
- 7 |
Zillow last checked:
Listing updated:
Listed by:
Doug Land (512) 940-6645,
Kuper Sotheby's Int'l Realty (512) 261-0008
Source: Unlock MLS,MLS#: 8768346
Facts & features
Interior
Bedrooms & bathrooms
- Bedrooms: 3
- Bathrooms: 3
- Full bathrooms: 2
- 1/2 bathrooms: 1
Primary bedroom
- Description: Spacious primary suite with room for desk or exercise equipment and opens to the covered balcony
- Features: Granite Counters, High Ceilings, Walk-In Closet(s)
- Level: Second
Primary bathroom
- Description: Oversized shower in this updated bathroom with granite countertop and large walk-in closet
- Features: Granite Counters, Walk-In Closet(s)
- Level: Second
Kitchen
- Features: Granite Counters, Galley Type Kitchen, Open to Family Room, Pantry, Track Lighting
- Level: Main
Heating
- Central, Electric
Cooling
- Ceiling Fan(s), Central Air, Electric
Appliances
- Included: Dishwasher, Disposal, Free-Standing Electric Oven, Refrigerator
Features
- Ceiling Fan(s), Cathedral Ceiling(s), High Ceilings, Granite Counters, Interior Steps, Open Floorplan, Pantry, Walk-In Closet(s), Washer Hookup
- Flooring: Tile
- Windows: Window Treatments
Interior area
- Total interior livable area: 1,954 sqft
Property
Parking
- Total spaces: 2
- Parking features: Attached, Driveway, Garage, Garage Door Opener, Garage Faces Front, Kitchen Level
- Attached garage spaces: 2
Accessibility
- Accessibility features: None
Features
- Levels: Two
- Stories: 2
- Patio & porch: Covered, Deck, Front Porch
- Exterior features: No Exterior Steps
- Pool features: None
- Fencing: None
- Has view: Yes
- View description: Trees/Woods
- Waterfront features: None
Lot
- Size: 8,106 Square Feet
- Features: Cul-De-Sac, Landscaped, Near Golf Course, Trees-Large (Over 40 Ft), Many Trees, Trees-Moderate
Details
- Additional structures: None
- Parcel number: 01377805180000
- Special conditions: Standard
Construction
Type & style
- Home type: Condo
- Property subtype: Condominium
Materials
- Foundation: Slab
- Roof: Composition
Condition
- Updated/Remodeled
- New construction: No
- Year built: 1975
Utilities & green energy
- Sewer: Municipal Utility District (MUD)
- Water: Municipal Utility District (MUD)
- Utilities for property: Cable Available, Electricity Connected, Internet-Cable, Natural Gas Not Available, Sewer Connected, Water Connected
Community & HOA
Community
- Features: Airport/Runway, Clubhouse, Cluster Mailbox, Common Grounds, Fishing, General Aircraft Airport, Golf, High Speed Internet, Park, Pet Amenities, Picnic Area, Playground, Recycling Area/Center, Sport Court(s)/Facility, Suburban, Tennis Court(s), Underground Utilities
- Subdivision: Stoney Creek Villas Condo Amd
HOA
- Has HOA: Yes
- Services included: Common Area Maintenance, Landscaping, Maintenance Grounds, Maintenance Structure
- HOA fee: $450 monthly
- HOA name: Stoney Creek HOA
Location
- Region: Lakeway
Financial & listing details
- Price per square foot: $230/sqft
- Tax assessed value: $351,935
- Annual tax amount: $3,964
- Date on market: 6/26/2026
- Listing terms: Cash,Conventional
- Electric utility on property: Yes
Estimated market value
Not available
Estimated sales range
Not available
Not available
Price history
| Date | Event | Price |
|---|---|---|
| 6/26/2026 | Listed for sale | $450,000+63.6%$230/sqft |
Source:  Unlock MLS #8768346 Report a problem Unlock MLS #8768346 Report a problem | ||
| 8/19/2019 | Sold | -- |
Source: Realty Austin solds #1341615_78734 Report a problem | ||
| 8/4/2019 | Pending sale | $275,000$141/sqft |
Source: Keller Williams Lake Travis #1341615 Report a problem | ||
| 5/13/2019 | Price change | $275,000-5.2%$141/sqft |
Source: Keller Williams Lake Travis #1341615 Report a problem | ||
| 5/3/2019 | Price change | $290,000-3%$148/sqft |
Source: Keller Williams Lake Travis #1341615 Report a problem | ||
| 4/17/2019 | Price change | $299,000-6.3%$153/sqft |
Source: Keller Williams Lake Travis #1341615 Report a problem | ||
| 4/2/2019 | Price change | $319,000-3%$163/sqft |
Source: Keller Williams Lake Travis #1341615 Report a problem | ||
| 3/23/2019 | Listed for sale | $329,000$168/sqft |
Source: Keller Williams - Lake Travis #1341615 Report a problem | ||
Public tax history
| Year | Property taxes | Tax assessment |
|---|---|---|
| 2025 | $3,964 -19.6% | $351,935 -11.1% |
| 2024 | $4,932 +17.1% | $395,909 +9.6% |
| 2023 | $4,213 -10.6% | $361,184 +10% |
| 2022 | $4,710 | $328,349 +10% |
| 2021 | -- | $298,499 +10% |
| 2020 | $4,592 | $271,363 +5.3% |
| 2019 | -- | $257,596 +5.2% |
| 2018 | $1,928 | $244,827 +10% |
| 2017 | $1,928 -2.6% | $222,570 +6.5% |
| 2016 | $1,980 | $208,891 +4% |
| 2015 | $1,980 | $200,839 +10% |
| 2014 | $1,980 | $182,581 +0.5% |
| 2013 | -- | $181,612 -4.1% |
| 2012 | -- | $189,361 |
| 2011 | -- | $189,361 |
| 2010 | -- | $189,361 -1.5% |
| 2009 | -- | $192,268 +9.5% |
| 2008 | -- | $175,514 +10% |
| 2007 | -- | $159,558 +10% |
| 2006 | -- | $145,053 +6.2% |
| 2005 | -- | $136,543 +10.1% |
| 2002 | $1,801 | $123,973 |
Find assessor info on the county website
Monthly payment
Est. payment
Payment breakdown
Explore the cost of this home by adjusting the details. Changes won't be saved.Climate risks
Neighborhood: 78734
Nearby schools
GreatSchools rating
- 9/10Serene Hills Elementary SchoolGrades: PK-5Distance: 0.9 mi
- 8/10Hudson Bend Middle SchoolGrades: 6-8Distance: 3.8 mi
- 8/10Lake Travis High SchoolGrades: 9-12Distance: 2.3 mi
Schools provided by the listing agent
- Elementary: Serene Hills
- Middle: Hudson Bend
- High: Lake Travis
- District: Lake Travis ISD
Source: Unlock MLS. This data may not be complete. We recommend contacting the local school district to confirm school assignments for this home.
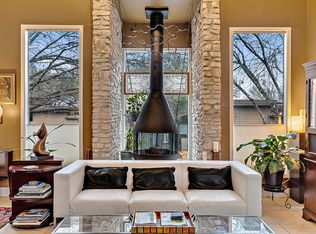
- $369,1003 bd3 ba1.7k sqft22 Stoney Creek Cv, Austin, TX 78734Off Market
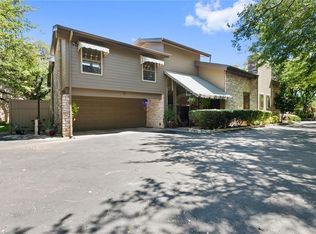
- $401,1003 bd3 ba2.1k sqft16 Stoney Creek Cv, Lakeway, TX 78734Off Market
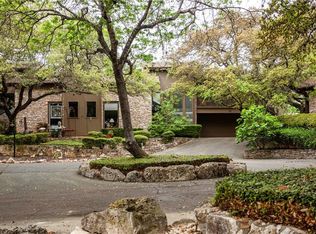
- $326,7003 bd3 ba1.9k sqft13 Stoney Creek Cv, Lakeway, TX 78734Off Market
- $354,8003 bd2 ba1.9k sqft20 Stoney Creek Cv, Lakeway, TX 78734Off Market

- $751,5003 bd3 ba2.5k sqft1 Prestonwood Cv, Lakeway, TX 78734Off Market
- $339,100-- bd2 ba1.9k sqft19 Stoney Creek Cv, Lakeway, TX 78734Off Market
- $301,600-- bd2 ba1.9k sqft17 Stoney Creek Cv, Lakeway, TX 78734Off Market
- $3,3002.12 acresPrestonwood Cir, Austin, TX 78734Off Market
A local agent can set up tours, give advice and negotiate with sellers.
A local lender can help you make sure your offer is ready when you are.
Similar homes
- $449,0003 bd3 ba1.7k sqft411 Seawind, Austin, TX 78734Active

 MLS ID #4643297, Kevin McCarthy, All City Real Estate Ltd. Co. Unlock MLS
 - $365,0004 bd3 ba2.1k sqft133 World Of Tennis Sq, Austin, TX 78738Active
 MLS ID #1741833, Mary Ann Grimes, Coldwell Banker Realty. Unlock MLS
 - $475,0003 bd3 ba2.2k sqft15109 S Flamingo Dr, Austin, TX 78734Active
 MLS ID #2266388, Dillon Meek, Keller Williams Realty. Unlock MLS
 - $365,0004 bd4 ba2.2k sqft114 World Of Tennis Sq #114, Austin, TX 78738Active
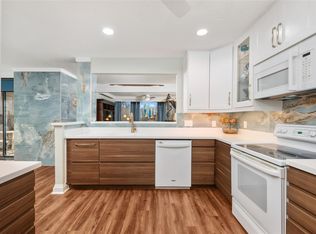 MLS ID #4019075, Jennifer Pierson, Coldwell Banker Realty. Unlock MLS
 - $425,0004 bd4 ba2k sqft2918 Ranch Road 620 N APT 297, Austin, TX 78734ActiveMLS ID #5413971, Megan Saucerman, Friedman Real Estate, Inc.. Unlock MLS
- $515,0003 bd3 ba2.2k sqft19110 Hornsby Ln, Spicewood, TX 78669ActiveMLS ID #5249243, Jonathan Minerick, HomeCoin.com. Unlock MLS
- $649,9954 bd3 ba2.5k sqft428 Seawind, Austin, TX 78734ActiveMLS ID #8250962, Nischal Desai, Desai Real Estate, LLC. Unlock MLS
- $555,0004 bd3 ba2k sqft15103 Sun Bird Ln, Austin, TX 78734ActiveMLS ID #1323663, Ashton Reis, American Made Realtors. Unlock MLS
- $419,0003 bd2 ba1.7k sqft21105 Newport Cove, Lago Vista, TX 78645For Sale
 MLS ID #179018, Diane Anderson, A Complete Realty. HLMLS as distributed by MLS GRID
 - $550,0004 bd3 ba1.7k sqft14602 General Williamson Dr, Austin, TX 78734ActiveMLS ID #5639907, Raegan Hirvela, eXp Realty, LLC. Unlock MLS
- $625,0003 bd3 ba2.2k sqft209 Crescent Blf, Lakeway, TX 78734ActiveMLS ID #6743280, Crystal Weigle, eXp Realty LLC. Unlock MLS
- $499,0003 bd3 ba1.7k sqft7162 Chimney Cors Unit 7204, Austin, TX 78731ActiveMLS ID #3572593, Selena Zhang, Berkshire Hathaway TX Realty. Unlock MLS
- $415,0004 bd2 ba1.7k sqft6607 Starstreak Dr, Austin, TX 78745ActiveMLS ID #1924421, Mike Singletary, Mission Real Estate Group. Unlock MLS
- $489,9993 bd3 ba2.2k sqft21013 Nimitz Ave, Lago Vista, TX 78645ActiveMLS ID #1121322, Emily Dieckmann, eXp Realty, LLC. Unlock MLS
- $419,0003 bd3 ba2k sqft11512 Tin Cup Dr APT 201, Austin, TX 78750ActiveMLS ID #7738131, Yazmin Perez, RealAgent. Unlock MLS
- $459,9003 bd2 ba1.8k sqft1006 Hollybluff St, Austin, TX 78753ActiveMLS ID #9504198, Kent Redding, Berkshire Hathaway TX Realty. Unlock MLS
- $499,0002 bd3 ba1.9k sqft4116 Creek Ledge #108, Austin, TX 78731ActiveMLS ID #2268647, Robert Kellogg, Compass RE Texas, LLC. Unlock MLS
- $500,0004 bd2 ba1.6k sqft3607 Latimer Dr, Austin, TX 78732ActiveMLS ID #6236126, Tatiana Bobbitt, Bramlett Partners. Unlock MLS
- $499,0004 bd3 ba2.2k sqft6501 E Hill Dr APT 125, Austin, TX 78731ActiveMLS ID #9833375, Clay Mclaughlin, Keller Williams Realty. Unlock MLS
- $337,5002 bd2 ba1.1k sqft2918 N 620 Ranch Rd #V267, Austin, TX 78734ActiveMLS ID #9500220, Amber Hart, Keller Williams - Lake Travis. Unlock MLS
