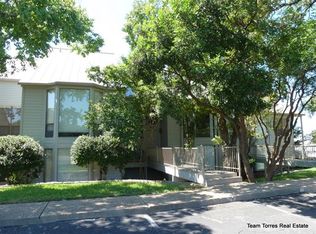
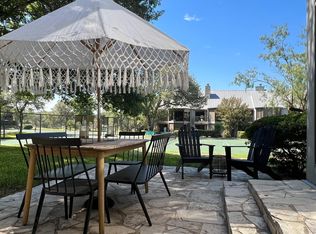
Sophisticated design meets effortless Lakeway living in this beautifully reimagined four-bedroom residence in World of Tennis. The main level offers an open and inviting flow between kitchen, dining, and living spaces, with a secondary bedroom connected to a Jack-and-Jill bath that also serves guests. The dining room opens to a covered patio overlooking one of the community tennis courts — a peaceful, tree-framed setting ideal for morning coffee or evening unwinding. A striking blue onyx-inspired tile feature wall creates a dramatic focal point in the living room, wrapping the electric fireplace and continuing seamlessly into the kitchen column and backsplash. This architectural element ties the spaces together and gives the home a cohesive, elevated feel. The kitchen has been thoughtfully redesigned for both beauty and function, featuring custom soft-close cabinetry, extensive pull-outs and rotating corner storage, glass display cabinets with interior lighting, under-cabinet lighting, solid surface countertops with integrated sink and backsplash, and an expanded passthrough to the dining area. Downstairs, three spacious bedrooms — including the primary suite — each enjoy fully renovated en-suite baths with custom tile work, frameless glass showers, updated vanities, and modern lighting. The primary suite also features a customized closet system and access to a second covered patio. Additional updates include luxury vinyl plank flooring, a custom wood staircase with metal railing, updated lighting throughout, and only three exterior steps to entry — a rare convenience in the community. Located directly across from the Lakeway Swim Center and adjacent to World of Tennis Club (optional membership with fitness, pools, and tennis), this home offers the ideal blend of privacy, lifestyle, and low-maintenance living. Within sought-after LTISD and ideally positioned near Lakeway’s parks, trails, dining, and Lake Travis.
Active
$365,000
114 World Of Tennis Sq #114, Austin, TX 78738
4beds
2,272sqft
:
Get pre-qualified$3,090/mo
Condominium
Built in 1971
-- sqft lot
$358,000 Zestimate®
$161/sqft
$499/mo HOA
What's special
Electric fireplaceSophisticated designUpdated lighting throughoutLuxury vinyl plank flooringThree spacious bedroomsPeaceful tree-framed settingCustom soft-close cabinetry
- 164 days |
- 296 |
- 23 |
Zillow last checked:
Listing updated:
Listed by:
Jennifer Pierson (512) 263-5655,
Coldwell Banker Realty (512) 263-5655
Source: Unlock MLS,MLS#: 4019075
Facts & features
Interior
Bedrooms & bathrooms
- Bedrooms: 4
- Bathrooms: 4
- Full bathrooms: 4
- Main level bedrooms: 3
Heating
- Central, Fireplace(s)
Cooling
- Central Air
Appliances
- Included: Dishwasher, Disposal, Microwave, Electric Oven, Electric Water Heater
Features
- Ceiling Fan(s), Electric Dryer Hookup, Primary Bedroom on Main, Walk-In Closet(s), Washer Hookup
- Flooring: Carpet, Tile, Wood
- Windows: Window Treatments
- Number of fireplaces: 1
- Fireplace features: Electric, Family Room
Interior area
- Total interior livable area: 2,272 sqft
Video & virtual tour
Property
Parking
- Parking features: Outside, Paved
Accessibility
- Accessibility features: See Remarks, Stair Lift
Features
- Levels: Two
- Stories: 2
- Patio & porch: Covered, Patio
- Exterior features: Balcony, Tennis Court(s)
- Pool features: None
- Spa features: None
- Fencing: None
- Has view: Yes
- View description: Trees/Woods
- Waterfront features: None
Lot
- Size: 9,247 Square Feet
- Features: Landscaped, Trees-Heavy, Trees-Large (Over 40 Ft), Many Trees
Details
- Additional structures: None
- Parcel number: 01358004200000
- Special conditions: Standard
Construction
Type & style
- Home type: Condo
- Property subtype: Condominium
Materials
- Foundation: Slab
- Roof: Metal
Condition
- Resale
- New construction: No
- Year built: 1971
Utilities & green energy
- Sewer: Municipal Utility District (MUD)
- Water: Public
- Utilities for property: Cable Available, Electricity Connected, Phone Available, Sewer Connected, Water Connected
Community & HOA
Community
- Features: Common Grounds, Sidewalks, Tennis Court(s)
- Subdivision: Lakeway World Of Tennis Condominiums
HOA
- Has HOA: Yes
- Services included: Common Area Maintenance, Insurance, Landscaping, Maintenance Structure, Trash
- HOA fee: $499 monthly
- HOA name: World of Tennis COA
Location
- Region: Austin
Financial & listing details
- Price per square foot: $161/sqft
- Annual tax amount: $2,725
- Date on market: 2/26/2026
- Listing terms: Cash,Conventional,FHA,VA Loan
- Electric utility on property: Yes
Estimated market value
$358,000
$340,000 - $376,000
$3,440/mo
Price history
| Date | Event | Price |
|---|---|---|
| 4/29/2026 | Price change | $365,000-3.9%$161/sqft |
Source:  Unlock MLS #4019075 Report a problem Unlock MLS #4019075 Report a problem | ||
| 2/26/2026 | Listed for sale | $380,000$167/sqft |
Source: Unlock MLS #4019075 Report a problem | ||
Public tax history
Tax history is unavailable.
Monthly payment
Est. payment
Payment breakdown
Explore the cost of this home by adjusting the details. Changes won't be saved.Climate risks
Neighborhood: 78738
Nearby schools
GreatSchools rating
- 9/10Serene Hills Elementary SchoolGrades: PK-5Distance: 0.3 mi
- 8/10Hudson Bend Middle SchoolGrades: 6-8Distance: 4.5 mi
- 8/10Lake Travis High SchoolGrades: 9-12Distance: 2.4 mi
Schools provided by the listing agent
- Elementary: Serene Hills
- Middle: Hudson Bend
- High: Lake Travis
- District: Lake Travis ISD
Source: Unlock MLS. This data may not be complete. We recommend contacting the local school district to confirm school assignments for this home.
- $367,0003 bd4 ba2.2k sqft113 World Of Tennis Sq, Austin, TX 78738Off Market
- $325,3004 bd3 ba2k sqft112 World Of Tennis Sq, Austin, TX 78738Off Market
- $--4 bd3 ba1.9k sqft112 World Of Tennis Sq #112, Austin, TX 78738Off Market
- $333,100-- bd4 ba2.2k sqft114 World Of Tennis Sq, Lakeway, TX 78738Off Market
- $299,9993 bd3 ba2.1k sqft115 World Of Tennis Sq, Lakeway, TX 78738For Sale
- $--3 bd3 ba1.6k sqft111 World Of Tennis Sq, Austin, TX 78738Sold
- $348,600-- bd4 ba2.2k sqft110 World Of Tennis Sq, Austin, TX 78738Off Market
- $348,9003 bd3 ba1.6k sqft116 World Of Tennis Sq, Lakeway, TX 78738Off Market
A local agent can set up tours, give advice and negotiate with sellers.
Similar homes
- $365,0004 bd3 ba2.1k sqft133 World Of Tennis Sq, Austin, TX 78738Active

 MLS ID #1741833, Mary Ann Grimes, Coldwell Banker Realty. Unlock MLS
 - $375,0003 bd2 ba2.1k sqft100 Lido Cir Unit B2, Austin, TX 78734Active
 MLS ID #2209069, Deborah Howden, Moreland Properties. Unlock MLS
 - $449,0003 bd3 ba1.7k sqft9 Stoney Creek Cv, Lakeway, TX 78734Active Under Contract
 MLS ID #1878728, Stewart Shank, Moreland Properties. Unlock MLS
 - $450,0003 bd3 ba1.9k sqft15 Stoney Creek Cv, Lakeway, TX 78734Active
 MLS ID #8768346, Doug Land, Kuper Sotheby's Int'l Realty. Unlock MLS
 - $279,0003 bd2 ba1.7k sqft40 Casa Verde, Lakeway, TX 78734ActiveMLS ID #9573838, Tracy Torres, All City Real Estate Ltd. Co. Unlock MLS
- $335,0003 bd3 ba1.7k sqft113 Comanche Point, Leander, TX 78645ActiveMLS ID #6140956, Micah Josey, eXp Realty LLC. Unlock MLS
- $379,9993 bd1 ba1.3k sqft14705 Debba Dr, Austin, TX 78734ActiveMLS ID #7105111, Kennedi Ledesma, eXp Realty, LLC. Unlock MLS
- $425,0004 bd4 ba2k sqft2918 Ranch Road 620 N APT 297, Austin, TX 78734ActiveMLS ID #5413971, Megan Saucerman, Friedman Real Estate, Inc.. Unlock MLS
- $429,0003 bd3 ba2k sqft20900 Boggy Ford Rd, Lago Vista, TX 78645ActiveMLS ID #2376259, Emily Dieckmann, eXp Realty, LLC. Unlock MLS
- $374,9002 bd2 ba1.1k sqft6000 Shepherd Mountain Cv Unit 1112, Austin, TX 78730ActiveMLS ID #6750878, Martha Small, KW-Austin Portfolio Real Estate. Unlock MLS
- $375,0002 bd3 ba1.1k sqft3601 Las Colinas Dr APT B, Austin, TX 78731ActiveMLS ID #8518643, Linda Holmbeck, Horizon Realty. Unlock MLS
- $339,9003 bd2 ba1.3k sqft111 Comanche Point, Leander, TX 78645ActiveMLS ID #5338047, Kristi Adamcik, Dash Realty. Unlock MLS
- $430,0002 bd2 ba1.4k sqft16108 Aqua Azul Path, Austin, TX 78734ActiveMLS ID #5842667, Rob Stein, Epique Realty LLC. Unlock MLS
- $315,0002 bd2 ba1.1k sqft3404 American Dr APT 3224, Leander, TX 78645ActiveMLS ID #2987057, Emily Dieckmann, eXp Realty, LLC. Unlock MLS
- $365,0002 bd2 ba1.1k sqft8200 Neely Dr APT 154, Austin, TX 78759ActiveMLS ID #2573790, Dylan Everett, Compass RE Texas, LLC. Unlock MLS
- $310,0003 bd2 ba1.7k sqft287 S Venture Blvd, Leander, TX 78645ActiveMLS ID #5583533, Kristi Adamcik, Dash Realty. Unlock MLS
- $2,9503 bd2 ba1.3k sqft2712 Geronimo Trl, Austin, TX 78734For RentUnlock MLS
- $320,0002 bd2 ba1.1k sqft2918 Ranch Road 620 N #L-173, Austin, TX 78734ActiveMLS ID #6130671, Claudia Verastegui, Coldwell Banker Realty. Unlock MLS
- $475,0004 bd2 ba2.2k sqft9203 Indian Quail Cir, Austin, TX 78758ActiveMLS ID #3874927, David Love- Moxham, Redfin Corporation. Unlock MLS
- $436,9004 bd2 ba1.8k sqft21504 Santa Domingo Ln, Lago Vista, TX 78645ActiveMLS ID #2826544, Emily Dieckmann, eXp Realty, LLC. Unlock MLS
