
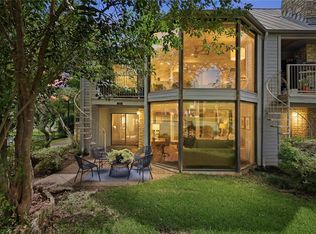
Welcome to 9 Stoney Creek Cove in the heart of Lakeway — a beautifully updated luxury residence offering serene pond views, mature trees, and abundant wildlife in one of the area’s most welcoming communities. Ideally located near the community pool and walking access to The Hills Country Club’s Live Oak Golf Course, this lock-and-leave home blends tranquility with convenience. Light-filled interiors feature expansive picture windows, wood-look ceramic tile flooring, smart thermostats, updated lighting, and refined designer finishes throughout. The remodeled primary suite offers a spa-inspired bath with frameless glass shower, Silestone double vanity, and floor-to-ceiling tile. The chef’s kitchen showcases quartz countertops, farmhouse sink, breakfast bar seating, custom cabinetry, and scenic views. Multiple outdoor living spaces include an upper deck overlooking the pond, private patios, and a charming courtyard perfect for relaxing or entertaining. Additional highlights include a wood-burning fireplace, whole-home generator, EV charger, epoxy garage flooring, insulated garage doors, and a versatile bonus room with private entrance and dedicated mini-split system—ideal for an office, gym, studio, or media room. HOA-maintained exterior care provides exceptional ease of ownership, including roof, siding, landscaping, and community amenities. A rare opportunity to enjoy refined waterfront living in one of Lakeway’s most picturesque settings.
Active under contract
$449,000
9 Stoney Creek Cv, Lakeway, TX 78734
3beds
1,794sqft
:
Get pre-qualified$3,608/mo
Condominium
Built in 1975
-- sqft lot
$-- Zestimate®
$250/sqft
$450/mo HOA
What's special
Wood-burning fireplacePrivate patiosUpdated lightingCharming courtyardInsulated garage doorsExpansive picture windowsMultiple outdoor living spaces
- 67 days |
- 382 |
- 25 |
Zillow last checked:
Listing updated:
Listed by:
Stewart Shank (512) 263-3282,
Moreland Properties (512) 263-3282,
Rachel Mcdonald (512) 657-0366,
Moreland Properties
Source: Unlock MLS,MLS#: 1878728
Facts & features
Interior
Bedrooms & bathrooms
- Bedrooms: 3
- Bathrooms: 3
- Full bathrooms: 2
- 1/2 bathrooms: 1
Heating
- Central, Electric, Fireplace(s), Heat Pump
Cooling
- Ceiling Fan(s), Central Air, Heat Pump
Appliances
- Included: Dishwasher, Disposal, Dryer, Electric Range, Instant Hot Water, Microwave, Refrigerator, Self Cleaning Oven, Washer, Electric Water Heater
Features
- Breakfast Bar, Built-in Features, Ceiling Fan(s), High Ceilings, Vaulted Ceiling(s), Chandelier, Quartz Counters, Stone Counters, Double Vanity, Electric Dryer Hookup, French Doors, High Speed Internet, Interior Steps, Open Floorplan, Pantry, Recessed Lighting, Storage, Washer Hookup
- Flooring: Carpet, Tile
- Windows: Aluminum Frames, Screens, Window Treatments
- Number of fireplaces: 1
- Fireplace features: Raised Hearth, Wood Burning
Interior area
- Total interior livable area: 1,794 sqft
Video & virtual tour
Property
Parking
- Total spaces: 2
- Parking features: Additional Parking
- Garage spaces: 2
Accessibility
- Accessibility features: None
Features
- Levels: Two
- Stories: 2
- Patio & porch: Covered, Deck, Patio
- Exterior features: Uncovered Courtyard, Electric Car Plug-in, Gutters Full, Gutters Partial, No Exterior Steps
- Pool features: None
- Fencing: None
- Has view: Yes
- View description: Pond, Trees/Woods, Water
- Has water view: Yes
- Water view: Pond,Water
- Waterfront features: Pond
Lot
- Size: 8,106 Square Feet
- Features: Landscaped, Sprinkler - Automatic, Sprinkler - In-ground, Trees-Medium (20 Ft - 40 Ft), Views
Details
- Additional structures: None
- Parcel number: 01377805090000
- Special conditions: Standard
Construction
Type & style
- Home type: Condo
- Property subtype: Condominium
Materials
- Foundation: Slab
- Roof: Composition, Rubber, Shingle
Condition
- Resale
- New construction: No
- Year built: 1975
Utilities & green energy
- Sewer: Municipal Utility District (MUD)
- Water: Municipal Utility District (MUD)
- Utilities for property: Electricity Connected, Internet-Cable, Natural Gas Not Available, Phone Available, Sewer Connected, Water Connected
Community & HOA
Community
- Features: Common Grounds, Fishing, Picnic Area, Pool
- Subdivision: Stoney Creek Villas
HOA
- Has HOA: Yes
- Services included: Common Area Maintenance, Insurance, Maintenance Grounds, Maintenance Structure
- HOA fee: $450 monthly
- HOA name: Stoney Creek Villas
Location
- Region: Lakeway
Financial & listing details
- Price per square foot: $250/sqft
- Tax assessed value: $445,009
- Annual tax amount: $8,303
- Date on market: 6/3/2026
- Listing terms: Cash,Conventional,Lender Approval
- Electric utility on property: Yes
Estimated market value
Not available
Estimated sales range
Not available
Not available
Price history
| Date | Event | Price |
|---|---|---|
| 8/3/2026 | Contingent | $449,000$250/sqft |
Source:  Unlock MLS #1878728 Report a problem Unlock MLS #1878728 Report a problem | ||
| 6/3/2026 | Listed for sale | $449,000+4.7%$250/sqft |
Source: Unlock MLS #1878728 Report a problem | ||
| 8/1/2025 | Listing removed | $429,000$239/sqft |
Source: Unlock MLS #4078225 Report a problem | ||
| 7/12/2025 | Pending sale | $429,000$239/sqft |
Source: Unlock MLS #4078225 Report a problem | ||
| 7/5/2025 | Contingent | $429,000$239/sqft |
Source: Unlock MLS #4078225 Report a problem | ||
| 6/24/2025 | Listed for sale | $429,000$239/sqft |
Source: Unlock MLS #4078225 Report a problem | ||
| 6/17/2025 | Pending sale | $429,000$239/sqft |
Source: Unlock MLS #4078225 Report a problem | ||
| 6/10/2025 | Contingent | $429,000$239/sqft |
Source: Unlock MLS #4078225 Report a problem | ||
| 5/25/2025 | Price change | $429,000-3.6%$239/sqft |
Source: Unlock MLS #4078225 Report a problem | ||
| 5/15/2025 | Price change | $445,000-4.3%$248/sqft |
Source: Unlock MLS #4078225 Report a problem | ||
| 4/24/2025 | Listed for sale | $465,000+97.9%$259/sqft |
Source: Unlock MLS #4078225 Report a problem | ||
| 5/8/2018 | Listing removed | $235,000$131/sqft |
Source: Buttross Properties #1808838 Report a problem | ||
| 5/6/2018 | Listed for sale | $235,000$131/sqft |
Source: Buttross Properties #1808838 Report a problem | ||
Public tax history
| Year | Property taxes | Tax assessment |
|---|---|---|
| 2025 | -- | $439,319 +10% |
| 2024 | $3,047 +10.8% | $399,381 +10% |
| 2023 | $2,749 -30.5% | $363,074 +10% |
| 2022 | $3,953 | $330,067 +10% |
| 2021 | -- | $300,061 +10% |
| 2020 | $4,058 -24.9% | $272,783 |
| 2019 | $5,401 +11.7% | $272,783 +7.9% |
| 2018 | $4,836 | $252,799 +19.4% |
| 2017 | $4,836 +12.8% | $211,773 +6.5% |
| 2016 | $4,289 | $198,870 +2% |
| 2015 | $4,289 | $195,000 +11.1% |
| 2014 | $4,289 | $175,486 +0.5% |
| 2013 | -- | $174,563 -4.1% |
| 2012 | -- | $181,947 |
| 2011 | -- | $181,947 |
| 2010 | -- | $181,947 -1.5% |
| 2009 | -- | $184,715 |
| 2008 | -- | $184,715 +11.3% |
| 2007 | -- | $165,909 +6.8% |
| 2006 | -- | $155,331 -6.6% |
| 2005 | -- | $166,284 +29.1% |
| 2002 | $2,806 | $128,758 |
Find assessor info on the county website
Monthly payment
Est. payment
Payment breakdown
Explore the cost of this home by adjusting the details. Changes won't be saved.Climate risks
Neighborhood: 78734
Nearby schools
GreatSchools rating
- 9/10Serene Hills Elementary SchoolGrades: PK-5Distance: 1 mi
- 8/10Hudson Bend Middle SchoolGrades: 6-8Distance: 3.7 mi
- 8/10Lake Travis High SchoolGrades: 9-12Distance: 2.3 mi
Schools provided by the listing agent
- Elementary: Serene Hills
- Middle: Hudson Bend
- High: Lake Travis
- District: Lake Travis ISD
Source: Unlock MLS. This data may not be complete. We recommend contacting the local school district to confirm school assignments for this home.
- $379,0003 bd4 ba2.4k sqft10 Stoney Creek Cv, Lakeway, TX 78734Off Market

- $513,700-- bd-- ba-- sqft10 Stoney Creek Cv #10, Austin, TX 78734Off Market
- $--3 bd3 ba1.9k sqft14 Stoney Creek Cv, Lakeway, TX 78734Sold
- $331,6002 bd2 ba2k sqft8 Stoney Creek Cv, Lakeway, TX 78734Off Market
- $297,400-- bd2 ba1.9k sqft17 Stoney Creek Cv, Lakeway, TX 78734Off Market
- $370,5003 bd2 ba1.9k sqft18 Stoney Creek Cv, Lakeway, TX 78734Off Market
- $330,200-- bd2 ba1.7k sqft7 Stoney Creek Cv, Austin, TX 78734Off Market
- $354,8003 bd2 ba1.9k sqft20 Stoney Creek Cv, Lakeway, TX 78734Off Market
A local agent can set up tours, give advice and negotiate with sellers.
A local lender can help you make sure your offer is ready when you are.
Similar homes
- $450,0003 bd3 ba1.9k sqft15 Stoney Creek Cv, Lakeway, TX 78734Active

 MLS ID #8768346, Doug Land, Kuper Sotheby's Int'l Realty. Unlock MLS
 - $434,9004 bd4 ba2.2k sqft122 World Of Tennis Sq #122, Austin, TX 78738Active
 MLS ID #8237307, Kristen Balke, Coldwell Banker Realty. Unlock MLS
 - $365,0004 bd3 ba2.1k sqft133 World Of Tennis Sq, Austin, TX 78738Active
 MLS ID #1741833, Mary Ann Grimes, Coldwell Banker Realty. Unlock MLS
 - $619,0003 bd2 ba2k sqft109 Schooner Dr, Lakeway, TX 78738Active
 MLS ID #2901028, Jacquelyn Foreman, eXp Realty, LLC. Unlock MLS
 - $565,0004 bd3 ba2k sqft15103 Sun Bird Ln, Austin, TX 78734ActiveMLS ID #1323663, Ashton Reis, American Made Realtors. Unlock MLS
- $499,0003 bd3 ba1.7k sqft7162 Chimney Cors Unit 7204, Austin, TX 78731ActiveMLS ID #3572593, Selena Zhang, Berkshire Hathaway TX Realty. Unlock MLS
- $425,0003 bd2 ba1.5k sqft8924 Black Oak St, Austin, TX 78729ActiveMLS ID #8029135, Jessica Bruehl, Keller Williams Realty. Unlock MLS
- $455,0003 bd2 ba1.6k sqft2311 Sheri Oak Ln, Austin, TX 78748ActiveMLS ID #9553534, Juanita Thornton, Compass RE Texas, LLC. Unlock MLS
- $449,9003 bd2 ba1.7k sqft4032 Cargill Dr, Round Rock, TX 78681ActiveMLS ID #1321073, Lauren Schauer, Magnolia Realty Round Rock. Unlock MLS
- $419,0003 bd3 ba2k sqft11512 Tin Cup Dr APT 201, Austin, TX 78750ActiveMLS ID #7738131, Yazmin Perez, RealAgent. Unlock MLS
- $450,0003 bd3 ba2k sqft10070 Woodland Village Dr, Austin, TX 78750ActiveMLS ID #3162392, Kyle Ledford, Keller Williams Realty. Unlock MLS
- $575,0004 bd3 ba2.2k sqft12536 Canyon Glen Dr, Austin, TX 78732ActiveMLS ID #5143776, Lisa Munoz, Compass RE Texas, LLC. Unlock MLS
- $349,0002 bd3 ba1.3k sqft2918 N 620 Ranch Rd #O282, Austin, TX 78734ActiveMLS ID #6677763, Amber Hart, Keller Williams - Lake Travis. Unlock MLS
- $459,9003 bd2 ba1.8k sqft1006 Hollybluff St, Austin, TX 78753ActiveMLS ID #9504198, Kent Redding, Berkshire Hathaway TX Realty. Unlock MLS
- $489,9993 bd3 ba2.2k sqft21013 Nimitz Ave, Lago Vista, TX 78645ActiveMLS ID #1121322, Emily Dieckmann, eXp Realty, LLC. Unlock MLS
- $449,0003 bd2 ba1.3k sqft7906 Wycombe Dr, Austin, TX 78749ActiveMLS ID #2738921, Tausha Carlson, Marathon Real Estate - Tausha. Unlock MLS
- $415,0003 bd2 ba1.2k sqft9009 Glenn Ln, Austin, TX 78753ActiveMLS ID #1639536, Jamie Winkley, Epique Realty LLC. Unlock MLS
- $409,0003 bd3 ba1.7k sqft11403 Georgia Coleman Bnd, Austin, TX 78748ActiveMLS ID #7309895, Dena Davis, The Davis Company. Unlock MLS
- $479,0003 bd2 ba1.6k sqft908 Hollybluff St, Austin, TX 78753ActiveMLS ID #4354725, Lindey Hixson, eXp Realty, LLC. Unlock MLS
- $485,0004 bd2 ba2k sqft13204 Fawn Valley Dr, Cedar Park, TX 78613ActiveMLS ID #1747411, Brian Weinzetl, All City Real Estate Ltd. Co. Unlock MLS
