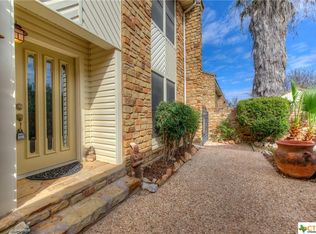
This spacious two-story home offers 2,241 square feet with 3 bedrooms, 3 full bathrooms, a detached 2-car garage, and a wonderful private courtyard. The main level features a spacious living and dining combo with soaring ceilings, abundant natural light, and a floor-to-ceiling stone fireplace as a striking focal point. Upgraded lower-level living room doors and windows further enhance the space, while the open-to-below second-floor design adds to the home's sense of openness. The sunroom extends directly from the main living and dining area, providing flexible space for a sunroom, art studio, reading area, or additional sitting area. Separate from the living and dining combo, the kitchen features white cabinetry, granite countertops, stainless steel appliances, a pantry, and an adjoining breakfast nook. A convenient bar area provides additional cabinetry and granite counter space. A foyer, dedicated laundry room, secondary bedroom, and full bathroom complete the first floor. Recent improvements include an entirely new A/C system, a new water heater, and new exterior sliding doors. Upstairs, two generously sized primary bedrooms each feature their own private full bathroom and closet space, creating a flexible layout for residents and guests. Granite countertops continue into the bathrooms for a cohesive finish. The open-to-below design overlooks the main living area and emphasizes the home's distinctive two-story layout. Outside, the private courtyard provides a welcoming setting for outdoor seating and entertaining, while the surrounding grounds feature mature trees, natural rock formations, and winding paths. There is no HOA fee; however, the property is subject to a POA fee. Located moments away from Horseshoe Bay Resort Jet Center, this home combines a distinctive layout, flexible living spaces, and convenient updates. Whether you're looking for a full-time residence, weekend getaway, or rental investment, this unique home deserves a spot on your list.
Active
$325,000
706A Clayton Nolen Dr, Horseshoe Bay, TX 78657
3beds
2,241sqft
Townhouse
Built in 1983
0.36 Acres Lot
$-- Zestimate®
$145/sqft
$60/mo HOA
What's special
Floor-to-ceiling stone fireplaceWonderful private courtyardSpacious two-story homeAbundant natural lightStainless steel appliancesGranite countertopsNatural rock formations
- 8 days
- 155
- 15
Likely to sell faster than
Zillow last checked:
Listing updated:
Listed by:
Chris Watters (512) 646-0038,
Watters International Realty (512) 646-0038,
Joseph Castillo (512) 787-7631,
Watters International Realty
Source: Unlock MLS,MLS#: 2342722
Facts & features
Interior
Bedrooms & bathrooms
- Bedrooms: 3
- Bathrooms: 3
- Full bathrooms: 3
- Main level bedrooms: 1
Heating
- Central, Electric
Cooling
- Ceiling Fan(s), Central Air, Electric
Appliances
- Included: Dishwasher, Disposal, Microwave, Free-Standing Electric Range, Electric Water Heater
Features
- 2 Primary Baths, 2 Primary Suites, Breakfast Bar, Built-in Features, Ceiling Fan(s), High Ceilings, Granite Counters, Double Vanity, Dry Bar, Eat-in Kitchen, Multiple Dining Areas, Open Floorplan, Primary Bedroom on Main, Walk-In Closet(s)
- Flooring: Carpet, Tile
- Windows: Blinds
- Number of fireplaces: 1
- Fireplace features: Living Room, Stone
Interior area
- Total interior livable area: 2,241 sqft
Property
Parking
- Total spaces: 2
- Parking features: Detached, Garage, Garage Door Opener
- Garage spaces: 2
Accessibility
- Accessibility features: None
Features
- Levels: Two
- Stories: 2
- Patio & porch: Patio
- Exterior features: Uncovered Courtyard
- Pool features: None
- Fencing: Stone, Wood
- Has view: Yes
- View description: None
- Waterfront features: None
Lot
- Size: 0.36 Acres
- Features: Few Trees, Trees-Large (Over 40 Ft), Trees-Medium (20 Ft - 40 Ft)
Details
- Additional structures: None
- Parcel number: 14436
- Special conditions: Standard
Construction
Type & style
- Home type: Townhouse
- Property subtype: Townhouse
- Attached to another structure: Yes
Materials
- Foundation: Slab
- Roof: Composition, Shingle
Condition
- Resale
- New construction: No
- Year built: 1983
Utilities & green energy
- Sewer: Public Sewer
- Water: Public
- Utilities for property: Cable Available, Electricity Connected, Phone Available, Sewer Connected, Water Connected
Community & HOA
Community
- Features: None
- Subdivision: Hillcrest Garden
HOA
- Has HOA: Yes
- Services included: See Remarks
- HOA fee: $722 annually
- HOA name: Horseshoe Bay Property Owner's Association
Location
- Region: Horseshoe Bay
Financial & listing details
- Price per square foot: $145/sqft
- Annual tax amount: $4,879
- Date on market: 8/21/2026
- Listing terms: Cash,Conventional,FHA,USDA Loan,VA Loan
- Electric utility on property: Yes
Estimated market value
Not available
Estimated sales range
Not available
Not available
Price history
| Date | Event | Price |
|---|---|---|
| 8/21/2026 | Listed for sale | $325,000-1.2%$145/sqft |
Source:  Unlock MLS #2342722 Report a problem Unlock MLS #2342722 Report a problem | ||
| 8/5/2026 | Listing removed | $329,000$147/sqft |
Source:  HLMLS as distributed by MLS GRID #178269 Report a problem HLMLS as distributed by MLS GRID #178269 Report a problem | ||
| 6/30/2026 | Price change | $329,000-5.7%$147/sqft |
Source: HLMLS as distributed by MLS GRID #178269 Report a problem | ||
| 6/6/2026 | Listed for sale | $349,000$156/sqft |
Source: HLMLS as distributed by MLS GRID #178269 Report a problem | ||
| 6/6/2026 | Listing removed | $349,000$156/sqft |
Source: HLMLS as distributed by MLS GRID #176397 Report a problem | ||
| 2/5/2026 | Listed for sale | $349,000$156/sqft |
Source: HLMLS as distributed by MLS GRID #176397 Report a problem | ||
| 6/1/2024 | Listing removed | $349,000$156/sqft |
Source: HLMLS as distributed by MLS GRID #165844 Report a problem | ||
| 5/28/2024 | Price change | $349,000-6.9%$156/sqft |
Source: HLMLS as distributed by MLS GRID #165844 Report a problem | ||
| 9/4/2023 | Listed for sale | $374,963$167/sqft |
Source: HLMLS as distributed by MLS GRID #165844 Report a problem | ||
Public tax history
Tax history is unavailable.
Monthly payment
Est. payment
Payment breakdown
Explore the cost of this home by adjusting the details. Changes won't be saved.Climate risks
Neighborhood: 78657
Nearby schools
Schools provided by the listing agent
- Elementary: Packsaddle
- Middle: Llano
- High: Llano
- District: Llano ISD
Source: Unlock MLS. This data may not be complete. We recommend contacting the local school district to confirm school assignments for this home.
- $337,2003 bd3 ba2.2k sqft706 Clayton Nolen Dr UNIT B, Horseshoe Bay, TX 78657Off Market
- $372,3003 bd3 ba2k sqft706 Clayton Nolan #A, Horseshoe Bay, TX 78657Off Market
- $7,440-- bd-- ba-- sqftClayton Nolen, Sunrise beach, TX 78643Off Market
- $--10,018 sqft708 Clayton Nolen Dr, Horseshoe Bay, TX 78657Off Market
Similar homes
- $320,0002 bd4 ba2k sqft117 Lost Spur Unit 5, Horseshoe Bay, TX 78657Active

 MLS ID #8555752, Rocky Winston, Compass RE Texas, LLC. Unlock MLS
 - $299,0003 bd3 ba1.8k sqft305 Poker Chip #148, Horseshoe Bay, TX 78657For Sale

 MLS ID #178120, Tina Thibodeaux, RE/MAX HORSESHOE BAY RESORT SA. HLMLS as distributed by MLS GRID
 - $289,0003 bd4 ba1.8k sqft501 Highlands #13 Boulevard, Horseshoe Bay, TX 78657For Sale
 MLS ID #177137, Misty C Sledge, CENTURY 21 Integra. HLMLS as distributed by MLS GRID
 - $350,0002 bd4 ba2k sqft117 Lost Spur #2, Horseshoe Bay, TX 78657-0000For Sale
 MLS ID #176741, Michael Butler, RE/MAX HORSESHOE BAY RESORT SA. HLMLS as distributed by MLS GRID
 - $299,0003 bd3 ba1.8k sqft1215 Hi Stirrup, Horseshoe Bay, TX 78657For SaleMLS ID #177774, Trey K Berry, Coleman Team Realty, LLC. HLMLS as distributed by MLS GRID
- $287,0002 bd3 ba1.2k sqft307 Crestview, Horseshoe Bay, TX 78657For SaleMLS ID #176125, Gary Crane, Walker & Assoc. Real Estate. HLMLS as distributed by MLS GRID
- $315,0002 bd2 ba1.2k sqft104 Big Spur South #13, Horseshoe Bay, TX 78657For SaleMLS ID #178628, Shirl A Thornton, RE/MAX HORSESHOE BAY RESORT SA. HLMLS as distributed by MLS GRID
- $399,0003 bd3 ba1.8k sqft320 Twin Sails, Horseshoe Bay, TX 79657For SaleMLS ID #178121, Billy Stephens, Keller Williams Heritage. HLMLS as distributed by MLS GRID
- $349,9002 bd2 ba1.2k sqft210 Tee Off, Horseshoe Bay, TX 78657For SaleMLS ID #178368, Valerie Kelly, Kelly Realty Team - eXp Realty. HLMLS as distributed by MLS GRID
- $349,9002 bd2 ba1.2k sqft210 Teeoff #B, Horseshoe Bay, TX 78657ActiveMLS ID #7379874, Valerie Kelly, eXp Realty LLC. Unlock MLS
- $324,9993 bd2 ba1.4k sqft4307 Cottonwood Drive, Cottonwood Shores, TX 78657For SaleMLS ID #175307, Larry W Hartwell, Our House Real Estate, LLC. HLMLS as distributed by MLS GRID
- $239,9003 bd3 ba1.8k sqft306 Out Yonder, Horseshoe Bay, TX 78657-0000For SaleMLS ID #178407, Cathy Ryden, Horseshoe Bay ONE Realty. HLMLS as distributed by MLS GRID
- $255,0003 bd3 ba1.8k sqft400 Hi There Unit 104, Horseshoe Bay, TX 78657ActiveMLS ID #4732240, Amanda Leifeste, eXp Realty, LLC. Unlock MLS
- $354,7503 bd2 ba1.6k sqft603 Sun Ray, Horseshoe Bay, TX 78657ActiveMLS ID #1346658, Tari Pilgreen, Pilgreen Properties. Unlock MLS
- $169,5003 bd3 ba1.8k sqft300 Out Yonder Unit 174, Horseshoe Bay, TX 78657For SaleMLS ID #178979, Candyce E Morgan, M&M PROPERTIES REALTY, LLC. HLMLS as distributed by MLS GRID
- $299,0003 bd2 ba1.7k sqft629 Birch Ln, Cottonwood Shores, TX 78657ActiveMLS ID #7347675, Blair Cody, Keller Williams Realty. Unlock MLS
- $392,9003 bd2 ba1.6k sqft1302 Ponderosa Bend, Horseshoe Bay, TX 78657For SaleMLS ID #179199, Mariale A Lopez, Maria A Lopez, Broker. HLMLS as distributed by MLS GRID
- $268,9002 bd3 ba1.1k sqft105 Star Unit 5, Horseshoe Bay, TX 78657ActiveMLS ID #8686550, Ian Grimes, Kuper Sotheby's Int'l Realty. Unlock MLS
- $399,0003 bd3 ba1.8k sqft320 Twin Sails UNIT 25, Horseshoe Bay, TX 78657For Sale
 MLS ID #1970549, Billy Stephens TREC #821506, Keller Williams Heritage. LERA MLS
 - $465,0003 bd2 ba1.7k sqft506 Big Spur, Horseshoe Bay, TX 78657For SaleMLS ID #179077, Julie C Snowden, Horseshoe Bay ONE Realty. HLMLS as distributed by MLS GRID
