Skip main navigation
Off market
  • $438,600

    134 Rivalto Dr, Horseshoe Bay, TX 78657

    2beds
    1,701sqft
    Townhouse
    Built in 2019
    0.25 Acres Lot
    $438,600 Zestimate®
    $258/sqft
    $3,206 Estimated rent

    Home value

    $438,600

    $408,000 - $474,000

    $3,206/mo

    Zestimate® history
    Loading
    Loading...

    Owner options

    List your home for rent

    $3,206/mo

    Rent Zestimate®

    Find your next renter with Zillow Rental Manager. Plus, with online applications, you can quickly screen prospective tenants – for free.

    Learn more

    $3,206/mo

    Rent Zestimate®

    Refinance and save

    $3,037/mo

    Est. payment

    Refinancing to a lower rate could help reduce your monthly payments and save thousands over the life of the loan.

    See today's rates

    $3,037/mo

    Est. payment

    Explore your selling options

    Work with a Zillow partner agent

    Leverage their expertise and Zillow's premium Showcase listings to get your home seen by more buyers.

    Get started

    List with your own agent

    Get your home in front of millions of buyers by listing it on Zillow.

    Learn how to do it

    Sell it yourself

    Take full control of how buyers see your home on Zillow by listing For Sale by Owner (FSBO).

    List your home

    What's special

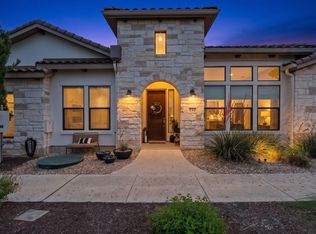
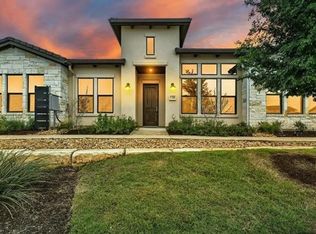
    Enjoy this single story end unit town home in the beautiful Texas Hill Country in our 55+ active adult community in the heart of Horseshoe Bay. Features include an open concept floor plan, white cabinets,wood look tile flooring, Bosch appliances, gas cook top, Silestone kitchen counters & 2" faux wood blinds. Construction on the outdoor pool & clubhouse are well underway. Walking trails, a dog park, and a community garden are coming soon! Move-in ready. Includes 1 year prepaid Tuscan Village HOA dues.

    This property is off market, which means it's not currently listed for sale or rent on Zillow. This may be different from what's available on other websites or public sources.
    Facts & features

    Interior

    Bedrooms & bathrooms
    • Bedrooms: 2
    • Bathrooms: 2
    • Full bathrooms: 2
    Heating
    • Forced air, Electric, Propane / Butane
    Cooling
    • Central
    Appliances
    • Included: Dishwasher, Garbage disposal, Microwave, Range / Oven
    Features
    • Pantry, Walk-In Closet(s), High Ceilings, Crown Molding, Entrance Foyer, Office/Study, Great, Bedroom/Office, Indoor Utilities
    • Flooring: Tile, Carpet, Hardwood
    Interior area
    • Total interior livable area: 1,701 sqft

    Property

    Parking
    • Total spaces: 2
    • Parking features: Garage - Attached
    Accessibility
    • Accessibility features: Wheelchair Accessible
    Features
    • Entry level: 1
    • Patio & porch: Covered
    • Exterior features: Stucco
    Lot
    • Size: 0.25 Acres
    Details
    • Parcel number: 74947

    Construction

    Type & style
    • Home type: Townhouse
    Condition
    • Year built: 2019

    Utilities & green energy

    • Utilities for property: Electricity Available, Phone Available, Internet-Cable, Propane Available

    Community & neighborhood

    Security
    • Security features: Smoke Detector(s), Prewired
    Community
    • Community features: Fifty Five Plus Active Community
    Senior living
    • Senior community: Yes
    Location
    • Region: Horseshoe Bay

    HOA & financial

    HOA
    • Has HOA: Yes
    • HOA fee: $400 monthly

    Other

    Other facts
    • Flooring: Wood, Carpet, Tile
    • Roof: Concrete
    • Appliances: Dishwasher, Disposal, Gas Cooktop, Microwave, Gas Water Heater, Self Cleaning Oven, Oven, Stainless Steel Appliance(s), Exhaust Fan Vented
    • AssociationYN: true
    • Heating: Propane, Central
    • GarageYN: true
    • AttachedGarageYN: true
    • HeatingYN: true
    • CoolingYN: true
    • Utilities: Electricity Available, Phone Available, Internet-Cable, Propane Available
    • ConstructionMaterials: Stucco, All Sides Masonry
    • SeniorCommunityYN: true
    • InteriorFeatures: Pantry, Walk-In Closet(s), High Ceilings, Crown Molding, Entrance Foyer, Office/Study, Great, Bedroom/Office, Indoor Utilities
    • EntryLevel: 1
    • ParkingFeatures: Attached, Garage Door Opener, Garage Faces Rear, Door-Single
    • CoveredSpaces: 2
    • Cooling: Central Air, SEER Rated 16+
    • CommunityFeatures: Sidewalks, Curbs
    • SecurityFeatures: Smoke Detector(s), Prewired
    • AccessibilityFeatures: Wheelchair Accessible
    • PatioAndPorchFeatures: Covered
    • RoomKitchenFeatures: Breakfast Bar, Silestone Counters
    • ExteriorFeatures: Rain Gutters
    • MlsStatus: Active

    Price history

    DateEventPrice
    11/23/2020Sold--
    Source: HLMLS as distributed by MLS GRID #149122 Report a problem

    Public tax history

    YearProperty taxesTax assessment
    2025$5,827 -11.6%$460,810 -8.3%
    2024$6,588 -3.1%$502,695 +10%
    2023$6,798 -12.7%$456,995 +10%
    2022$7,784 +867.4%$415,450 +2%
    2021$805 -88.1%$407,130 -2.8%
    2020$6,762 $419,070

    Find assessor info on the county website

    Neighborhood: 78657

    Nearby schools

    GreatSchools rating
    Schools provided by the listing agent
    • Elementary: Marble Falls
    • Middle: Marble Falls
    • High: Marble Falls
    • District: Marble Falls ISD

    Source: The MLS. This data may not be complete. We recommend contacting the local school district to confirm school assignments for this home.

    Get pre-qualified for a loan
    At Zillow Home Loans, we can pre-qualify you in as little as 5 minutes with no impact to your credit score.

    An equal housing lender. NMLS #10287.

    Sell for more on Zillow
    Get a Zillow Showcase℠ listing at no additional cost and you could sell for .
    $438,600
    2% more
    +$8,772
    With Zillow Showcase(estimated)
    $447,372