Welcome to 3501 Blue Lake Dr. Nestled in the desirable Blue Lake Estates community in Horseshoe Bay, this inviting single-family home offers 3 bedrooms, 3 full bathrooms, and a versatile flex room that can serve as an office, media room, game room, or 4th bedroom—ideal for full-time living or a weekend retreat. Designed to take full advantage of its setting, the home showcases amazing panoramic views of Lake LBJ from both levels. On the main floor, the primary suite, living room, guest bedroom, dining area, and kitchen all capture sweeping vistas of the lake and Hill Country, creating a light-filled backdrop for everyday living and entertaining. Upstairs, the flex room and an additional guest bedroom continue the theme with elevated lake views, making every space feel like a private retreat. Each bedroom enjoys easy access to a full bath, offering comfort and privacy for family and guests alike. The flexible floor plan allows you to adapt the home to your needs—whether that’s a dedicated home office, a media or game room, or additional sleeping space. Located in amenity-rich Blue Lake Estates, residents enjoy coveted access to Lake LBJ, a private neighborhood park on the water, and a scenic 9-hole golf course, all in a peaceful Hill Country setting just a short drive from Austin and San Antonio. With its rare combination of expansive lake views, flexible layout, and sought-after location, this property is an exceptional opportunity in Horseshoe Bay.
Accepting backups
$819,500
3501 Blue Lake Drive, Horseshoe Bay, TX 78657
3beds
2,094sqft
Single Family Residence, Residential
Built in 2014
0.28 Acres Lot
$-- Zestimate®
$391/sqft
$-- HOA
What's special
Peaceful hill country settingVersatile flex roomInviting single-family home
- 63 days |
- 227 |
- 10 |
Zillow last checked:
Listing updated:
Listed by:
Jarrett Bates 830-265-0033,
KW-River Hills Property Group,
Jenny Aston 512-736-2188,
Keller Williams - Lake Travis
Source: HLMLS as distributed by MLS GRID,MLS#: 178394
Facts & features
Interior
Bedrooms & bathrooms
- Bedrooms: 3
- Bathrooms: 3
- Full bathrooms: 3
Rooms
- Room types: Dining Room, Game Room, Kitchen, Laundry, Living Room, Utility Room Inside, Main Level Master Bdrm, Media Room
Heating
- Central, Electric
Cooling
- Central Air
Appliances
- Included: Dishwasher, Disposal, Microwave, Refrigerator, Washer Hookup, Electric Water Heater, Cooktop, Wall Oven
Features
- Breakfast Bar, Crown Molding, Pantry, Recessed Lighting, Solid Surface Counters, Split Bedroom, No Steps to Entry
- Flooring: Carpet, Ceramic Floor
- Number of fireplaces: 1
- Fireplace features: One, Gas Starter, Pre-fab
Interior area
- Total structure area: 2,094
- Total interior livable area: 2,094 sqft
Property
Parking
- Parking features: Garage Door Opener, Front Entry
- Has garage: Yes
Features
- Levels: One
- Stories: 2
- Patio & porch: Covered, Patio
- Exterior features: Balcony, Open Concrete Areas, Stonework
- Fencing: None
- Has view: Yes
- View description: Hill Country, Lake, Panoramic
- Has water view: Yes
- Water view: Lake
- Waterfront features: No
Lot
- Size: 0.28 Acres
- Dimensions: 100 x 123 x 100 x 125
- Features: Landscaped
Details
- Parcel number: 029050
- Zoning: R-1
- Other equipment: Satellite Dish
Construction
Type & style
- Home type: SingleFamily
- Architectural style: Custom
- Property subtype: Single Family Residence, Residential
Materials
- Wood Siding, HardiPlank Type, Stone
- Foundation: Slab
- Roof: Composition
Condition
- Year built: 2014
Utilities & green energy
- Water: MUD
Green energy
- Energy efficient items: Ceiling Fan(s), Heat Pump, Zoned
Community & HOA
Community
- Security: Smoke Detector(s)
- Subdivision: Blue Lake Est
HOA
- Has HOA: No
- Amenities included: Clubhouse, Golf Course, Green Belt
- Services included: Management
Location
- Region: Kingsland
Financial & listing details
- Price per square foot: $391/sqft
- Tax assessed value: $860,850
- Annual tax amount: $9,002
- Date on market: 6/17/2026
- Road surface type: Paved
Estimated market value
Not available
Estimated sales range
Not available
Not available
Price history
| Date | Event | Price |
|---|---|---|
| 6/17/2026 | Listed for sale | $819,500$391/sqft |
Source:  HLMLS as distributed by MLS GRID #178394 Report a problem HLMLS as distributed by MLS GRID #178394 Report a problem | ||
Public tax history
| Year | Property taxes | Tax assessment |
|---|---|---|
| 2025 | $9,002 +4.9% | $860,850 +5.2% |
| 2024 | $8,581 +8.6% | $818,271 +10% |
| 2023 | $7,903 -8.5% | $743,883 +10% |
| 2022 | $8,640 +5.6% | $676,257 +10% |
| 2021 | $8,182 +5.2% | $614,779 +10% |
| 2020 | $7,780 | $558,890 +1.5% |
| 2019 | -- | $550,480 +3.8% |
| 2018 | $7,792 | $530,500 +7.1% |
| 2017 | -- | $495,360 +114.9% |
| 2016 | -- | $230,490 +138.2% |
| 2015 | -- | $96,770 +837.7% |
| 2014 | -- | $10,320 |
| 2013 | -- | $10,320 |
| 2012 | -- | $10,320 |
| 2011 | -- | $10,320 |
| 2010 | -- | $10,320 |
| 2009 | -- | $10,320 -4.9% |
| 2008 | -- | $10,850 |
Find assessor info on the county website
Monthly payment
Est. payment
Payment breakdown
Explore the cost of this home by adjusting the details. Changes won't be saved.Climate risks
Neighborhood: 78657
Nearby schools
GreatSchools rating
- 4/10Packsaddle Elementary SchoolGrades: PK-5Distance: 5.8 mi
- 6/10Llano Junior High SchoolGrades: 6-8Distance: 19 mi
- 6/10Llano High SchoolGrades: 9-12Distance: 19.3 mi
- $966,0003 bd3 ba2k sqft3501 Blue Lake Drive, Horseshoe Bay, TX 78657Off Market
- $166,565-- bd-- ba-- sqft3417 Blue Lake Dr, Horseshoe Bay, TX 78657Off Market
- $--0.41 acresBlue Lake Dr, Horseshoe Bay, TX 78657Sold
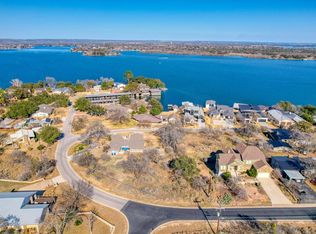
- $--0.39 acresLOT 186 Blue Lake Dr, Horseshoe Bay, TX 78657Sold

- $9,980-- bd-- ba-- sqftBlue Lake Dr, Kingsland, TX 78639Off Market
- $44,000-- bd-- ba-- sqftBlue Mountain Trl, Llano, TX 78643Off Market
- $901,0004 bd3 ba2.3k sqft3505 Blue Lake Dr, Horseshoe Bay, TX 78657Off Market
- $3,730,700-- bd-- ba5.5k sqft106 Blue Mountain Trl, Horseshoe Bay, TX 78657Off Market
A local agent can set up tours, give advice and negotiate with sellers.
A local lender can help you make sure your offer is ready when you are.
Similar homes
- $725,0003 bd4 ba2.2k sqft105-D Lachite, Horseshoe Bay, TX 78657For Sale

 MLS ID #178972, Steve Butler, RE/MAX HORSESHOE BAY RESORT SA. HLMLS as distributed by MLS GRID
 - $799,0003 bd2 ba1.8k sqft333 Sandy Mountain Drive, Sunrise Beach, TX 78643For Sale
 MLS ID #178536, Charles Trammell, Trammell & Associates LLC. HLMLS as distributed by MLS GRID
 - $499,0003 bd2 ba2.2k sqft3304 Blue Lake Dr., Horseshoe Bay, TX 78657For Sale
 MLS ID #176245, Marge M Hoff, Horseshoe Bay Resort Realty. HLMLS as distributed by MLS GRID
 - $825,0003 bd4 ba3k sqft508 S Hi Circle, Horseshoe Bay, TX 78657For Sale
 MLS ID #178744, Zack Bingham, Dale Brown Properties, LLC. HLMLS as distributed by MLS GRID
 - $775,0003 bd4 ba2.8k sqft109 Northern Spur, Horseshoe Bay, TX 78657For SaleMLS ID #177463, Wendy Christesson, Horseshoe Bay Resort Realty. HLMLS as distributed by MLS GRID
- $895,0003 bd4 ba2.8k sqft3305 Close Call, Horseshoe Bay, TX 78657For SaleMLS ID #176636, Jeramy M McMahon, Horseshoe Bay Resort Realty. HLMLS as distributed by MLS GRID
- $795,0003 bd3 ba2.5k sqft1224 Sun Ray, Horseshoe Bay, TX 78657For SaleMLS ID #177772, Ryan Wolters, All City Real Estate Ltd. Co. HLMLS as distributed by MLS GRID
- $798,0003 bd2 ba1.6k sqft1000 The Cape Rd #54, Horseshoe Bay, TX 78657Active
 MLS ID #5464877, Gay Lynn Wheeler, Horseshoe Bay Resort Realty. Unlock MLS
 - $989,0003 bd4 ba2.9k sqft3114 A Oak Ridge Dr, Horseshoe Bay, TX 78657For SaleMLS ID #178567, Chad D Thibodeaux, RE/MAX HORSESHOE BAY RESORT SA. HLMLS as distributed by MLS GRID
- $699,0004 bd3 ba2.4k sqft824 Sun Ray, Horseshoe Bay, TX 78657For SaleMLS ID #177477, Brenda R Burdick, Horseshoe Bay ONE Realty. HLMLS as distributed by MLS GRID
- $639,0003 bd3 ba2.8k sqft103 Southern Spur, Horseshoe Bay, TX 78657-0000For SaleMLS ID #179026, Michael Butler, RE/MAX HORSESHOE BAY RESORT SA. HLMLS as distributed by MLS GRID
- $798,0003 bd2 ba1.6k sqft1000 The Cape #54, Horseshoe Bay, TX 78657For SaleMLS ID #178684, Gay Lynn L Wheeler, Horseshoe Bay Resort Realty. HLMLS as distributed by MLS GRID
- $699,0003 bd4 ba3k sqft624 Hi Stirrup, Horseshoe Bay, TX 78657For SaleMLS ID #178540, Andrea M Wood, Horseshoe Bay Home Team. HLMLS as distributed by MLS GRID
- $785,0003 bd4 ba2.1k sqft402 Lost Echo, Horseshoe Bay, TX 78657For SaleMLS ID #176956, Lesli Akers, Keller Williams - Lake Travis. HLMLS as distributed by MLS GRID
- $749,9503 bd3 ba2.9k sqft600 Mountain Dew, Horseshoe Bay, TX 78657For SaleMLS ID #173141, Patti A Cohen, Horseshoe Bay Resort Realty. HLMLS as distributed by MLS GRID
- $625,0003 bd2 ba1.6k sqft1000 The Cape #12, Horseshoe Bay, TX 78657For SaleMLS ID #179152, David Poelzl, Horseshoe Bay Resort Realty. HLMLS as distributed by MLS GRID
- $850,0003 bd3 ba2.8k sqft330 S Juniper Trl, Kingsland, TX 78639For SaleMLS ID #104237, Tari Pilgreen. CHCBOR
- $795,0003 bd2 ba2.4k sqft103 Creekside Trl, Spicewood, TX 78669For SaleMLS ID #179103, Justin Jette, Moreland Properties. HLMLS as distributed by MLS GRID
- $1,197,0003 bd3 ba2.5k sqft1105 Hi Fault, Horseshoe Bay, TX 78657For SaleMLS ID #22419965, Kerry Wise, XL Legacy International. HAR
- $679,0003 bd3 ba2k sqft115 Rivalto Drive, Horseshoe Bay, TX 78657For SaleMLS ID #175868, Celine Cloutier, RE/MAX of Marble Falls. HLMLS as distributed by MLS GRID
