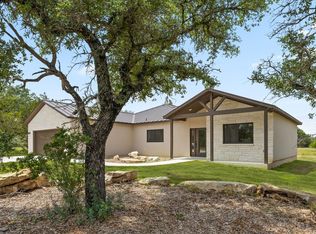
Tucked into the rolling Hill Country of Horseshoe Bay, this new-construction 3-bedroom, 2-bath home offers a peaceful setting where deer are a common sight and quiet streets invite evening walks. Inside, 10-foot ceilings and generous windows fill the open living and dining area with natural light, creating a bright and comfortable space for everyday living and entertaining. The kitchen offers plenty of cabinetry, an 8-foot island, a built-in wall oven and microwave, and a separate cooktop with a range hood vented to the exterior. The primary suite includes a freestanding soaking tub, a marble-look tiled walk-in shower, and a large walk-in closet. Thoughtful upgrades, quality craftsmanship, and carefully selected finishes continue throughout the home. Lake LBJ, golf courses, boating, dining, and the Horseshoe Bay Resort area are all just minutes away, making it easy to enjoy both the quiet surroundings and nearby recreation. It is a home that feels easy to settle into and make your own.
Active
Price cut: $26K (9/4)
$513,000
1713 Whitetail Rd, Horseshoe Bay, TX 78657
3beds
1,831sqft
Single Family Residence
Built in 2026
0.28 Acres Lot
$-- Zestimate®
$280/sqft
$30/mo HOA
What's special
Quality craftsmanshipThoughtful upgradesBright and comfortable spaceGenerous windowsNatural lightLarge walk-in closetMarble-look tiled walk-in shower
- 92 days
- 182
- 6
Zillow last checked:
Listing updated:
Listed by:
Mehdi Tarhani (210) 204-0670,
Central Metro Realty (512) 454-6873
Source: Unlock MLS,MLS#: 9951826
Facts & features
Interior
Bedrooms & bathrooms
- Bedrooms: 3
- Bathrooms: 2
- Full bathrooms: 2
- Main level bedrooms: 3
Primary bedroom
- Features: Ceiling Fan(s), Full Bath, High Ceilings, Recessed Lighting, Walk-In Closet(s), Walk-in Shower
- Level: Main
Kitchen
- Features: Kitchen Island, Quartz Counters, Dining Area, Recessed Lighting
- Level: Main
Living room
- Features: Ceiling Fan(s), High Ceilings, Recessed Lighting
- Level: Main
Heating
- Central, Electric, Exhaust Fan, Heat Pump
Cooling
- Central Air, Electric, Heat Pump
Appliances
- Included: Built-In Electric Oven, Built-In Electric Range, Cooktop, Dishwasher, Disposal, Electric Cooktop, Exhaust Fan, Microwave, RNGHD, Self Cleaning Oven, Stainless Steel Appliance(s), Vented Exhaust Fan, Electric Water Heater
Features
- Ceiling Fan(s), Central Vacuum, Chandelier, Quartz Counters, Double Vanity, Electric Dryer Hookup, Kitchen Island, No Interior Steps, Primary Bedroom on Main, Walk-In Closet(s), Washer Hookup
- Flooring: Vinyl
- Windows: ENERGY STAR Qualified Windows, Insulated Windows, Low Emissivity Windows, Screens
Interior area
- Total interior livable area: 1,831 sqft
Property
Parking
- Total spaces: 2
- Parking features: Attached, Door-Single, Driveway, Garage, Garage Door Opener, Garage Faces Front, Lighted, Private
- Attached garage spaces: 2
Accessibility
- Accessibility features: None
Features
- Levels: One
- Stories: 1
- Patio & porch: Covered, Patio, Porch
- Exterior features: Gutters Full
- Pool features: None
- Fencing: None
- View description: None
- Waterfront features: None
Lot
- Size: 0.28 Acres
- Dimensions: 80 x 150
- Features: City Lot, Landscaped, Level, Sprinkler - In-ground
Details
- Additional structures: Bathroom, Garage(s)
- Parcel number: 20980
- Special conditions: Standard
Construction
Type & style
- Home type: SingleFamily
- Property subtype: Single Family Residence
Materials
- Foundation: Slab
- Roof: Shingle
Condition
- New Construction
- New construction: Yes
- Year built: 2026
Details
- Builder name: Solid Ground Investing llc
Utilities & green energy
- Sewer: Public Sewer
- Water: Public
- Utilities for property: Electricity Connected, Water Connected
Community & HOA
Community
- Features: None
- Subdivision: Horseshoe Bay South
HOA
- Has HOA: Yes
- Services included: Common Area Maintenance
- HOA fee: $361 annually
- HOA name: Horseshoe Bay POA
Location
- Region: Horseshoe Bay
Financial & listing details
- Price per square foot: $280/sqft
- Date on market: 7/17/2026
- Listing terms: Cash,Conventional
- Electric utility on property: Yes
Estimated market value
Not available
Estimated sales range
Not available
Not available
Price history
| Date | Event | Price |
|---|---|---|
| 9/4/2026 | Price change | $513,000-4.8%$280/sqft |
Source:  Unlock MLS #9951826 Report a problem Unlock MLS #9951826 Report a problem | ||
| 7/17/2026 | Listed for sale | $539,000$294/sqft |
Source: Unlock MLS #9951826 Report a problem | ||
Public tax history
Tax history is unavailable.
Monthly payment
Est. payment
Payment breakdown
Explore the cost of this home by adjusting the details. Changes won't be saved.Climate risks
Neighborhood: 78657
Nearby schools
Schools provided by the listing agent
- Elementary: Colt
- Middle: Marble Falls
- High: Marble Falls
- District: Marble Falls ISD
Source: Unlock MLS. This data may not be complete. We recommend contacting the local school district to confirm school assignments for this home.

Similar homes
- $490,0003 bd2 ba2k sqft114 Rolling Hill Dr, Horseshoe Bay, TX 78657Active
 MLS ID #7472785, Jc Adams, Bramlett Partners. Unlock MLS
 - $525,0003 bd2 ba2k sqft1209 Ponderosa Bend, Horseshoe Bay, TX 78657For Sale

 MLS ID #178379, Patti A Cohen, Horseshoe Bay Resort Realty. HLMLS as distributed by MLS GRID
 - $490,0003 bd2 ba2k sqft114 Rolling Hls Drive, Horseshoe Bay, TX 78657For Sale
 MLS ID #179571, Ruth E Powers, Bramlett Partners. HLMLS as distributed by MLS GRID
 - $465,0003 bd2 ba1.7k sqft506 Big Spur, Horseshoe Bay, TX 78657For Sale
 MLS ID #179077, Julie C Snowden, Horseshoe Bay ONE Realty. HLMLS as distributed by MLS GRID
 - $560,0003 bd2 ba1.9k sqft805 Hi Stirrup, Horseshoe Bay, TX 78657For SaleMLS ID #178404, Edward R Burget, Horseshoe Bay ONE Realty. HLMLS as distributed by MLS GRID
- $475,0003 bd3 ba2k sqft310 Dogie Dr #A, Horseshoe Bay, TX 78657ActiveMLS ID #6754690, Christine Emanuel, Engel & Volkers Austin. Unlock MLS
- $549,0003 bd2 ba2k sqft515 Sun Ray, Horseshoe Bay, TX 78657ActiveMLS ID #7746186, Laura Hamilton, Compass RE Texas, LLC. Unlock MLS
- $515,0004 bd2 ba2.4k sqft100 W Up There, Horseshoe Bay, TX 78657ActiveMLS ID #4924482, Blair Cody, Keller Williams Realty. Unlock MLS
- $594,5003 bd2 ba2.1k sqft1321 Prospect Cir, Horseshoe Bay, TX 78657ActiveMLS ID #1812853, Leslie Vandivier, Vandivier Real Estate. Unlock MLS
- $595,0003 bd3 ba2.1k sqft200 Sun Ray, Horseshoe Bay, TX 78657For SaleMLS ID #178699, Jeramy M McMahon, Horseshoe Bay Resort Realty. HLMLS as distributed by MLS GRID
- $389,9003 bd2 ba1.6k sqft1302 Ponderosa Bend, Horseshoe Bay, TX 78657For SaleMLS ID #179199, Mariale A Lopez, Maria A Lopez, Broker. HLMLS as distributed by MLS GRID
- $579,0003 bd2 ba2.2k sqft316 Sweet Grass, Horseshoe Bay, TX 78657ActiveMLS ID #5852702, Valerie Kelly, eXp Realty LLC. Unlock MLS
- $445,0002 bd3 ba1.5k sqft710 Tail Wind, Horseshoe Bay, TX 78657For SaleMLS ID #178693, Tina Thibodeaux, RE/MAX HORSESHOE BAY RESORT SA. HLMLS as distributed by MLS GRID
- $498,0003 bd3 ba1.9k sqft1303 Prairie Creek Road, Granite Shoals, TX 78654For SaleMLS ID #178490, Ray Smith, Zina & Co. Real Estate. HLMLS as distributed by MLS GRID
- $495,0003 bd3 ba2k sqft824 Woodland Hills Dr, Granite Shoals, TX 78654For SaleMLS ID #178919, Kayla D Runge, eXp Realty, LLC. HLMLS as distributed by MLS GRID
- $439,5003 bd3 ba1.6k sqft1303 Faultline, Horseshoe Bay, TX 78657For SaleMLS ID #178354, Jeramy M McMahon, Horseshoe Bay Resort Realty. HLMLS as distributed by MLS GRID
- $399,0002 bd2 ba1.5k sqft416 Hi Circle W Unit B, Horseshoe Bay, TX 78657For SaleMLS ID #179673, Lesli Akers, Keller Williams - Lake Travis. HLMLS as distributed by MLS GRID
- $599,0004 bd3 ba2.2k sqft104 Desert Rose, Horseshoe Bay, TX 78657For SaleMLS ID #178987, Erin Hentschel, Compass RE Texas, LLC. HLMLS as distributed by MLS GRID
- $625,0002 bd3 ba2k sqft110 Rivalto Dr Drive, Horseshoe Bay, TX 78657For SaleMLS ID #179580, Ryan L Rogers, Douglas Elliman Real Estate. HLMLS as distributed by MLS GRID
- $699,9003 bd3 ba2.5k sqft(Undisclosed Address), Horseshoe Bay, TX 78657For SaleMLS ID #179572, Ruth E Powers, Bramlett Partners. HLMLS as distributed by MLS GRID
