Skip main navigation
Sold
  • Price Unknown

    313 Geneva Ln, Burnet, TX 78611

    6beds
    5,120sqft
    Single Family Residence, Residential
    Built in 1974
    6.6 Acres Lot
    $380,700 Zestimate®
    $--/sqft
    $5,939 Estimated rent

    Home value

    $380,700

    $324,000 - $445,000

    $5,939/mo

    Zestimate® history
    Loading
    Loading...

    Owner options

    List your home for rent

    $5,939/mo

    Rent Zestimate®

    Find your next renter with Zillow Rental Manager. Plus, with online applications, you can quickly screen prospective tenants – for free.

    Learn more

    $5,939/mo

    Rent Zestimate®

    Refinance and save

    Refinancing to a lower rate could help reduce your monthly payments and save thousands over the life of the loan.

    See today's rates

    Explore your selling options

    Work with a Zillow partner agent

    Leverage their expertise and Zillow's premium Showcase listings to get your home seen by more buyers.

    Get started

    List with your own agent

    Get your home in front of millions of buyers by listing it on Zillow.

    Learn how to do it

    Sell it yourself

    Take full control of how buyers see your home on Zillow by listing For Sale by Owner (FSBO).

    List your home

    What's special

    Large windowsSoaking tubBeautiful beamed ceilingCircular drivewayTranquil koi pondWalk-in shower
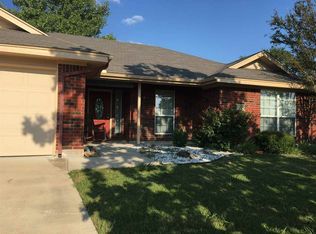
    A Remodeler’s Must See! Endless opportunity for a contractor or investor awaits with this property that has good bones and offers a rare chance to own more than 6.5 acres in town, with potential to divide for future development. Two Homes on One Property! Explore the possibilities with both a primary home and a secondary residence, ideal for multi-generational living, guests, or rental income. The primary home features a large suite with dual vanities, a walk-in shower, and a soaking tub, creating a relaxing retreat. The living room includes a beautiful beamed ceiling and large windows that fill the space with natural light. A circular driveway welcomes you home, while the expansive backyard with mature trees provides exceptional privacy, perfect for entertaining or simply unwinding outdoors. The secondary home includes one bedroom, one bathroom, a partial kitchen, and a converted garage space that can be used as a guest area, home office, or creative studio. Outdoors, the former swimming pool has been transformed into a tranquil Koi pond. The property was affected by the July 2025 flood and has since received FEMA assistance for professional dry-out, offering an outstanding opportunity to remodel and reimagine this Hill Country gem. With over 6.5 acres, ample living space, and endless potential, this property is the perfect fixer-upper for anyone ready to create their dream home or a future investment.

    Zillow last checked:

    Listing updated:

    Listed by:

    Kayla D Runge 512-755-5880,

    eXp Realty, LLC

    Bought with:

    Bailey Pippenger Heinatz, 0709555

    Lake Life Team-eXp Realty

    Source: HLMLS as distributed by MLS GRID,MLS#: 175658MLS Logo

    Facts & features

    Interior

    Bedrooms & bathrooms
    • Bedrooms: 6
    • Bathrooms: 4
    • Full bathrooms: 4
    Rooms
    • Room types: Bonus Room, Dining Room, Foyer, Kitchen, Laundry, Living Room, Study/Office, Utility Room Inside, Main Level Master Bdrm
    Heating
    • Central, Electric
    Cooling
    • Central Air
    Appliances
    • Included: Dishwasher, Disposal, Electric Range, Washer Hookup, Gas Water Heater, Electric Water Heater, Wall Oven
    Features
    • Breakfast Bar, Recessed Lighting, Solid Surface Counters, No Steps to Entry
    • Flooring: Tile, Vinyl
    • Has fireplace: No
    Interior area
    • Total structure area: 5,120
    • Total interior livable area: 5,120 sqft

    Property

    Features
    • Levels: One
    • Stories: 1
    • Patio & porch: Covered, Patio
    • Exterior features: Fish Pond, Open Concrete Areas
    • Fencing: Chain Link,Wood,Partial
    • Waterfront features: No
    Lot
    • Size: 6.6 Acres
    • Dimensions: 322 x 490 x 69 x 252 x 30 x 150 x 222
    • Features: Landscaped
    Details
    • Parcel number: 051559

    Construction

    Type & style
    • Home type: SingleFamily
    • Architectural style: Traditional
    • Property subtype: Single Family Residence, Residential
    Materials
    • Wood Siding, Brick, HardiPlank Type
    • Foundation: Slab
    • Roof: Composition
    Condition
    • Year built: 1974

    Utilities & green energy

    Green energy
    • Energy efficient items: Ceiling Fan(s)

    Community & HOA

    Community
    • Subdivision: John Hamilton
    Location
    • Region: Burnet

    Financial & listing details

    • Tax assessed value: $648,402
    • Date on market: 11/12/2025
    • Road surface type: Paved

    Price history

    DateEventPrice
    12/18/2025Sold--
    Source: HLMLS as distributed by MLS GRID #175658 Report a problem
    12/15/2025Pending sale$375,000$73/sqft
    Source: Central Texas MLS #595131 Report a problem
    11/17/2025Contingent$375,000$73/sqft
    Source: Central Texas MLS #595131 Report a problem
    11/12/2025Listed for sale$375,000$73/sqft
    Source: HLMLS as distributed by MLS GRID #175658 Report a problem
    4/28/2017Sold--
    Source: Public Record Report a problem

    Public tax history

    YearProperty taxesTax assessment
    2025-- $648,402 +1.2%
    2024$10,944 +10.8%$640,655 +10%
    2023$9,881 -5.5%$582,414 +10%
    2022$10,455 +6.5%$529,467 +10%
    2021$9,821 $481,334 +1.9%
    2020-- $472,485 +8.5%
    2019$9,349 $435,295 +43.2%
    2017-- $304,049 +9.4%
    2016-- $277,810 +1.6%
    2015-- $273,387 +8.8%
    2014-- $251,185
    2012-- $251,185
    2011-- $251,185
    2010-- $251,185
    2009-- $251,185
    2008-- $251,185 +0.5%
    2007-- $249,985
    Find assessor info on the county website

    Neighborhood: 78611

    Nearby schools

    GreatSchools rating