Discover country living with room to grow at 171 Daniel Drive in Bertram, TX. Situated on approximately 2 acres, this 3-bedroom, 1.5-bath barndominium offers comfortable living space surrounded by open land and wide Texas skies.
Inside, the home features a bright, open-concept layout with tile flooring throughout, recessed lighting, a tray ceiling, and ceiling fans. The kitchen offers white cabinetry, granite countertops, stainless-steel appliances, and plenty of storage, and opens conveniently to the main living area.
Outside, the acreage offers usable space, plus a gated entrance and fencing. A covered outdoor area provides a relaxing space to enjoy the peaceful rural setting, and a large metal shop/covered carport with a storage room and separate storage shed adds room for equipment, vehicles, or projects. Horses and chickens are welcome per restrictions, making this property a great option for buyers who want a country lifestyle with room for animals. The property has its own private water well and septic system, which means there is no monthly municipal water bill, according to the seller.
One of the property's standout features is the potential to expand the existing barndominium and add living square footage, offering flexibility for buyers who may want more space in the future (buyer to verify with the county).
Enjoy privacy, acreage, and versatility with a move-in-ready interior. This is a special opportunity in the Bertram area with 1.30%. There is a nominal road maintenance association fee of $200 annually.
Active
Price cut: $5K (10/2)
$324,900
171 Daniel Dr, Bertram, TX 78605
3beds
1,074sqft
Single Family Residence
Built in 2023
2 Acres Lot
$320,400 Zestimate®
$303/sqft
$-- HOA
What's special
Separate storage shedStainless-steel appliancesRecessed lightingTile flooring throughoutCeiling fansGranite countertopsPlenty of storage
- 66 days
- 519
- 58
Zillow last checked:
Listing updated:
Listed by:
Georgina Chen 512-983-1680,
All City Real Estate
Source: Central Texas MLS,MLS#: 622450 Originating MLS: Williamson County Association of REALTORS
Originating MLS: Williamson County Association of REALTORSFacts & features
Interior
Bedrooms & bathrooms
- Bedrooms: 3
- Bathrooms: 2
- Full bathrooms: 1
- 1/2 bathrooms: 1
Primary bedroom
- Level: Main
Heating
- Central
Cooling
- Central Air
Appliances
- Included: Electric Range, Some Electric Appliances, Range
- Laundry: Washer Hookup, Electric Dryer Hookup, Inside
Features
- Ceiling Fan(s), Recessed Lighting, Shower Only, Separate Shower, Vanity, Granite Counters, Kitchen/Family Room Combo
- Flooring: Tile
- Attic: Access Only
- Has fireplace: No
- Fireplace features: None
Interior area
- Total interior livable area: 1,074 sqft
Video & virtual tour
Property
Parking
- Total spaces: 2
- Parking features: Attached, Garage, Garage Faces Side
- Attached garage spaces: 2
Features
- Levels: One
- Stories: 1
- Patio & porch: Covered, Porch
- Exterior features: Porch
- Pool features: None
- Fencing: Full,Partial Cross
- View description: None
- Body of water: None
Lot
- Size: 2 Acres
Details
- Parcel number: 118264
- Horses can be raised: Yes
Construction
Type & style
- Home type: SingleFamily
- Architectural style: Barndominium
- Property subtype: Single Family Residence
Materials
- Metal Siding
- Foundation: Slab
- Roof: Metal
Condition
- Resale
- Year built: 2023
Utilities & green energy
- Sewer: Septic Tank
- Water: Private, Well
- Utilities for property: Above Ground Utilities, Electricity Available
Community & HOA
Community
- Features: None
- Subdivision: Dock Al Ranchettes Ph 2
HOA
- Has HOA: No
Location
- Region: Bertram
Financial & listing details
- Price per square foot: $303/sqft
- Tax assessed value: $251,580
- Date on market: 8/13/2026
- Cumulative days on market: 67 days
- Listing agreement: Exclusive Right To Sell
- Listing terms: Cash,Conventional,FHA,USDA Loan,VA Loan
- Electric utility on property: Yes
- Road surface type: Paved
Estimated market value
$320,400
$304,000 - $336,000
$1,677/mo
Price history
| Date | Event | Price |
|---|---|---|
| 10/2/2026 | Price change | $324,900-1.5%$303/sqft |
Source:  Unlock MLS #6713596 Report a problem Unlock MLS #6713596 Report a problem | ||
| 8/14/2026 | Listed for sale | $329,900$307/sqft |
Source:  Central Texas MLS #622450 Report a problem Central Texas MLS #622450 Report a problem | ||
Public tax history
| Year | Property taxes | Tax assessment |
|---|---|---|
| 2026 | -- | $251,580 |
| 2025 | $3,293 -30.5% | $251,580 -29.3% |
| 2024 | $4,736 +221.6% | $355,680 +222.2% |
| 2023 | $1,473 +34.3% | $110,400 +53.3% |
| 2022 | $1,096 +40.5% | $72,000 +45.5% |
| 2021 | $780 | $49,500 +306.8% |
| 2020 | -- | $12,168 |
Find assessor info on the county website
Monthly payment
Est. payment
Payment breakdown
Explore the cost of this home by adjusting the details. Changes won't be saved.Climate risks
Neighborhood: 78605
Nearby schools
Schools provided by the listing agent
- District: Burnet Consolidated ISD
Source: Central Texas MLS. This data may not be complete. We recommend contacting the local school district to confirm school assignments for this home.
Similar homes
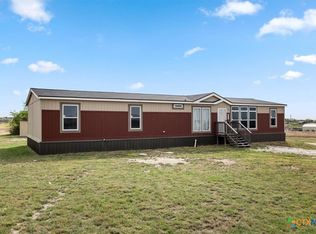
- $299,9003 bd2 ba1.4k sqft1600 W State Highway 29, Bertram, TX 78605Active

 MLS ID #7281006, Chris Watters, Watters International Realty. Unlock MLS
 - $329,0003 bd2 ba1.2k sqft100 County Road 229, Florence, TX 76527Active
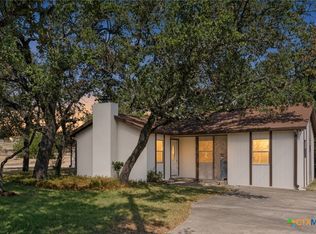
 MLS ID #624815, Ginger McEowen, Oaks of Texas Real Estate, LLC. Central Texas MLS
 - $319,5003 bd2 ba1.4k sqft554 County Road 4707, Kempner, TX 76539Active
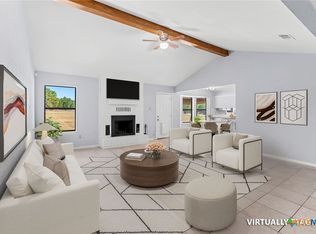 MLS ID #623039, Cate Marmonti, Closing Stage. Central Texas MLS
 - $315,0003 bd2 ba1.4k sqft700 Affazia Ln #C, Georgetown, TX 78628Active
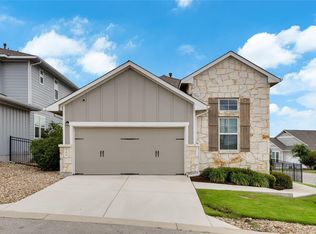 MLS ID #8569115, Sharon Rose Eaton, Compass RE Texas, LLC. Unlock MLS
 - $450,0003 bd2 ba1.2k sqft9902 County Road 210, Bertram, TX 78605ActiveMLS ID #597206, Kaylee Gaines, Hanszen-Bailey Real Estate Ser. Central Texas MLS
- $299,0003 bd2 ba1.3k sqft313 Drystone Trl, Liberty Hill, TX 78642ActiveMLS ID #9688217, Alberto Morejon, Olvera Bolton Properties. Unlock MLS
- $335,0002 bd2 ba1.3k sqft101 Patricks Aly, Liberty Hill, TX 78642ActiveMLS ID #3335503, William Pohl, Pohl Partners INC. Unlock MLS
- $289,9993 bd2 ba1.5k sqft100 Quarry Ln, Liberty Hill, TX 78642ActiveMLS ID #5049171, Elizabeth Zepeda, North Pier Realty LLC. Unlock MLS
- $315,0003 bd2 ba1.5k sqft284 Zuma Dr, Liberty Hill, TX 78642ActiveMLS ID #6785611, Jackie Dearth, JPAR Round Rock. Unlock MLS
- $325,0002 bd2 ba1.4k sqft108 Garner Cv, Georgetown, TX 78633ActiveMLS ID #1030072, Tanya Scafe, Pure Realty. Unlock MLS
- $315,0003 bd2 ba1.1k sqft600 Sparkling Brook Ln, Leander, TX 78641ActiveMLS ID #3957622, Jared West, Team West Real Estate LLC. Unlock MLS
- $323,9903 bd3 ba1.5k sqft108 Rivendale St, Liberty Hill, TX 78642ActiveMLS ID #2603281, Patrick McGrath, Meritage Homes Realty. Unlock MLS
- $309,0003 bd2 ba1.3k sqft408 Sheldon Lake Dr, Georgetown, TX 78633ActiveMLS ID #8844576, Kristi Sanguinet, Magnolia Realty. Unlock MLS
- $298,7003 bd2 ba1.3k sqft200 High Plains Pass, Liberty Hill, TX 78642ActiveMLS ID #2996027, Alexis Doyle, Magnolia Realty. Unlock MLS
- $295,0003 bd2 ba1.6k sqft1209 Dawson Dune Cv, Leander, TX 78641ActiveMLS ID #5751227, Rebekah Cummings, Keller Williams Realty. Unlock MLS
- $349,9003 bd2 ba1.4k sqft144 Riverhill Dr, Georgetown, TX 78628ActiveMLS ID #8081717, Alexandra Lagmanson, Dave Dacko. Unlock MLS
- $299,9003 bd2 ba1.5k sqft224 Trellis Blvd, Leander, TX 78641ActiveMLS ID #9606833, Wanda Vazquez, Jimmy Gilmore & Co. Unlock MLS
- $299,0003 bd2 ba1.4k sqft1145 Tipton St, Georgetown, TX 78633ActiveMLS ID #6757116, Christina Mugno, Spyglass Realty. Unlock MLS
- $289,0003 bd2 ba1.3k sqft124 Continental Ave, Liberty Hill, TX 78642ActiveMLS ID #8222173, Theresa Brown, Coldwell Banker Realty. Unlock MLS
- $285,0003 bd2 ba1.4k sqft109 Proclamation Ave, Liberty Hill, TX 78642ActiveMLS ID #616551, Stephanie Garcia, AGandy&Co. Central Texas MLS
