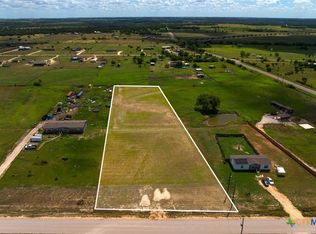
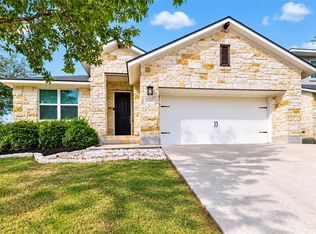
Peaceful, country living in this 3 year old home situated on 2 acres near Bertram. Features tile & laminate floors thruout - no carpet, open floorplan has kitchen with granite counters, oversized island, lots of cabinets, stainless appliances, electric fireplace insert, MIL plan, dedicated home office, private master suite has extended granite counters with lots of drawers, large luxurious shower, huge walkin closet - sit on the covered back porch and enjoy beautiful sunsets, barbequeing with family and friends.
Active
$479,000
140 Daniel Dr, Bertram, TX 78605
3beds
2,014sqft
Single Family Residence
Built in 2023
2 Acres Lot
$-- Zestimate®
$238/sqft
$-- HOA
What's special
Electric fireplace insertOpen floorplanDedicated home officeMil planLots of cabinetsStainless appliancesKitchen with granite counters
- 115 days
- 237
- 10
Zillow last checked:
Listing updated:
Listed by:
Steve Nastri (512) 990-3141,
Austin Castles Realty (512) 990-3141,
Martie Rardin (512) 461-8522,
Austin Castles Realty
Source: Unlock MLS,MLS#: 4604407
Facts & features
Interior
Bedrooms & bathrooms
- Bedrooms: 3
- Bathrooms: 2
- Full bathrooms: 2
- Main level bedrooms: 3
Heating
- Central, Electric, Fireplace(s)
Cooling
- Central Air, Electric
Appliances
- Included: Dishwasher, Microwave, Free-Standing Electric Range, RNGHD, Stainless Steel Appliance(s), Electric Water Heater
Features
- Breakfast Bar, Quartz Counters, Electric Dryer Hookup, Kitchen Island, No Interior Steps, Open Floorplan, Pantry, Primary Bedroom on Main, Recessed Lighting, Storage, Study/Home Office, Walk-In Closet(s), Washer Hookup
- Flooring: Laminate, Tile
- Windows: Blinds, Double Pane Windows, Insulated Windows, Vinyl Windows
- Number of fireplaces: 1
- Fireplace features: Electric, Living Room
Interior area
- Total interior livable area: 2,014 sqft
Video & virtual tour
Property
Parking
- Total spaces: 2
- Parking features: Attached, Door-Single, Driveway, Garage Faces Side
- Attached garage spaces: 2
Accessibility
- Accessibility features: None
Features
- Levels: One
- Stories: 1
- Patio & porch: Covered, Front Porch, Rear Porch
- Exterior features: Lighting, No Exterior Steps
- Pool features: None
- Fencing: None
- Has view: Yes
- View description: Hill Country, Pasture
- Waterfront features: None
Lot
- Size: 2 Acres
- Dimensions: 181 x 490
- Features: Back Yard, Cleared, Front Yard, Level
Details
- Additional structures: None
- Parcel number: 118240
- Special conditions: Standard
Construction
Type & style
- Home type: SingleFamily
- Property subtype: Single Family Residence
Materials
- Foundation: Slab
- Roof: Composition
Condition
- Resale
- New construction: No
- Year built: 2023
Utilities & green energy
- Sewer: Aerobic Septic
- Water: Cistern, Private
- Utilities for property: Electricity Connected, Natural Gas Not Available, Water Connected
Community & HOA
Community
- Features: None
- Subdivision: Dockal Ranchettes Ph 2
HOA
- Has HOA: No
Location
- Region: Bertram
Financial & listing details
- Price per square foot: $238/sqft
- Tax assessed value: $479,148
- Annual tax amount: $6,271
- Date on market: 6/25/2026
- Listing terms: Cash,Conventional,FHA,USDA Loan,VA Loan
- Electric utility on property: Yes
Estimated market value
Not available
Estimated sales range
Not available
Not available
Price history
| Date | Event | Price |
|---|---|---|
| 6/25/2026 | Listed for sale | $479,000$238/sqft |
Source:  Unlock MLS #4604407 Report a problem Unlock MLS #4604407 Report a problem | ||
Public tax history
| Year | Property taxes | Tax assessment |
|---|---|---|
| 2026 | -- | $479,148 |
| 2025 | $6,271 -18.3% | $479,148 -16.9% |
| 2024 | $7,680 +859.7% | $576,807 +861.3% |
| 2023 | $800 -12.4% | $60,000 |
| 2022 | $914 +17.1% | $60,000 +21.2% |
| 2021 | $780 | $49,500 +306.8% |
| 2020 | -- | $12,168 |
Find assessor info on the county website
Monthly payment
Est. payment
Payment breakdown
Explore the cost of this home by adjusting the details. Changes won't be saved.Climate risks
Neighborhood: 78605
Nearby schools
Schools provided by the listing agent
- Elementary: Bertram
- Middle: Burnet (Burnet ISD)
- High: Burnet
- District: BurnetCONSISD
Source: Unlock MLS. This data may not be complete. We recommend contacting the local school district to confirm school assignments for this home.

Similar homes
- $630,0003 bd3 ba2.3k sqft105 Sonora Dr, Bertram, TX 78605Active
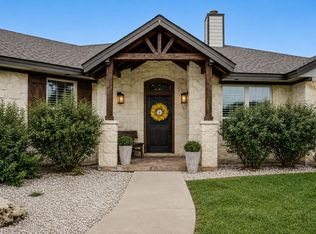
 MLS ID #3541124, Willie Negron, eXp Realty, LLC. Unlock MLS
 - $659,0003 bd3 ba2.1k sqft308 First Down Dash, Burnet, TX 78611For Sale
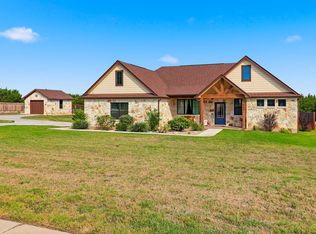
 MLS ID #179676, Jill E Decker, Lakes and Hills Realty. HLMLS as distributed by MLS GRID
 - $640,0004 bd2 ba2.3k sqft705 Pheasant Mdw, Liberty Hill, TX 78642Active
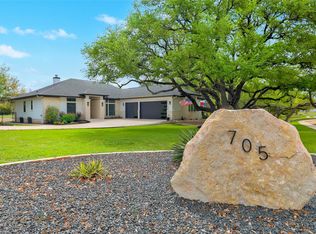 MLS ID #3510909, Denise Arndt, Coldwell Banker Apex. Unlock MLS
 - $439,9003 bd2 ba2.1k sqft2401 Brook Crest Way, Leander, TX 78641For Sale
 MLS ID #66165706, Kayla Beamon, Supreme Real Estate, TX. HAR
 - $675,0003 bd3 ba2.6k sqft312 Ash Juiper Way, Bertram, TX 78605For SaleMLS ID #178782, Sandy N Greer, All City Real Estate Ltd. Co. HLMLS as distributed by MLS GRID
- $479,9994 bd3 ba2.5k sqft324 Santa Maria St, Georgetown, TX 78628ActiveMLS ID #1149617, Travis Hensley, Pure Realty. Unlock MLS
- $599,0003 bd2 ba1.7k sqft141 Bugatti Court, Burnet, TX 78611For SaleMLS ID #179389, Sandy N Greer, All City Real Estate Ltd. Co. HLMLS as distributed by MLS GRID
- $475,0004 bd3 ba2.5k sqft2313 Bridges Ranch Rd, Georgetown, TX 78628ActiveMLS ID #9353815, Joe Stan, Joe Stan Properties. Unlock MLS
- $515,0004 bd2 ba2.1k sqft108 Natalies Point, Burnet, TX 78611For SaleMLS ID #175569, Kelsie S Warner, eXp Realty, LLC. HLMLS as distributed by MLS GRID
- $459,9503 bd2 ba2.2k sqft106 Waterlily Ln, Georgetown, TX 78633ActiveMLS ID #9281270, Barbara Goergen, Goergen Realty. Unlock MLS
- $474,9004 bd2 ba2.3k sqft2105 Prairie Oaks Dr, Georgetown, TX 78628ActiveMLS ID #4602883, Seanna Henry, Navigate Real Estate. Unlock MLS
- $489,1002 bd3 ba2k sqft101 Morning Glory Cir, Georgetown, TX 78633ActiveMLS ID #8416380, Thomas Horne, All City Real Estate Ltd. Co. Unlock MLS
- $459,0004 bd3 ba2.4k sqft233 San Matteo St, Georgetown, TX 78628ActiveMLS ID #1962439, Lezlie Allen, T.J. Jones & Company. Unlock MLS
- $499,9004 bd3 ba2.4k sqft176 Tom Kite Dr Drive, Burnet, TX 78611For SaleMLS ID #178717, Lawrence Babin, Keller Williams Realty Lone St. HLMLS as distributed by MLS GRID
- $474,9004 bd3 ba2.6k sqft1814 Paseo Verde Dr, Leander, TX 78641ActiveMLS ID #1526565, Marcus Leigh, Pure Realty. Unlock MLS
- $445,0003 bd2 ba2k sqft111 Brazos Dr, Georgetown, TX 78628ActiveMLS ID #6038871, Paula Brent, Century 21 Stribling Properties. Unlock MLS
- $475,0004 bd2 ba1.9k sqft1428 Macfarland St, Leander, TX 78641ActiveMLS ID #6493687, Tarek Boulbol, NZT Realty LLC. Unlock MLS
- $435,0003 bd2 ba1.9k sqft825 Faith Dr, Liberty Hill, TX 78642ActiveMLS ID #1618860, Carlos Ojeda, Urbanspace. Unlock MLS
- $475,0004 bd2 ba2.6k sqft30013 Edgewood Dr, Georgetown, TX 78628ActiveMLS ID #5066365, Polly Eagle, Coldwell Banker Realty. Unlock MLS
