Discover Your Forever Home at 320 Highland Drive
Step into a lifestyle of comfort and longevity. From the moment you cross the threshold into the elegant tile foyer, you’re welcomed by an inviting, open-concept flow designed for modern living. The heart of the home is a sprawling kitchen with ample room for a farmhouse table—the perfect setting for Sunday morning pancakes and evening homework sessions. Retreat to the light-filled family room, featuring brand-new flooring and a centerpiece fireplace for cozy nights in. With a versatile fourth room—ideal as a dedicated home office, gaming lounge, or formal dining space—this layout evolves with your family's needs. Built to last with a classic all-brick exterior and a durable metal roof (only 3 years old!), this is more than a house; it’s your future.
Active
$320,000
320 Highland Dr, Burnet, TX 78611
3beds
2,068sqft
:
Get pre-qualified$2,178/mo
Single Family Residence
Built in 1978
0.68 Acres Lot
$-- Zestimate®
$155/sqft
$-- HOA
What's special
Centerpiece fireplaceBrand-new flooringLight-filled family roomInviting open-concept flowElegant tile foyerSprawling kitchenClassic all-brick exterior
- 143 days |
- 252 |
- 20 |
Zillow last checked:
Listing updated:
Listed by:
Casey Smart (254)768-0047,
Always Here Properties, Llc
Source: Central Texas MLS,MLS#: 606124 Originating MLS: Fort Hood Area Association of REALTORS
Originating MLS: Fort Hood Area Association of REALTORSFacts & features
Interior
Bedrooms & bathrooms
- Bedrooms: 3
- Bathrooms: 2
- Full bathrooms: 2
Heating
- Central
Cooling
- Central Air, 1 Unit
Appliances
- Included: Double Oven, Dishwasher, Electric Cooktop, Vented Exhaust Fan, Some Electric Appliances, Cooktop
- Laundry: Washer Hookup, Electric Dryer Hookup, Laundry in Utility Room, Laundry Room
Features
- Ceiling Fan(s), Separate/Formal Dining Room, Entrance Foyer, Game Room, High Ceilings, Home Office, Kitchen/Dining Combo, Living/Dining Room, Multiple Dining Areas, Pull Down Attic Stairs, Shower Only, Separate Shower, Tub Shower, Vanity, Walk-In Closet(s), Breakfast Area, Eat-in Kitchen, Pantry
- Flooring: Carpet, Ceramic Tile, Laminate
- Attic: Pull Down Stairs
- Has fireplace: Yes
- Fireplace features: Gas Starter, Great Room
Interior area
- Total interior livable area: 2,068 sqft
Video & virtual tour
Property
Parking
- Total spaces: 2
- Parking features: Garage
- Garage spaces: 2
Features
- Levels: One
- Stories: 1
- Patio & porch: Covered, Porch
- Exterior features: Porch
- Pool features: None
- Has spa: Yes
- Spa features: Above Ground
- Fencing: Back Yard
- Has view: Yes
- View description: None
- Body of water: None
Lot
- Size: 0.68 Acres
Details
- Parcel number: 18847
Construction
Type & style
- Home type: SingleFamily
- Architectural style: Traditional
- Property subtype: Single Family Residence
Materials
- Masonry
- Foundation: Slab
- Roof: Metal
Condition
- Resale
- Year built: 1978
Utilities & green energy
- Sewer: Public Sewer
- Water: Public
- Utilities for property: Electricity Available, Trash Collection Public
Community & HOA
Community
- Features: None
- Subdivision: Highland Acres East
HOA
- Has HOA: No
Location
- Region: Burnet
Financial & listing details
- Price per square foot: $155/sqft
- Tax assessed value: $313,258
- Date on market: 3/3/2026
- Cumulative days on market: 145 days
- Listing agreement: Exclusive Right To Sell
- Listing terms: Cash,Conventional,FHA,VA Loan
- Electric utility on property: Yes
Estimated market value
Not available
Estimated sales range
Not available
Not available
Price history
| Date | Event | Price |
|---|---|---|
| 3/4/2026 | Listed for sale | $320,000+100.1%$155/sqft |
Source:  Central Texas MLS #606124 Report a problem Central Texas MLS #606124 Report a problem | ||
| 7/22/2011 | Listing removed | $159,900$77/sqft |
Source: RE/MAX Burnet #114109 Report a problem | ||
| 5/27/2011 | Price change | $159,900-5.4%$77/sqft |
Source: RE/MAX Burnet #114109 Report a problem | ||
| 3/2/2011 | Price change | $169,000+99900%$82/sqft |
Source: RE/MAX Burnet #110858 Report a problem | ||
| 2/25/2011 | Price change | $169-99.9% |
Source: RE/MAX Burnet #110858 Report a problem | ||
| 11/23/2010 | Listed for sale | $169,000$82/sqft |
Source: RE/MAX Burnet #110858 Report a problem | ||
Public tax history
| Year | Property taxes | Tax assessment |
|---|---|---|
| 2025 | -- | $313,258 +3.1% |
| 2024 | $4,733 +12% | $303,932 +10% |
| 2023 | $4,228 -10.8% | $276,302 +10% |
| 2022 | $4,737 +4.9% | $251,184 +10% |
| 2021 | $4,517 | $228,349 +10% |
| 2020 | -- | $207,590 +9% |
| 2019 | $3,924 | $190,502 +17.2% |
| 2017 | -- | $162,571 +13.6% |
| 2016 | -- | $143,127 +19.8% |
| 2015 | -- | $119,486 -14.4% |
| 2014 | -- | $139,505 +56.2% |
| 2012 | -- | $89,336 |
| 2011 | -- | $89,336 |
| 2010 | -- | $89,336 |
| 2009 | -- | $89,336 |
| 2008 | -- | $89,336 |
| 2007 | -- | $89,336 |
Find assessor info on the county website
Monthly payment
Est. payment
Payment breakdown
Explore the cost of this home by adjusting the details. Changes won't be saved.Climate risks
Neighborhood: 78611
Nearby schools
GreatSchools rating
- 4/10Rj Richey Elementary SchoolGrades: 3-5Distance: 0.5 mi
- 5/10Burnet Middle SchoolGrades: 6-8Distance: 0.8 mi
- 6/10Burnet High SchoolGrades: 9-12Distance: 0.5 mi
Schools provided by the listing agent
- District: Burnet Consolidated ISD
Source: Central Texas MLS. This data may not be complete. We recommend contacting the local school district to confirm school assignments for this home.
- $392,600-- bd-- ba1.4k sqft324 Highland Dr, Burnet, TX 78611Off Market
- $235,100-- bd-- ba1.3k sqft315 Highland Dr, Burnet, TX 78611Off Market
- $332,600-- bd2 ba1.6k sqft800 Lamon St, Burnet, TX 78611Off Market
- $278,6003 bd2 ba1.3k sqft318 Highland Dr, Burnet, TX 78611Off Market

- $315,100-- bd2 ba2.3k sqft801 Lamon St, Burnet, TX 78611Off Market
- $317,7003 bd2 ba2.1k sqft400 N Hill St, Burnet, TX 78611Off Market
- $177,200-- bd-- ba912 sqft400 N Hill St, Burnet, TX 78611Off Market
- $232,4003 bd2 ba2k sqft316 N Hill St, Burnet, TX 78611Off Market
A local agent can set up tours, give advice and negotiate with sellers.
Similar homes
- $300,0003 bd2 ba1.5k sqft1601 E Johnson St Street, Burnet, TX 78611For Sale

 MLS ID #178823, Tamera E Baker, Blue Line Realty, LLC. HLMLS as distributed by MLS GRID
 - $275,0003 bd2 ba1.6k sqft1208 Oak St, Burnet, TX 78611For Sale
 MLS ID #178696, Doris H Graeter, All City Real Estate Ltd. Co. HLMLS as distributed by MLS GRID
 - $315,0003 bd2 ba1.5k sqft109 Cailin Ct, Burnet, TX 78611Active
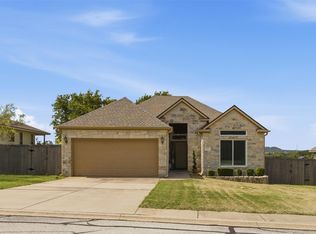
 MLS ID #2371071, Ariel Pine, Central Metro Realty. Unlock MLS
 - $398,0003 bd2 ba1.4k sqft1501 Wofford Drive, Burnet, TX 78611For Sale
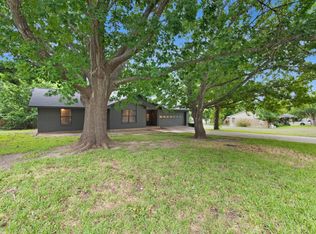 MLS ID #178615, Ronald Kuker, The Kuker Company. HLMLS as distributed by MLS GRID
 - $370,0002 bd2 ba2k sqft241 Hilltop Drive, Burnet, TX 78611For SaleMLS ID #178085, Zina Rodenbeck, Zina & Co. Real Estate. HLMLS as distributed by MLS GRID
- $360,0003 bd2 ba1.6k sqft110 Tanner Ct N, Burnet, TX 78611ActiveMLS ID #3481506, Alyssa Hashbarger, Thrive Realty. Unlock MLS
- $300,0003 bd3 ba1.9k sqft4170 FM 690, Burnet, TX 78611For SaleMLS ID #178290, Byron K Hobbs, Lake Life Team-eXp Realty. HLMLS as distributed by MLS GRID
- $227,0003 bd2 ba1.4k sqft807 N West, Burnet, TX 78611For SaleMLS ID #177012, Jill E Decker, Lakes and Hills Realty. HLMLS as distributed by MLS GRID
- $400,0005 bd2 ba2.2k sqft132 Cinnamon Loop, Burnet, TX 78611ActiveMLS ID #3692364, Susan Bearry, Spirit Real Estate. Unlock MLS
- $339,0003 bd2 ba2.1k sqft400 N River Oaks Drive, Burnet, TX 78611-0000For SaleMLS ID #177879, Kale G Stephens, Horseshoe Bay Living 2, LLC. HLMLS as distributed by MLS GRID
- $360,0005 bd2 ba1.7k sqft110 Lakewood Dr, Burnet, TX 78611ActiveMLS ID #5294064, Kelsey Osborne, KW-Austin Portfolio Real Estate. Unlock MLS
- $415,0003 bd2 ba2k sqft309 Delaware Springs Blvd, Burnet, TX 78611For SaleMLS ID #175494, Jodi L Bostic, Horseshoe Bay Resort Realty. HLMLS as distributed by MLS GRID
- $299,0002 bd2 ba1.1k sqft211 Crestview, Burnet, TX 78611For SaleMLS ID #175383, Sandy N Greer, All City Real Estate Ltd. Co. HLMLS as distributed by MLS GRID
- $359,9952 bd2 ba1.2k sqft6706 Fm 690, Burnet, TX 78611ActiveMLS ID #1380177, Deana Gideon, Thrive Realty. Unlock MLS
- $425,0003 bd2 ba1.8k sqft115 Saddlehorn, Burnet, TX 78611For SaleMLS ID #173845, Zina Rodenbeck, Zina & Co. Real Estate. HLMLS as distributed by MLS GRID
- $314,9004 bd2 ba1.7k sqft661 W South St, Bertram, TX 78605ActiveMLS ID #9470410, Janice Presnell, Keller Williams Realty Lone St. Unlock MLS
- $311,5003 bd3 ba1.9k sqft1702 Sunset Dr, Marble Falls, TX 78654ActiveMLS ID #5964228, Charles Haas, Real Estate Executives of Aus. Unlock MLS
- $349,0003 bd2 ba2.1k sqft316 Mesquite St, Bertram, TX 78605ActiveMLS ID #7797942, Stephanie Sharp, Keller Williams Realty. Unlock MLS
- $379,0001 bd2 ba1.7k sqft310 N Chaparral, Burnet, TX 78611For SaleMLS ID #176561, Charles Trammell, Trammell & Associates LLC. HLMLS as distributed by MLS GRID
- $329,9003 bd3 ba1.7k sqft301 Reven Acres Dr, Kingsland, TX 78639For SaleMLS ID #178510, Kasey Mercurio, MCM Land Company LLC. HLMLS as distributed by MLS GRID
