This Bertram single-family home offers 3 bedrooms and 2 bathrooms on a sprawling lot, providing the quiet pace of small-town living with the rare advantage of being within walking distance of the historic downtown district. Positioned in the 78605 zip code, this property blends classic Texas Hill Country charm with space to work and room to grow. The main residence is centered around a practical living room and kitchen area. Upstairs, a large unfinished second story serves as a blank canvas, ready to be transformed into a massive game room, additional primary suite, or a quiet home office away from the main living areas. Outside there is a substantial workshop that caters to any trade or hobby. Above this workshop, a separate 1-bedroom, 1-bathroom apartment offers a private living space, perfect for multi-generational needs or a long-term rental. This secondary unit ensures the property remains versatile as your needs change over time. The property is deeply connected to the Bertram community, where morning walks lead straight to the local shops and cafes along Highway 29. Living in Bertram means enjoying a close-knit atmosphere near local landmarks like the historic Globe Theatre and the Bertram Depot. You are a short drive from the natural beauty of Inks Lake and the Balcones Canyonlands, yet only about an hour from Austin-Bergstrom International Airport for travel. Major routes like Highway 29 and FM 1174 provide easy access to nearby Liberty Hill and Burnet. With its massive lot and central location, this home offers a unique lifestyle where you can enjoy the peace of a large yard while staying plugged into the heart of Bertram.
Active
$349,000
316 Mesquite St, Bertram, TX 78605
3beds
2,128sqft
:
Get pre-qualified$2,375/mo
Single Family Residence
Built in 1940
0.47 Acres Lot
$-- Zestimate®
$164/sqft
$-- HOA
What's special
Sprawling lotKitchen areaMassive lotLarge yardSubstantial workshopPrivate living space
- 100 days |
- 232 |
- 7 |
Zillow last checked:
Listing updated:
Listed by:
Stephanie Sharp (512) 346-3550,
Keller Williams Realty (512) 346-3550
Source: Unlock MLS,MLS#: 7797942
Facts & features
Interior
Bedrooms & bathrooms
- Bedrooms: 3
- Bathrooms: 2
- Full bathrooms: 2
- Main level bedrooms: 2
Heating
- Space Heater
Cooling
- Wall/Window Unit(s)
Appliances
- Included: Gas Range, Free-Standing Gas Range, Stainless Steel Appliance(s)
Features
- Breakfast Bar, Ceiling Fan(s), Eat-in Kitchen, Multiple Living Areas, Primary Bedroom on Main, Soaking Tub
- Flooring: Tile, Wood
- Windows: Blinds, Drapes
Interior area
- Total interior livable area: 2,128 sqft
Video & virtual tour
Property
Parking
- Parking features: Driveway, Outside
Accessibility
- Accessibility features: None
Features
- Patio & porch: Covered, Front Porch, Patio, Rear Porch
- Exterior features: None
- Pool features: None
- Fencing: Fenced, Full, Gate, Wood
- Has view: Yes
- View description: Neighborhood
- Waterfront features: None
Lot
- Size: 0.47 Acres
- Features: Front Yard, Level, Many Trees, Trees-Medium (20 Ft - 40 Ft)
Details
- Additional structures: Workshop
- Parcel number: 32787
- Special conditions: Standard
Construction
Type & style
- Home type: SingleFamily
- Property subtype: Single Family Residence
Materials
- Foundation: Pillar/Post/Pier
- Roof: Metal
Condition
- Resale
- New construction: No
- Year built: 1940
Utilities & green energy
- Sewer: Public Sewer
- Water: Public
- Utilities for property: Electricity Connected, Natural Gas Connected, Sewer Connected, Water Connected
Community & HOA
Community
- Features: None
- Subdivision: New Add
HOA
- Has HOA: No
Location
- Region: Bertram
Financial & listing details
- Price per square foot: $164/sqft
- Tax assessed value: $408,973
- Annual tax amount: $6,919
- Date on market: 4/14/2026
- Listing terms: Cash,Conventional,FHA,VA Loan
- Electric utility on property: Yes
Estimated market value
Not available
Estimated sales range
Not available
Not available
Price history
| Date | Event | Price |
|---|---|---|
| 4/14/2026 | Listed for sale | $349,000$164/sqft |
Source:  Unlock MLS #7797942 Report a problem Unlock MLS #7797942 Report a problem | ||
Public tax history
| Year | Property taxes | Tax assessment |
|---|---|---|
| 2025 | -- | $395,308 +20% |
| 2024 | $5,885 -13.5% | $329,423 +37.2% |
| 2023 | $6,805 +73.9% | $240,090 +10% |
| 2022 | $3,913 +3.1% | $218,264 +10% |
| 2021 | $3,796 | $198,422 +7% |
| 2020 | -- | $185,489 +10% |
| 2019 | $3,369 | $168,687 +21% |
| 2017 | -- | $139,411 +7.2% |
| 2016 | -- | $130,021 +3.7% |
| 2015 | -- | $125,326 +0.9% |
| 2014 | -- | $124,228 -3.6% |
| 2012 | -- | $128,875 |
| 2011 | -- | $128,875 |
| 2010 | -- | $128,875 +34.2% |
| 2009 | -- | $96,002 |
| 2008 | -- | $96,002 +35.7% |
| 2007 | -- | $70,766 |
Find assessor info on the county website
Monthly payment
Est. payment
Payment breakdown
Explore the cost of this home by adjusting the details. Changes won't be saved.Climate risks
Neighborhood: 78605
Nearby schools
GreatSchools rating
- 2/10Bertram Elementary SchoolGrades: PK-5Distance: 0.4 mi
- 5/10Burnet Middle SchoolGrades: 6-8Distance: 10.6 mi
- 6/10Burnet High SchoolGrades: 9-12Distance: 10.3 mi
Schools provided by the listing agent
- Elementary: Bertram
- Middle: Burnet (Burnet ISD)
- High: Burnet
- District: BurnetCONSISD
Source: Unlock MLS. This data may not be complete. We recommend contacting the local school district to confirm school assignments for this home.
- $180,6001 bd1 ba676 sqft318 Mesquite St, Bertram, TX 78605Off Market
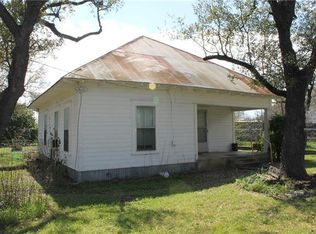
- $131,800-- bd-- ba1.2k sqft315 Mesquite St, Bertram, TX 78605Off Market
- $251,4002 bd1 ba950 sqft230 S East St, Bertram, TX 78605Off Market
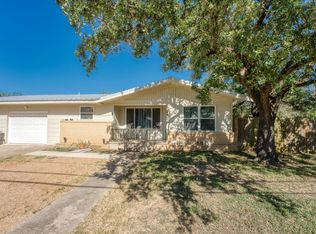
- $313,195-- bd1 ba1.3k sqft265 E Cedar St, Bertram, TX 78605Off Market
- $63,400-- bd-- ba1k sqft317 Mesquite St, Bertram, TX 78605Off Market
- $268,500-- bd1 ba1.6k sqft262 S East St, Bertram, TX 78605Off Market
- $---- bd-- ba-- sqft346 Mesquite St, Bertram, TX 78605Off Market
- $274,6002 bd2 ba1.2k sqft220 Bedell St, Bertram, TX 78605Off Market
A local agent can set up tours, give advice and negotiate with sellers.
Similar homes
- $350,0003 bd2 ba1.6k sqft351 County Road 326, Bertram, TX 78605For Sale

 MLS ID #178627, Kayla D Runge, eXp Realty, LLC. HLMLS as distributed by MLS GRID
 - $314,9004 bd2 ba1.7k sqft661 W South St, Bertram, TX 78605Active
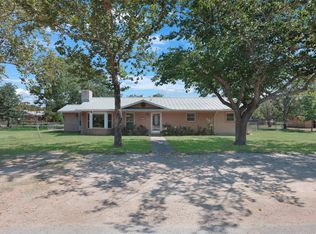
 MLS ID #9470410, Janice Presnell, Keller Williams Realty Lone St. Unlock MLS
 - $310,0003 bd2 ba1.4k sqft650 W Vaughan St, Bertram, TX 78605Active
 MLS ID #3903945, Billy walker, Jason Mitchell Real Estate Texas. Unlock MLS
 - $325,0004 bd3 ba1.9k sqft620 E Fm 243, Bertram, TX 78605Active

 MLS ID #612369, Vince Burgess, Keller Williams Realty Lone St. Central Texas MLS
 - $449,9994 bd3 ba2.7k sqft455 Robin Ln, Bertram, TX 78605ActiveMLS ID #3470375, Melissa Hudson, eXp Realty, LLC. Unlock MLS
- $340,0004 bd2 ba1.8k sqft127 Dockal Dr, Bertram, TX 78605ActiveMLS ID #8756328, Amy Whitmeyer, Spirit Real Estate. Unlock MLS
- $359,9994 bd3 ba2.4k sqft220 Creedmore Dr, Liberty Hill, TX 78642ActiveMLS ID #6410783, Susan Reames, Coldwell Banker Realty. Unlock MLS
- $359,0003 bd2 ba1.7k sqft201 Church Hill Ln, Liberty Hill, TX 78642ActiveMLS ID #8089993, Rob Hinton, Response Realty Advisors, LLC. Unlock MLS
- $325,0003 bd2 ba1.6k sqft603 S Silver Street, Burnet, TX 78611-5418For SaleMLS ID #177397, Ruth E Reed, Our House Real Estate, LLC. HLMLS as distributed by MLS GRID
- $325,0003 bd4 ba2.1k sqft409 N Main Street, Burnet, TX 78611For SaleMLS ID #177814, Jodi L Bostic, Horseshoe Bay Resort Realty. HLMLS as distributed by MLS GRID
- $320,0003 bd2 ba2k sqft320 Highland Dr, Burnet, TX 78611ActiveMLS ID #606124, Casey Smart, Always Here Properties, Llc. Central Texas MLS
- $370,0002 bd2 ba2k sqft241 Hilltop Drive, Burnet, TX 78611For SaleMLS ID #178085, Zina Rodenbeck, Zina & Co. Real Estate. HLMLS as distributed by MLS GRID
- $320,0003 bd2 ba1.6k sqft102 Patricks Aly, Liberty Hill, TX 78642ActiveMLS ID #2981776, Tyler Smith, All City Real Estate Ltd. Co. Unlock MLS
- $350,0003 bd2 ba1.3k sqft1470 Oak Grove Rd, Leander, TX 78641ActiveMLS ID #1734134, Laurie Flood, Keller Williams Realty. Unlock MLS
- $398,0003 bd2 ba1.4k sqft1501 Wofford Drive, Burnet, TX 78611For SaleMLS ID #178615, Ronald Kuker, The Kuker Company. HLMLS as distributed by MLS GRID
- $315,0003 bd2 ba1.3k sqft508 S Vandeveer St, Burnet, TX 78611For SaleMLS ID #178189, Jamie Winkley, Epique Realty LLC. HLMLS as distributed by MLS GRID
- $470,0003 bd2 ba2.3k sqft401 County Road 334, Burnet, TX 78611For SaleMLS ID #178103, Kayla D Runge, eXp Realty, LLC. HLMLS as distributed by MLS GRID
- $300,0003 bd2 ba1.7k sqft200 Autumn Ridge Dr, Liberty Hill, TX 78642ActiveMLS ID #617597, Lela Solum, Realty Texas LLC. Central Texas MLS
- $325,0002 bd2 ba1.8k sqft309 N Boundary Street, Burnet, TX 78611For SaleMLS ID #175518, Julie M Perry, Thrive Realty. HLMLS as distributed by MLS GRID
- $275,0003 bd2 ba1.6k sqft1208 Oak St, Burnet, TX 78611For SaleMLS ID #178696, Doris H Graeter, All City Real Estate Ltd. Co. HLMLS as distributed by MLS GRID
