Seller is highly motivated so come discover the charm of Texas Hill Country living on this beautiful 1+ acre property in Liberty Hill. See the majestic mature oak trees and thoughtfully designed xeriscape landscaping create a stunning natural setting with low-maintenance appeal. Relax on the spacious covered front porch or entertain on the large back deck overlooking scenic Hill Country views. Enjoy the new 2026 three ton HVAC system with transferable warranty! Inside, the inviting family room features hand-scraped wood floor and a cozy wood-burning fireplace. A spacious 12' x 15' office addition with slate flooring provides the perfect space for working from home, hobbies, or a flex room. Washer, Dryer, and Refrigerator can all stay. Additional features include a durable metal roof, drip irrigation system for the garden, and a tranquil water feature that enhances the front yard's welcoming atmosphere. Enjoy the peace and privacy of country living while remaining convenient to all that Liberty Hill has to offer.Enjoy the peace and privacy of country living while remaining convenient to all that Liberty Hill has to offer.
Active
Price cut: $10K (7/24)
$290,000
200 Autumn Ridge Dr, Liberty Hill, TX 78642
3beds
1,760sqft
Manufactured Home, Single Family Residence
Built in 1994
1.06 Acres Lot
$-- Zestimate®
$165/sqft
$-- HOA
What's special
Cozy wood-burning fireplaceInviting family roomHand-scraped wood floorSpacious covered front porchThoughtfully designed xeriscape landscapingMajestic mature oak treesDurable metal roof
- 57 days |
- 1,640 |
- 109 |
Zillow last checked:
Listing updated:
Listed by:
Lela Solum 512-922-5229,
Realty Texas LLC
Source: Central Texas MLS,MLS#: 617597 Originating MLS: Williamson County Association of REALTORS
Originating MLS: Williamson County Association of REALTORSFacts & features
Interior
Bedrooms & bathrooms
- Bedrooms: 3
- Bathrooms: 2
- Full bathrooms: 2
Heating
- Central
Cooling
- Central Air
Appliances
- Included: Dryer, Dishwasher, Electric Range, Refrigerator, Washer, Some Electric Appliances
- Laundry: Inside, Laundry Room
Features
- Ceiling Fan(s), Walk-In Closet(s), Kitchen Island
- Flooring: Ceramic Tile, Vinyl, Wood
- Attic: None
- Has fireplace: Yes
- Fireplace features: Family Room, Wood Burning
Interior area
- Total interior livable area: 1,760 sqft
Video & virtual tour
Property
Parking
- Total spaces: 1
- Parking features: Carport
- Carport spaces: 1
Features
- Levels: One
- Stories: 1
- Patio & porch: Covered, Deck, Porch
- Exterior features: Deck, Porch, Storage
- Pool features: None
- Fencing: Back Yard,Wire
- Has view: Yes
- View description: None
- Body of water: None
Lot
- Size: 1.06 Acres
Details
- Additional structures: Storage
- Parcel number: R426299
Construction
Type & style
- Home type: MobileManufactured
- Architectural style: Modular/Prefab
- Property subtype: Manufactured Home, Single Family Residence
Materials
- Vinyl Siding
- Foundation: Pillar/Post/Pier
- Roof: Metal
Condition
- Resale
- Year built: 1994
Utilities & green energy
- Sewer: Public Sewer
- Water: Public
- Utilities for property: Electricity Available
Green energy
- Water conservation: Water-Smart Landscaping
Community & HOA
Community
- Features: None
- Subdivision: Saratoga Spgs Sec 02
HOA
- Has HOA: No
Location
- Region: Liberty Hill
Financial & listing details
- Price per square foot: $165/sqft
- Tax assessed value: $136,367
- Annual tax amount: $151
- Date on market: 6/22/2026
- Cumulative days on market: 58 days
- Listing agreement: Exclusive Right To Sell
- Listing terms: Cash,Conventional,FHA,Texas Vet,VA Loan
- Electric utility on property: Yes
- Road surface type: Asphalt, Gravel
Estimated market value
Not available
Estimated sales range
Not available
Not available
Price history
| Date | Event | Price |
|---|---|---|
| 7/24/2026 | Price change | $290,000-3.3%$165/sqft |
Source:  Central Texas MLS #617597 Report a problem Central Texas MLS #617597 Report a problem | ||
| 6/22/2026 | Listed for sale | $300,000+127.3%$170/sqft |
Source: Central Texas MLS #617597 Report a problem | ||
| 9/11/2015 | Listing removed | $132,000$75/sqft |
Source: Keller Williams - Cedar Park / Leander #6448486 Report a problem | ||
| 9/9/2015 | Pending sale | $132,000$75/sqft |
Source: Keller Williams - Cedar Park / Leander #6448486 Report a problem | ||
| 9/8/2015 | Sold | -- |
Source: Agent Provided Report a problem | ||
| 7/1/2015 | Listed for sale | $132,000$75/sqft |
Source: Keller Williams - Cedar Park / Leander #6448486 Report a problem | ||
Public tax history
| Year | Property taxes | Tax assessment |
|---|---|---|
| 2025 | $151 -9.1% | $136,367 +8.7% |
| 2024 | $166 +10.5% | $125,493 +9.2% |
| 2023 | $151 -88.5% | $114,950 +10% |
| 2022 | $1,311 -8.3% | $104,500 +10% |
| 2021 | $1,430 +4.8% | $95,000 +6.7% |
| 2020 | $1,365 +3.7% | $89,068 +7.1% |
| 2019 | $1,316 +24.7% | $83,137 +10% |
| 2018 | $1,056 | $75,579 +10.3% |
| 2017 | $1,056 +13.6% | $68,526 +10% |
| 2016 | $930 -7.5% | $62,296 +34.9% |
| 2015 | $1,005 | $46,188 -2.2% |
| 2014 | $1,005 | $47,249 -1.5% |
| 2013 | -- | $47,966 -2.2% |
| 2012 | -- | $49,028 -2.1% |
| 2011 | -- | $50,089 -2.1% |
| 2010 | -- | $51,149 -1.4% |
| 2009 | -- | $51,852 +476.1% |
| 2006 | -- | $9,000 -45.5% |
| 2005 | -- | $16,500 -15.4% |
| 2003 | -- | $19,500 |
Find assessor info on the county website
Monthly payment
Climate risks
Neighborhood: 78642
Nearby schools
GreatSchools rating
- 7/10Louine Noble Elementary SchoolGrades: PK-5Distance: 5.3 mi
- 7/10Liberty Hill Junior High SchoolGrades: 6-8Distance: 5.2 mi
- 7/10Liberty Hill High SchoolGrades: 9-12Distance: 5.6 mi
Schools provided by the listing agent
- District: Liberty Hill ISD
Source: Central Texas MLS. This data may not be complete. We recommend contacting the local school district to confirm school assignments for this home.
- $299,7001.06 acres106 Autumn Ridge Dr, Liberty Hill, TX 78642Off Market
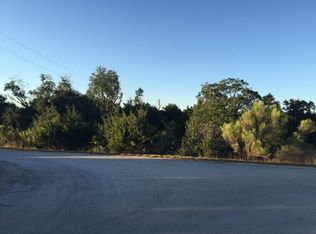
- $139,869-- bd-- ba-- sqft106 Autumn Ridge Dr, Liberty Hill, TX 78642Off Market
- $245,1001.07 acres202 Autumn Ridge Dr, Liberty Hill, TX 78642Off Market
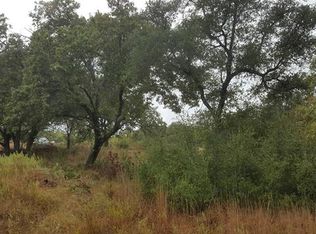
- $357,200-- bd-- ba-- sqft202 Autumn Ridge Dr, Liberty Hill, TX 78642Off Market
- $299,100-- bd-- ba1.5k sqft104 Autumn Ridge Dr, Liberty Hill, TX 78642Off Market
- $331,2003 bd2 ba1.7k sqft300 Autumn Ridge Cv, Liberty Hill, TX 78642Off Market
- $283,6003 bd2 ba1.6k sqft102 Autumn Ridge Dr, Liberty Hill, TX 78642Off Market
- $335,6004 bd2 ba2.4k sqft301 Autumn Ridge Cv, Liberty Hill, TX 78642Off Market
A local agent can set up tours, give advice and negotiate with sellers.
Similar homes
- $280,0003 bd2 ba1.1k sqft5401 County Road 200, Liberty Hill, TX 78642Active

 MLS ID #9446680, Jovanny Garcia, eXp Realty, LLC. Unlock MLS
 - $295,0003 bd2 ba1.3k sqft124 Continental Ave, Liberty Hill, TX 78642Active
 MLS ID #8222173, Theresa Brown, Coldwell Banker Realty. Unlock MLS
 - $285,0003 bd2 ba1.4k sqft109 Proclamation Ave, Liberty Hill, TX 78642Active

 MLS ID #616551, Stephanie Garcia, AGandy&Co. Central Texas MLS
 - $330,0003 bd2 ba1.7k sqft505 Washington Square Dr #1D, Leander, TX 78641Active
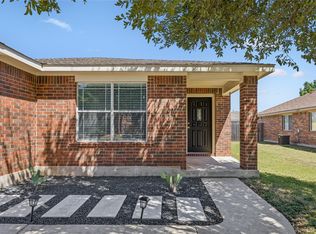 MLS ID #9975766, Pamela Buske, RE/MAX Fine Properties. Unlock MLS
 - $349,0003 bd2 ba1.7k sqft201 Church Hill Ln, Liberty Hill, TX 78642ActiveMLS ID #8089993, Rob Hinton, Response Realty Advisors, LLC. Unlock MLS
- $314,9003 bd2 ba1.4k sqft1600 W State Highway 29, Bertram, TX 78605ActiveMLS ID #7281006, Chris Watters, Watters International Realty. Unlock MLS
- $325,0004 bd3 ba1.9k sqft620 E Fm 243, Bertram, TX 78605ActiveMLS ID #612369, Vince Burgess, Keller Williams Realty Lone St. Central Texas MLS
- $337,0003 bd2 ba1.7k sqft216 Wild Sage Ln, Liberty Hill, TX 78642ActiveMLS ID #617034, Phillis K. Forse, Realty Texas LLC. Central Texas MLS
- $289,9003 bd2 ba1.5k sqft101 Presidio Dr, Leander, TX 78641ActiveMLS ID #8603348, Taylor Hyde, StarPointe Realty CTX, LLC. Unlock MLS
- $298,7503 bd2 ba1.6k sqft124 Thrasher Cv, Leander, TX 78641ActiveMLS ID #7059131, Jay Voss, Voss Properties. Unlock MLS
- $299,9003 bd2 ba1k sqft202 N Mustang Ave, Cedar Park, TX 78613ActiveMLS ID #7617751, Anthony Gibson, Keller Williams Realty. Unlock MLS
- $329,9003 bd2 ba1k sqft171 Daniel Dr, Bertram, TX 78605ActiveMLS ID #622450, Georgina Chen, All City Real Estate. Central Texas MLS
- $299,9004 bd2 ba1.3k sqft214 Crystal Knoll Blvd, Georgetown, TX 78626ActiveMLS ID #622564, Craig Otto, Lucky Rabbit Realty. Central Texas MLS
- $310,0003 bd2 ba1.7k sqft107 Fossil Trl, Leander, TX 78641ActiveMLS ID #7329757, Vivian Plein, Spyglass Realty. Unlock MLS
- $330,0003 bd2 ba1.7k sqft505 Washington Square Dr, Leander, TX 78641ActiveMLS ID #622599, Pamela L. Buske, RE/MAX Fine Properties. Central Texas MLS
- $305,0003 bd2 ba1.7k sqft810 Hilltop Dr, Leander, TX 78641ActiveMLS ID #3273561, Cyndi Cummings, Compass RE Texas, LLC. Unlock MLS
- $298,9903 bd2 ba1.3k sqft2402 Susan Ln, Leander, TX 78641ActiveMLS ID #7890824, Beth Abeita, Orchard Brokerage. Unlock MLS
- $285,0003 bd2 ba1.3k sqft145 McFarland St, Georgetown, TX 78628ActiveMLS ID #621370, Leisa J. Ormsbee, Realty Texas LLC. Central Texas MLS
- $429,5003 bd2 ba1.9k sqft317 Rae Ln, Jarrell, TX 76537ActiveMLS ID #621102, Kathryn R. Ashby, Ashby Real Estate. Central Texas MLS
- $350,0003 bd2 ba1.3k sqft1470 Oak Grove Rd, Leander, TX 78641ActiveMLS ID #1734134, Laurie Flood, Keller Williams Realty. Unlock MLS
