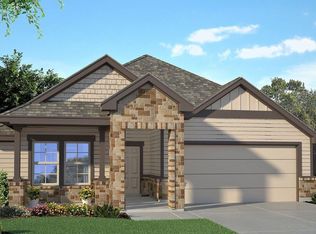
Two-story home nestled on a quiet cul-de-sac offering 4 bedrooms, 3 full bathrooms, a large kitchen, and a game room. Functional layout provides a private bedroom retreat, spacious living areas, and a large lot ideal for comfortable living and entertaining.
Active
Price cut: $14.5K (5/29)
$349,973
105 Carmen Cv, Burnet, TX 78611
4beds
2,101sqft
:
Get pre-qualified$2,502/mo
Single Family Residence
Built in 2026
5,636 Square Feet Lot
$346,000 Zestimate®
$167/sqft
$120/mo HOA
What's special
Large lotPrivate bedroom retreatQuiet cul-de-sacLarge kitchenGame roomFunctional layout
- 143 days |
- 228 |
- 14 |
Zillow last checked:
Listing updated:
Listed by:
Kaitlin McWhorter 512-241-1300,
Compass RE Texas, LLC
Source: Central Texas MLS,MLS#: 605965 Originating MLS: Williamson County Association of REALTORS
Originating MLS: Williamson County Association of REALTORSFacts & features
Interior
Bedrooms & bathrooms
- Bedrooms: 4
- Bathrooms: 4
- Full bathrooms: 3
- 1/2 bathrooms: 1
Primary bedroom
- Level: Main
Heating
- Central
Cooling
- Central Air
Appliances
- Included: Dishwasher, Disposal, Oven
- Laundry: Laundry Room
Features
- Ceiling Fan(s), Double Vanity, Eat-in Kitchen, Primary Downstairs, Multiple Living Areas, Main Level Primary, Pull Down Attic Stairs, Separate Shower, Kitchen Island, Kitchen/Family Room Combo, Pantry
- Flooring: Carpet, Tile, Vinyl
- Attic: Pull Down Stairs
- Has fireplace: No
- Fireplace features: None
Interior area
- Total interior livable area: 2,101 sqft
Video & virtual tour
Property
Parking
- Total spaces: 2
- Parking features: Garage
- Garage spaces: 2
Features
- Levels: Two
- Stories: 2
- Patio & porch: Covered, Porch
- Exterior features: Porch
- Pool features: None
- Fencing: Wood
- Has view: Yes
- View description: None
- Body of water: None
Lot
- Size: 5,636 Square Feet
Details
- Parcel number: 70035
- Special conditions: Builder Owned
Construction
Type & style
- Home type: SingleFamily
- Architectural style: Traditional
- Property subtype: Single Family Residence
Materials
- Frame
- Foundation: Slab
- Roof: Composition,Shingle
Condition
- Year built: 2026
Utilities & green energy
- Water: Public
Community & HOA
Community
- Features: Playground, Trails/Paths, Curbs
- Subdivision: Highland Oaks
HOA
- Has HOA: Yes
- HOA fee: $120 monthly
- HOA name: Highalnd Oaks HOA
Location
- Region: Burnet
Financial & listing details
- Price per square foot: $167/sqft
- Date on market: 3/2/2026
- Cumulative days on market: 144 days
- Listing agreement: Exclusive Right To Sell
- Listing terms: Cash,Conventional,FHA,VA Loan
Estimated market value
$346,000
$329,000 - $363,000
$2,834/mo
Price history
| Date | Event | Price |
|---|---|---|
| 5/29/2026 | Price change | $349,973-4%$167/sqft |
Source:  Unlock MLS #5303190 Report a problem Unlock MLS #5303190 Report a problem | ||
| 4/16/2026 | Price change | $364,423-1.5%$173/sqft |
Source: Unlock MLS #5303190 Report a problem | ||
| 1/21/2026 | Price change | $369,927-1.3%$176/sqft |
Source: Unlock MLS #5303190 Report a problem | ||
| 12/26/2025 | Listed for sale | $374,982$178/sqft |
Source: Unlock MLS #5303190 Report a problem | ||
| 12/14/2025 | Listing removed | $374,982$178/sqft |
Source: Unlock MLS #2928798 Report a problem | ||
| 11/11/2025 | Listed for sale | $374,982$178/sqft |
Source: Unlock MLS #2928798 Report a problem | ||
Public tax history
Tax history is unavailable.
Monthly payment
Est. payment
Payment breakdown
Explore the cost of this home by adjusting the details. Changes won't be saved.Climate risks
Neighborhood: 78611
Nearby schools
GreatSchools rating
- 4/10Rj Richey Elementary SchoolGrades: 3-5Distance: 0.9 mi
- 5/10Burnet Middle SchoolGrades: 6-8Distance: 0.6 mi
- 6/10Burnet High SchoolGrades: 9-12Distance: 0.8 mi
Schools provided by the listing agent
- Elementary: Shady Grove Elementary School
- Middle: Burnet Middle School
- High: Burnet High School
- District: Burnet Consolidated ISD
Source: Central Texas MLS. This data may not be complete. We recommend contacting the local school district to confirm school assignments for this home.
- $278,0003 bd2 ba1.5k sqft101 Carmen Cv, Burnet, TX 78611Off Market

- $--3 bd2 ba1.4k sqft103 Carmen Cv, Burnet, TX 78611Sold
- $261,300-- bd-- ba1.3k sqft100 Carmen Cv, Burnet, TX 78611Off Market
- $20,000-- bd-- ba-- sqftCarmen Cv, Burnet, TX 78611Off Market
- $319,0003 bd2 ba1.6k sqft100 Linsey Cv, Burnet, TX 78611For Sale
- $371,3003 bd3 ba2.5k sqft102 Carmen Cv, Burnet, TX 78611Off Market
- $290,2004 bd2 ba1.6k sqft102 Linsey Cv, Burnet, TX 78611Off Market
- $290,700-- bd-- ba1.6k sqft104 Linsey Cv, Burnet, TX 78611Off Market
A local agent can set up tours, give advice and negotiate with sellers.
Similar homes
- $346,3554 bd2 ba1.7k sqft804 Big Sugar Rd, Burnet, TX 78611Active

 Unlock MLS
 - $322,2854 bd3 ba1.9k sqft222 Water Well Rd, Burnet, TX 78611Active
 Unlock MLS
 - $352,4054 bd3 ba1.9k sqft412 Creekfall Rd, Burnet, TX 78611ActiveUnlock MLS
- $300,0004 bd2 ba1.9k sqft501 Possum Trot St, Burnet, TX 78611Active
 MLS ID #8356892, Blair Cody, Keller Williams Realty. Unlock MLS
 - $400,0005 bd2 ba2.2k sqft132 Cinnamon Loop, Burnet, TX 78611ActiveMLS ID #3692364, Susan Bearry, Spirit Real Estate. Unlock MLS
- $318,4704 bd3 ba1.9k sqft226 Water Well Rd, Burnet, TX 78611ActiveUnlock MLS
- $315,9154 bd3 ba1.9k sqft425 Creekfall Rd, Burnet, TX 78611ActiveUnlock MLS
- $306,2104 bd2 ba1.7k sqft428 Creekfall Rd, Burnet, TX 78611ActiveUnlock MLS
- $319,9903 bd2 ba1.5k sqft328 Wheel Horse Rd, Burnet, TX 78611ActiveUnlock MLS
- $283,1703 bd2 ba1.5k sqft420 Creekfall Rd, Burnet, TX 78611ActiveUnlock MLS
- $355,0003 bd2 ba1.6k sqft1010 E Marble Street, Burnet, TX 78611For Sale
 MLS ID #176559, Aaron Jistel, ListingSpark. HLMLS as distributed by MLS GRID
 - $294,7353 bd2 ba1.6k sqft230 Water Well Rd, Burnet, TX 78611ActiveUnlock MLS
- $309,9903 bd2 ba1.4k sqft320 Wheel Horse Rd, Burnet, TX 78611ActiveUnlock MLS
- $499,9993 bd3 ba1.8k sqft1703 Wofford Dr, Burnet, TX 78611Active
 MLS ID #611635, Stephanie Sharp, Keller Williams Realty - SW. Central Texas MLS
 - $499,9004 bd3 ba2.4k sqft176 Tom Kite Dr Drive, Burnet, TX 78611For SaleMLS ID #178717, Lawrence Babin, Keller Williams Realty Lone St. HLMLS as distributed by MLS GRID
- $339,0003 bd2 ba2.1k sqft400 N River Oaks Drive, Burnet, TX 78611-0000For SaleMLS ID #177879, Kale G Stephens, Horseshoe Bay Living 2, LLC. HLMLS as distributed by MLS GRID
- $293,9953 bd2 ba1.6k sqft421 Creekfall Rd, Burnet, TX 78611ActiveUnlock MLS
- $285,1503 bd2 ba1.5k sqft247 Water Well Rd, Burnet, TX 78611ActiveUnlock MLS
- $305,9903 bd2 ba1.5k sqft116 Hayburner Rd, Burnet, TX 78611ActiveUnlock MLS
- $269,0003 bd2 ba1.1k sqft602 S Pierce St, Burnet, TX 78611ActiveMLS ID #5326062, Becky Ode, Moreland Properties. Unlock MLS
