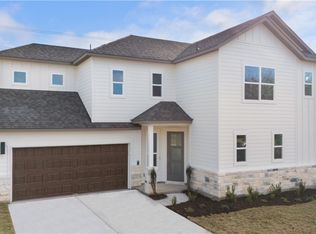
Welcome home to this beautifully designed two-story residence tucked away on a quiet cul-de-sac, offering privacy, space, and functionality. Situated on a large lot, this home is perfect for those who value both indoor comfort and outdoor living. All four spacious bedrooms are located upstairs, creating a private retreat away from the main living areas. With three full bathrooms, there’s plenty of room for family, guests, or a home office setup. The thoughtful floor plan provides ideal separation between living, entertaining, and sleeping spaces. Downstairs, enjoy open and inviting living areas perfect for everyday living or hosting gatherings. Outside, the oversized lot offers endless possibilities—whether you envision a backyard oasis, play area, or future outdoor upgrades. Located in a desirable cul-de-sac setting, this home delivers the perfect balance of space, privacy, and convenience. A must-see for anyone looking for comfort and room to grow.
Pending
Price cut: $14.5K (5/29)
$329,973
107 Carmen Cv, Burnet, TX 78611
4beds
2,023sqft
:
Get pre-qualified$2,255/mo
Single Family Residence
Built in 2025
5,619 Square Feet Lot
$-- Zestimate®
$163/sqft
$10/mo HOA
What's special
- 212 days |
- 190 |
- 8 |
Zillow last checked:
Listing updated:
Listed by:
Kaitlin McWhorter (512) 213-0637,
CB&A, Realtors (512) 213-0637
Source: Unlock MLS,MLS#: 7472865
Facts & features
Interior
Bedrooms & bathrooms
- Bedrooms: 4
- Bathrooms: 3
- Full bathrooms: 3
Heating
- Central
Cooling
- Central Air
Appliances
- Included: Dishwasher, Disposal, Free-Standing Range
Features
- Ceiling Fan(s), Quartz Counters, Double Vanity, Pantry, Walk-In Closet(s)
- Flooring: Carpet, Tile, Vinyl
- Windows: Double Pane Windows
Interior area
- Total interior livable area: 2,023 sqft
Video & virtual tour
Property
Parking
- Total spaces: 2
- Parking features: Driveway, Garage
- Garage spaces: 2
Accessibility
- Accessibility features: None
Features
- Levels: Two
- Stories: 2
- Patio & porch: Covered
- Exterior features: Private Yard
- Pool features: None
- Fencing: Back Yard
- Has view: Yes
- View description: None
- Waterfront features: None
Lot
- Size: 5,619 Square Feet
- Features: Back Yard, Cul-De-Sac, Sprinkler - Back Yard
Details
- Additional structures: None
- Parcel number: 70034
- Special conditions: Standard
Construction
Type & style
- Home type: SingleFamily
- Property subtype: Single Family Residence
Materials
- Foundation: Slab
- Roof: Shingle
Condition
- New Construction
- New construction: Yes
- Year built: 2025
Details
- Builder name: PNL Builders LLC
Utilities & green energy
- Sewer: Public Sewer
- Water: Public
- Utilities for property: Electricity Connected, Sewer Connected, Water Connected
Community & HOA
Community
- Features: Common Grounds
- Subdivision: Highland Oaks
HOA
- Has HOA: Yes
- Services included: Common Area Maintenance
- HOA fee: $120 annually
- HOA name: Highland Oaks HOA
Location
- Region: Burnet
Financial & listing details
- Price per square foot: $163/sqft
- Date on market: 12/26/2025
- Listing terms: Cash,Conventional,FHA,VA Loan
- Electric utility on property: Yes
Estimated market value
Not available
Estimated sales range
Not available
Not available
Price history
| Date | Event | Price |
|---|---|---|
| 7/14/2026 | Pending sale | $329,973$163/sqft |
Source:  Unlock MLS #7472865 Report a problem Unlock MLS #7472865 Report a problem | ||
| 5/29/2026 | Price change | $329,973-4.2%$163/sqft |
Source: Unlock MLS #7472865 Report a problem | ||
| 4/16/2026 | Price change | $344,423-1.6%$170/sqft |
Source: Unlock MLS #7472865 Report a problem | ||
| 1/21/2026 | Price change | $349,987-4.1%$173/sqft |
Source: Unlock MLS #7472865 Report a problem | ||
| 12/26/2025 | Listed for sale | $364,8900%$180/sqft |
Source: Unlock MLS #7472865 Report a problem | ||
| 12/14/2025 | Listing removed | $364,892$180/sqft |
Source: Unlock MLS #9155971 Report a problem | ||
| 11/11/2025 | Listed for sale | $364,892$180/sqft |
Source: Unlock MLS #9155971 Report a problem | ||
Public tax history
Tax history is unavailable.
Monthly payment
Est. payment
Payment breakdown
Explore the cost of this home by adjusting the details. Changes won't be saved.Climate risks
Neighborhood: 78611
Nearby schools
GreatSchools rating
- 4/10Rj Richey Elementary SchoolGrades: 3-5Distance: 0.8 mi
- 5/10Burnet Middle SchoolGrades: 6-8Distance: 0.5 mi
- 6/10Burnet High SchoolGrades: 9-12Distance: 0.8 mi
Schools provided by the listing agent
- Elementary: Burnet
- Middle: Burnet (Burnet ISD)
- High: Burnet
- District: BurnetCONSISD
Source: Unlock MLS. This data may not be complete. We recommend contacting the local school district to confirm school assignments for this home.
- $20,000-- bd-- ba-- sqftCarmen Cv, Burnet, TX 78611Off Market
- $319,000-- bd-- ba1.6k sqft106 Carmen Cv, Burnet, TX 78611Off Market
- $20,000-- bd-- ba-- sqftCarmen Cv, Burnet, TX 78611Off Market
- $--3 bd2 ba1.4k sqft103 Carmen Cv, Burnet, TX 78611Sold
- $274,3003 bd2 ba1.3k sqft100 Gregory Cv, Burnet, TX 78611Off Market
- $264,1003 bd2 ba1.5k sqft102 Gregory Cv, Burnet, TX 78611Off Market
- $375,0003 bd3 ba1.9k sqft104 Carmen Cv, Burnet, TX 78611For Sale
- $371,3003 bd3 ba2.5k sqft102 Carmen Cv, Burnet, TX 78611Off Market
A local agent can set up tours, give advice and negotiate with sellers.
Similar homes
- $349,9734 bd4 ba2.1k sqft105 Carmen Cv, Burnet, TX 78611Active
 MLS ID #605965, Kaitlin McWhorter, Compass RE Texas, LLC. Central Texas MLS
 - $360,0003 bd2 ba1.6k sqft110 Tanner Ct N, Burnet, TX 78611Active

 MLS ID #3481506, Alyssa Hashbarger, Thrive Realty. Unlock MLS
 - $375,0003 bd3 ba1.7k sqft101 Cailin Court, Burnet, TX 78611For Sale

 MLS ID #176362, Kayla D Runge, eXp Realty, LLC. HLMLS as distributed by MLS GRID
 - $346,3554 bd2 ba1.7k sqft804 Big Sugar Rd, Burnet, TX 78611Active
 Unlock MLS
 - $300,0004 bd2 ba1.9k sqft501 Possum Trot St, Burnet, TX 78611ActiveMLS ID #8356892, Blair Cody, Keller Williams Realty. Unlock MLS
- $306,2104 bd2 ba1.7k sqft428 Creekfall Rd, Burnet, TX 78611ActiveUnlock MLS
- $400,0005 bd2 ba2.2k sqft132 Cinnamon Loop, Burnet, TX 78611ActiveMLS ID #3692364, Susan Bearry, Spirit Real Estate. Unlock MLS
- $319,9903 bd2 ba1.5k sqft328 Wheel Horse Rd, Burnet, TX 78611ActiveUnlock MLS
- $309,9903 bd2 ba1.4k sqft320 Wheel Horse Rd, Burnet, TX 78611ActiveUnlock MLS
- $269,9903 bd2 ba1.3k sqft316 Pepper Mill Loop, Burnet, TX 78611For SaleMLS ID #178272, Sean L Murphy, Co Op Realty. HLMLS as distributed by MLS GRID
- $294,7353 bd2 ba1.6k sqft230 Water Well Rd, Burnet, TX 78611ActiveUnlock MLS
- $293,9953 bd2 ba1.6k sqft421 Creekfall Rd, Burnet, TX 78611ActiveUnlock MLS
- $305,9903 bd2 ba1.5k sqft116 Hayburner Rd, Burnet, TX 78611ActiveUnlock MLS
- $269,0003 bd2 ba1.1k sqft602 S Pierce St, Burnet, TX 78611ActiveMLS ID #5326062, Becky Ode, Moreland Properties. Unlock MLS
- $355,0003 bd2 ba1.6k sqft1010 E Marble Street, Burnet, TX 78611For SaleMLS ID #176559, Aaron Jistel, ListingSpark. HLMLS as distributed by MLS GRID
- $337,0004 bd2 ba2k sqft121 Bunting Ln, Bertram, TX 78605ActiveMLS ID #6199075, Janice Presnell, Keller Williams Realty Lone St. Unlock MLS
- $350,0004 bd2 ba1.9k sqft439 Hunter Loop, Bertram, TX 78605ActiveMLS ID #6647518, Alexis Doyle, Magnolia Realty. Unlock MLS
- $400,0003 bd2 ba1.4k sqft12009 Rr 2341, Burnet, TX 78611ActiveMLS ID #4303627, Alyssa Hashbarger, Thrive Realty. Unlock MLS
- $309,9004 bd2 ba1.7k sqft413 Hunter Loop, Bertram, TX 78605ActiveMLS ID #3447863, Stu McMullen, iRealty TX. Unlock MLS
- $315,0004 bd2 ba1.9k sqft215 Bunting Ln, Bertram, TX 78605ActiveMLS ID #7092205, Justin Barrineau, Horseshoe Bay ONE Realty. Unlock MLS
