Welcome to 215 Bunting Lane! This spacious 1,930 square foot single level home has 4 bedrooms, 2 bathrooms, a dedicated dining area, an open concept floor plan with a spacious living room that allows owners options when choosing the optimal layout for their furniture or entertaining. The home has a deep covered front patio and gutters around the home and a water softener. The interior features shaker style cabinets, granite and quartz countertops, blinds on all the windows and recently replaced new carpet throughout the home. This home is well taken care of and has a central location in Bertram with a short drive to Burnet and Liberty Hill and the neighborhood is in a great location with a short drive to the Balcones Canyonlands for nearby hikes.
Active
Price cut: $15K (7/15)
$315,000
215 Bunting Ln, Bertram, TX 78605
4beds
1,931sqft
:
Get pre-qualified$2,143/mo
Single Family Residence
Built in 2022
7,840 Square Feet Lot
$-- Zestimate®
$163/sqft
$-- HOA
What's special
Open concept floor planGranite and quartz countertopsDedicated dining areaDeep covered front patioShaker style cabinets
- 61 days |
- 137 |
- 5 |
Zillow last checked:
Listing updated:
Listed by:
Justin Barrineau (830) 282-3389,
Horseshoe Bay ONE Realty (830) 282-3389
Source: Unlock MLS,MLS#: 7092205
Facts & features
Interior
Bedrooms & bathrooms
- Bedrooms: 4
- Bathrooms: 2
- Full bathrooms: 2
- Main level bedrooms: 4
Primary bedroom
- Level: Main
Bedroom
- Level: Main
Bedroom
- Level: Main
Bedroom
- Level: Main
Primary bathroom
- Level: Main
Bathroom
- Level: Main
Dining room
- Level: Main
Kitchen
- Level: Main
Laundry
- Level: Main
Living room
- Level: Main
Heating
- Central
Cooling
- Central Air
Appliances
- Included: Dishwasher, Disposal, Exhaust Fan, Microwave, Free-Standing Range, Refrigerator, Self Cleaning Oven, WaterSoftener
Features
- Breakfast Bar, Granite Counters, Pantry, Primary Bedroom on Main, Recessed Lighting, Walk-In Closet(s)
- Flooring: Carpet, Vinyl
- Windows: Double Pane Windows
- Fireplace features: None
Interior area
- Total interior livable area: 1,931 sqft
Video & virtual tour
Property
Parking
- Total spaces: 2
- Parking features: Attached, Garage Faces Front
- Attached garage spaces: 2
Accessibility
- Accessibility features: Smart Technology
Features
- Levels: One
- Stories: 1
- Patio & porch: Covered, Patio
- Exterior features: Gutters Full
- Pool features: None
- Spa features: None
- Fencing: Fenced, Privacy, Wood
- Has view: Yes
- View description: None
- Waterfront features: None
Lot
- Size: 7,840 Square Feet
- Features: Interior Lot, Level, Sprinkler - Automatic, Sprinkler - Back Yard, Sprinklers In Front, Trees-Small (Under 20 Ft)
Details
- Additional structures: None
- Parcel number: 119272
- Special conditions: Standard
Construction
Type & style
- Home type: SingleFamily
- Property subtype: Single Family Residence
Materials
- Foundation: Slab
- Roof: Composition
Condition
- Resale
- New construction: No
- Year built: 2022
Details
- Builder name: DR HORTON
Utilities & green energy
- Sewer: Public Sewer
- Water: Public
- Utilities for property: Electricity Available, Natural Gas Available
Community & HOA
Community
- Features: Cluster Mailbox, Common Grounds, Playground
- Subdivision: Dove Meadow
HOA
- Has HOA: No
Location
- Region: Bertram
Financial & listing details
- Price per square foot: $163/sqft
- Tax assessed value: $350,051
- Annual tax amount: $6,127
- Date on market: 5/26/2026
- Listing terms: Cash,Conventional,FHA,VA Loan
- Electric utility on property: Yes
Estimated market value
Not available
Estimated sales range
Not available
Not available
Price history
| Date | Event | Price |
|---|---|---|
| 7/15/2026 | Price change | $315,000-4.5%$163/sqft |
Source:  Unlock MLS #7092205 Report a problem Unlock MLS #7092205 Report a problem | ||
| 5/26/2026 | Listed for sale | $330,000-2.4%$171/sqft |
Source: Unlock MLS #7092205 Report a problem | ||
| 9/30/2022 | Listing removed | -- |
Source:  DR Horton Report a problem DR Horton Report a problem | ||
| 1/31/2022 | Pending sale | $337,990$175/sqft |
Source: Unlock MLS #6294420 Report a problem | ||
| 1/26/2022 | Listed for sale | $337,990$175/sqft |
Source: DR Horton Report a problem | ||
Public tax history
| Year | Property taxes | Tax assessment |
|---|---|---|
| 2024 | $6,254 -2% | $350,051 -1.9% |
| 2023 | $6,383 +308.7% | $356,852 +354.1% |
| 2022 | $1,562 +4601.8% | $78,584 +4750.9% |
| 2021 | $33 | $1,620 |
Find assessor info on the county website
Monthly payment
Est. payment
Payment breakdown
Explore the cost of this home by adjusting the details. Changes won't be saved.Climate risks
Neighborhood: 78605
Nearby schools
GreatSchools rating
- 2/10Bertram Elementary SchoolGrades: PK-5Distance: 1 mi
- 5/10Burnet Middle SchoolGrades: 6-8Distance: 9.8 mi
- 6/10Burnet High SchoolGrades: 9-12Distance: 9.5 mi
Schools provided by the listing agent
- Elementary: Bertram
- Middle: Burnet (Burnet ISD)
- High: Burnet
- District: BurnetCONSISD
Source: Unlock MLS. This data may not be complete. We recommend contacting the local school district to confirm school assignments for this home.
- $394,8003 bd-- ba2k sqft211 Bunting Ln, Bertram, TX 78605Off Market
- $286,6003 bd2 ba1.4k sqft219 Bunting Ln, Bertram, TX 78605Off Market
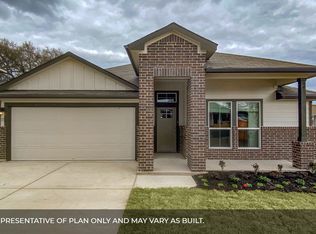
- $311,3003 bd2 ba1.6k sqft209 Bunting Ln, Bertram, TX 78605Off Market
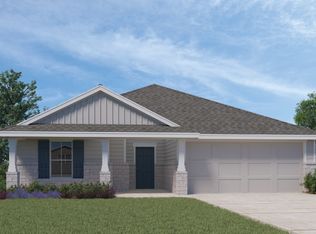
- $323,2004 bd2 ba1.8k sqft223 Bunting Ln, Bertram, TX 78605Off Market

- $325,2004 bd2 ba2k sqft216 Bunting Ln, Bertram, TX 78605Off Market
- $317,5003 bd2 ba2k sqft212 Bunting Ln, Bertram, TX 78605Off Market
- $329,7004 bd2 ba1.8k sqft203 Bunting Ln, Bertram, TX 78605Off Market
- $363,1003 bd-- ba1.9k sqft220 Bunting Ln, Bertram, TX 78605Off Market
A local agent can set up tours, give advice and negotiate with sellers.
Similar homes
- $309,9004 bd2 ba1.7k sqft413 Hunter Loop, Bertram, TX 78605Active

 MLS ID #3447863, Stu McMullen, iRealty TX. Unlock MLS
 - $290,0004 bd2 ba1.6k sqft252 Bunting Ln, Bertram, TX 78605Active
 MLS ID #6642134, Diane Bilke, eXp Realty, LLC. Unlock MLS
 - $348,8803 bd2 ba1.8k sqft112 Mathew St, Bertram, TX 78605Active
 Unlock MLS
 - $389,5404 bd3 ba2.4k sqft110 Mathew St, Bertram, TX 78605Active
 Unlock MLS
 - $310,0004 bd3 ba2k sqft112 Prairie Song Ln, Liberty Hill, TX 78642ActiveMLS ID #6235460, Michelle Mohr, JBGoodwin REALTORS WC. Unlock MLS
- $300,0004 bd3 ba2k sqft520 Longmount Cv, Liberty Hill, TX 78642ActiveMLS ID #1146516, Johnny Jones, LPT Realty, LLC. Unlock MLS
- $319,9002 bd2 ba1.3k sqft116 Bristol Cv, Georgetown, TX 78633ActiveMLS ID #8714257, Leslie Ostrowidzki, Lewis Properties. Unlock MLS
- $315,0004 bd3 ba1.9k sqft158 Elisha Dr, Liberty Hill, TX 78642ActiveMLS ID #7581217, Meaghan Marks, Bramlett Partners. Unlock MLS
- $310,0003 bd2 ba1.5k sqft225 Mount Vernon Way, Liberty Hill, TX 78642ActiveMLS ID #1580137, Jasmine Chowdhury, eXp Realty, LLC. Unlock MLS
- $382,0004 bd3 ba2.2k sqft632 Wild Spur Ln, Liberty Hill, TX 78642Active
 MLS ID #619381, Jonathan Branigan, First in Real Estate. Central Texas MLS
 - $269,9903 bd2 ba1.3k sqft316 Pepper Mill Loop, Burnet, TX 78611For Sale
 MLS ID #178272, Sean L Murphy, Co Op Realty. HLMLS as distributed by MLS GRID
 - $309,9903 bd2 ba1.4k sqft320 Wheel Horse Rd, Burnet, TX 78611ActiveUnlock MLS
- $318,0003 bd2 ba1.4k sqft109 Filifera Ct, Leander, TX 78641ActiveMLS ID #9856698, Lauren Courtney, ERA Experts. Unlock MLS
- $330,0004 bd2 ba1.9k sqft229 Independence Ave, Liberty Hill, TX 78642ActiveMLS ID #5080181, Daniel Cavalheiro, Team Price Real Estate. Unlock MLS
- $380,0004 bd3 ba2k sqft613 Wild Spur Ln, Liberty Hill, TX 78642ActiveMLS ID #9151064, Pennylu Villanueva, eXp Realty, LLC. Unlock MLS
- $348,0003 bd2 ba1.6k sqft101 Broken Oak Dr, Liberty Hill, TX 78642ActiveMLS ID #1140650, Keith Duble, eXp Realty, LLC. Unlock MLS
- $329,9003 bd2 ba1.6k sqft824 Tabernash Dr, Leander, TX 78641ActiveMLS ID #1181892, Kerry Redding, Allure Real Estate. Unlock MLS
- $329,9903 bd2 ba1.5k sqft224 Trellis Blvd, Leander, TX 78642ActiveMLS ID #9606833, Wanda Vazquez, Jimmy Gilmore & Co. Unlock MLS
- $304,0003 bd2 ba1.5k sqft116 Bent Creek Ln, Georgetown, TX 78628ActiveMLS ID #2184656, Jeremy Bartlett, KW-Austin Portfolio Real Estate. Unlock MLS
- $335,0003 bd2 ba1.6k sqft345 Vista Portola Loop, Liberty Hill, TX 78642ActiveMLS ID #7304183, Kristen Childers, Amazing Realty LLC. Unlock MLS
