Welcome to 1307 Adam Avenue, where comfortable living, generous spaces, and inviting outdoor areas come together in a home designed for everyday enjoyment. From the welcoming entry and graceful archways to the open flow of the living and dining areas, this home offers a warm, timeless feel with room to make it your own. Neutral finishes, tile flooring in the main gathering areas, and abundant natural light create a bright, easygoing atmosphere. The spacious primary suite is a relaxing retreat, featuring a tray ceiling, ceiling fan, and a wall of windows overlooking the backyard. Its generously sized ensuite bath offers separate vanities, ample cabinetry, a jetted soaking tub, a walk-in shower, and access to TWO walk-in closets. Additional rooms offer flexibility for guests, hobbies, and even a space for a home office. A dedicated laundry room includes upper cabinets, a folding counter, and hanging space for everyday convenience. Outdoors, the expansive covered patio with ceiling fan is ready for morning coffee, weekend grilling, or evenings spent unwinding. The fenced backyard provides an open lawn with space for gardening, recreation, or pets, while established trees beyond the property add a pleasant green backdrop. Set along a cul-de-sac street, this property offers a wonderful combination of indoor comfort and outdoor living. Whether entertaining friends or enjoying a peaceful evening at home, 1307 Adam Ave. provides the space and flexibility to settle in, relax, and enjoy the best of everyday living.
For sale
$365,000
1307 Adam Avenue, Burnet, TX 78611
3beds
1,864sqft
Single Family Residence, Residential
Built in 2008
0.28 Acres Lot
$-- Zestimate®
$196/sqft
$10/mo HOA
What's special
Welcoming entryAbundant natural lightTray ceilingGenerously sized ensuite bathJetted soaking tubNeutral finishesCeiling fan
- 11 days
- 220
- 27
Zillow last checked:
Listing updated:
Listed by:
Zina Rodenbeck 830-265-7643,
Zina & Co. Real Estate
Source: HLMLS as distributed by MLS GRID,MLS#: 179667
Facts & features
Interior
Bedrooms & bathrooms
- Bedrooms: 3
- Bathrooms: 2
- Full bathrooms: 2
Rooms
- Room types: Bonus Room, Dining Room, Kitchen, Laundry, Living Room, Utility Room Inside, Main Level Master Bdrm
Heating
- Central
Cooling
- Central Air
Appliances
- Included: Dishwasher, Disposal, Microwave, Electric Water Heater
Features
- Coffered Ceiling(s)
- Flooring: Carpet, Tile
- Number of fireplaces: 1
- Fireplace features: One, Masonry
Interior area
- Total structure area: 1,864
- Total interior livable area: 1,864 sqft
Property
Parking
- Total spaces: 2
- Parking features: 2 Car Attached Garage, Front Entry
- Attached garage spaces: 2
Features
- Levels: One
- Stories: 1
- Patio & porch: Covered
- Fencing: Wood,Partial
- Has view: Yes
- View description: Hill Country
- Waterfront features: No
Lot
- Size: 0.28 Acres
- Dimensions: 79' x 141'
- Features: Landscaped
Details
- Parcel number: 081961
Construction
Type & style
- Home type: SingleFamily
- Architectural style: Traditional
- Property subtype: Single Family Residence, Residential
Materials
- Wood Siding, Brick
- Foundation: Slab
- Roof: Composition
Condition
- Year built: 2008
Utilities & green energy
Green energy
- Energy efficient items: Ceiling Fan(s)
Community & HOA
Community
- Subdivision: Heritage Valley
HOA
- Has HOA: Yes
- HOA fee: $120 annually
Location
- Region: Burnet
Financial & listing details
- Price per square foot: $196/sqft
- Tax assessed value: $406,900
- Date on market: 10/15/2026
- Road surface type: Paved
Estimated market value
Not available
Estimated sales range
Not available
Not available
Price history
| Date | Event | Price |
|---|---|---|
| 10/15/2026 | Listed for sale | $365,000+26.7%$196/sqft |
Source:  HLMLS as distributed by MLS GRID #179667 Report a problem | ||
| 6/11/2020 | Sold | -- |
Source: HLMLS as distributed by MLS GRID #151890 Report a problem | ||
| 5/14/2020 | Pending sale | $288,000$155/sqft |
Source: Carpenter Ledyard RE Co #151890 Report a problem | ||
| 4/20/2020 | Listed for sale | $288,000+15.7%$155/sqft |
Source: Carpenter Ledyard RE Co #151890 Report a problem | ||
| 5/19/2017 | Listing removed | $249,000$134/sqft |
Source: Hanszen-Bailey Real Estate Svc #139468 Report a problem | ||
| 5/15/2017 | Pending sale | $249,000$134/sqft |
Source: Hanszen-Bailey Real Estate Svc #139468 Report a problem | ||
| 5/15/2017 | Listed for sale | $249,000$134/sqft |
Source: Hanszen-Bailey Real Estate Svc #139468 Report a problem | ||
Public tax history
| Year | Property taxes | Tax assessment |
|---|---|---|
| 2026 | -- | $406,900 +1.8% |
| 2025 | $509 +0.3% | $399,768 +10% |
| 2024 | $507 +0.4% | $363,425 +10% |
| 2023 | $505 +0.3% | $330,386 +10% |
| 2022 | $504 -91.2% | $300,351 +10% |
| 2021 | $5,724 | $273,046 +5.3% |
| 2020 | -- | $259,321 |
| 2019 | $5,449 | $259,321 +18.4% |
| 2017 | -- | $218,936 +9.2% |
| 2016 | -- | $200,575 |
| 2015 | -- | $200,575 +9.8% |
| 2014 | -- | $182,640 |
| 2012 | -- | $182,640 |
| 2011 | -- | $182,640 |
| 2010 | -- | $182,640 +2% |
| 2009 | -- | $179,015 +713.7% |
| 2008 | -- | $22,000 +1471.4% |
| 2007 | -- | $1,400 |
Find assessor info on the county website
Monthly payment
Est. payment
Payment breakdown
Explore the cost of this home by adjusting the details. Changes won't be saved.Climate risks
Neighborhood: 78611
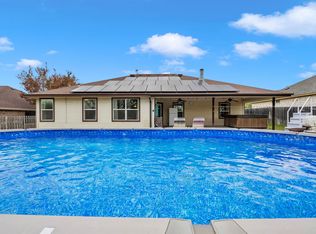


Similar homes
- $336,0003 bd2 ba1.9k sqft1204 Applewood Dr E, Burnet, TX 78611Active
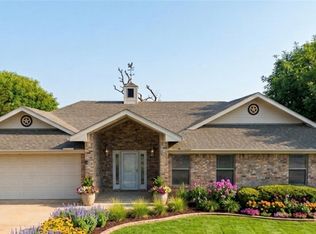
 MLS ID #622075, Nahir Diaz, Century 21 Premier Realtors. Central Texas MLS
- $394,0003 bd2 ba1.4k sqft1501 Wofford Drive, Burnet, TX 78611For Sale
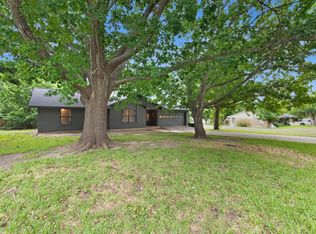
 MLS ID #178615, Ronald Kuker, The Kuker Company. HLMLS as distributed by MLS GRID
- $350,0004 bd2 ba1.8k sqft605 E Kerr St, Burnet, TX 78611Active
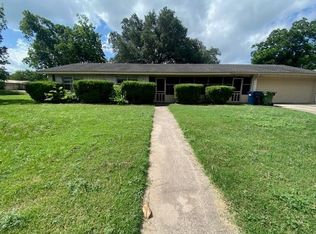
 MLS ID #6134198, Jamie Perrone, Harrison-Pearson Assoc. Inc. Unlock MLS
- $407,0004 bd3 ba2.6k sqft1507 Wofford Dr, Burnet, TX 78611Active
 MLS ID #2992137, Amy Rosser, eXp Realty, LLC. Unlock MLS
- $400,0005 bd2 ba2.2k sqft132 Cinnamon Loop, Burnet, TX 78611ActiveMLS ID #7929240, Susan Bearry, Spirit Real Estate. Unlock MLS
- $384,0003 bd2 ba2.3k sqft213 Corder Ln, Burnet, TX 78611For SaleMLS ID #179428, Kayla D Runge, eXp Realty, LLC. HLMLS as distributed by MLS GRID
- $349,0003 bd2 ba2k sqft206 Corder Ln, Burnet, TX 78611For SaleMLS ID #178922, Reene Bradshaw, Phyllis Browning Company. HLMLS as distributed by MLS GRID
- $420,0003 bd3 ba2.1k sqft1333 Spicewood Drive, Burnet, TX 78611For SaleMLS ID #178476, Jaclyn Childress, Crossings Real Estate, LLC. HLMLS as distributed by MLS GRID
- $330,0003 bd2 ba1.6k sqft206 Cailin Ct, Burnet, TX 78611For SaleMLS ID #179456, Kayla D Runge, eXp Realty, LLC. HLMLS as distributed by MLS GRID
- $350,0003 bd2 ba1.6k sqft110 Tanner Ct N, Burnet, TX 78611ActiveMLS ID #3481506, Alyssa Hashbarger, Alyssa Hashbarger, Broker. Unlock MLS
- $389,0003 bd2 ba1.6k sqft208 Cailin Ct, Burnet, TX 78611ActiveMLS ID #3203583, Alyssa Hashbarger, Alyssa Hashbarger, Broker. Unlock MLS
- $290,0003 bd2 ba1.5k sqft1329 Spicewood Dr, Burnet, TX 78611ActiveMLS ID #1367569, Peggy Treadwell, Your Home Sold Real Estate. Unlock MLS
- $370,0002 bd2 ba2k sqft241 Hilltop Drive, Burnet, TX 78611For SaleMLS ID #178085, Zina Rodenbeck, Zina & Co. Real Estate. HLMLS as distributed by MLS GRID
- $319,0003 bd2 ba1.6k sqft212 Cailin Ct, Burnet, TX 78611For SaleMLS ID #178894, Dana L Yarter, RE/MAX of Marble Falls. HLMLS as distributed by MLS GRID
- $372,0003 bd2 ba1.7k sqft123 FOX CIRCLE, Burnet, TX 78611-3578For SaleMLS ID #178960, Terri Jo Smith, Offutt Realty Services, LLC. HLMLS as distributed by MLS GRID
- $361,9904 bd3 ba2.3k sqft220 Wheel Horse Rd, Burnet, TX 78611ActiveUnlock MLS
- $225,0002 bd2 ba1.4k sqft908 N Pierce Street, Burnet, TX 78611For SaleMLS ID #179696, Chad Nelson, Crossings Real Estate, LLC. HLMLS as distributed by MLS GRID
- $357,9904 bd3 ba2k sqft228 Wheel Horse Rd, Burnet, TX 78611ActiveUnlock MLS
- $306,7604 bd2 ba1.5k sqft808 Big Sugar Road, Burnet, TX 78611New ConstructionHLMLS as distributed by MLS GRID
