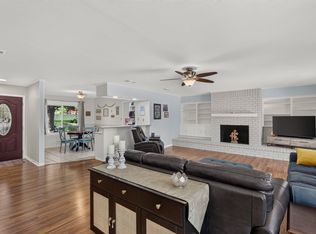
Large corner lot in town with 4 bedroom/2 full bath brick home. Residence includes screened front porch, tiled entry, formal living/dinning room with built-in wood corner hutch/curio, family room/den with vaulted ceiling, large kitchen and breakfast area with vaulted ceiling, built-in wood hutch/curio, and new appliances. Oversized fenced-in back yard with large oak trees for plenty of shade, outbuilding and Murphy building for storage. Outbuilding includes additional storage, greenhouse and garden area. New Trane HVAC/furnace installed July 2026 includes 10-year manufacture warranty.
Active
$350,000
605 E Kerr St, Burnet, TX 78611
4beds
1,801sqft
Single Family Residence
Built in 1973
0.5 Acres Lot
$-- Zestimate®
$194/sqft
$-- HOA
What's special
New appliancesMurphy building for storageGreenhouse and garden areaScreened front porchTiled entry
- 83 days
- 166
- 7
Zillow last checked:
Listing updated:
Listed by:
Jamie Perrone (512) 472-6201,
Harrison-Pearson Assoc. Inc (512) 472-6201
Source: Unlock MLS,MLS#: 6134198
Facts & features
Interior
Bedrooms & bathrooms
- Bedrooms: 4
- Bathrooms: 2
- Full bathrooms: 2
- Main level bedrooms: 4
Primary bedroom
- Features: Ceiling Fan(s), Full Bath
- Level: Main
Bedroom
- Features: Ceiling Fan(s)
- Level: Main
Bedroom
- Features: Bookcases, Ceiling Fan(s)
- Level: Main
Bedroom
- Features: Ceiling Fan(s)
- Level: Main
Bathroom
- Features: See Remarks
- Level: Main
Dining room
- Features: Ceiling Fan(s), Natural Woodwork, See Remarks
- Level: Main
Family room
- Level: Main
Kitchen
- Features: Beamed Ceilings, Ceiling Fan(s), Dining Area, Natural Woodwork, Vaulted Ceiling(s)
- Level: Main
Laundry
- Features: Storage
- Level: Main
Living room
- Features: Ceiling Fan(s)
- Level: Main
Heating
- Central
Cooling
- Central Air
Appliances
- Included: Dishwasher, Disposal, Electric Cooktop, Double Oven, Refrigerator, Washer/Dryer, Electric Water Heater
Features
- Vaulted Ceiling(s), Multiple Dining Areas, Primary Bedroom on Main
- Flooring: Carpet, Tile, Vinyl
- Windows: Blinds, Window Coverings
- Fireplace features: None
Interior area
- Total interior livable area: 1,801 sqft
Property
Parking
- Total spaces: 2
- Parking features: Attached, Garage Faces Front
- Attached garage spaces: 2
Accessibility
- Accessibility features: None
Features
- Levels: One
- Stories: 1
- Patio & porch: None
- Exterior features: None
- Pool features: None
- Spa features: None
- Fencing: Chain Link
- View description: None
- Waterfront features: None
Lot
- Size: 0.5 Acres
- Features: Sprinklers In Front, Trees-Medium (20 Ft - 40 Ft)
Details
- Additional structures: Outbuilding, Storage
- Parcel number: 07150003700001000
- Special conditions: Standard
Construction
Type & style
- Home type: SingleFamily
- Property subtype: Single Family Residence
Materials
- Foundation: Slab
- Roof: Composition
Condition
- Resale
- New construction: No
- Year built: 1973
Utilities & green energy
- Sewer: Public Sewer
- Water: Public
- Utilities for property: Phone Available
Community & HOA
Community
- Features: None
- Subdivision: Peter Kerr Por
HOA
- Has HOA: No
Location
- Region: Burnet
Financial & listing details
- Price per square foot: $194/sqft
- Tax assessed value: $301,394
- Annual tax amount: $5,491
- Date on market: 7/16/2026
- Listing terms: Cash,Conventional,FHA,Texas Vet,VA Loan
Estimated market value
Not available
Estimated sales range
Not available
Not available
Price history
| Date | Event | Price |
|---|---|---|
| 7/16/2026 | Listed for sale | $350,000+141.5%$194/sqft |
Source:  Unlock MLS #6134198 Report a problem Unlock MLS #6134198 Report a problem | ||
| 4/24/2012 | Listing removed | $144,900$80/sqft |
Source: RE/MAX Burnet #113851 Report a problem | ||
| 8/13/2011 | Price change | $144,900-6.5%$80/sqft |
Source: RE/MAX Burnet #113851 Report a problem | ||
| 5/9/2011 | Listed for sale | $155,000$86/sqft |
Source: RE/MAX Burnet #113851 Report a problem | ||
Public tax history
| Year | Property taxes | Tax assessment |
|---|---|---|
| 2025 | $1,865 -23.3% | $281,756 +10% |
| 2024 | $2,431 -0.1% | $256,142 +10% |
| 2023 | $2,433 -31.9% | $232,856 +10% |
| 2022 | $3,575 +0.5% | $211,687 +10% |
| 2021 | $3,558 | $192,443 -1.3% |
| 2020 | -- | $194,997 +6.8% |
| 2019 | $3,612 | $182,615 +21% |
| 2017 | -- | $150,922 +7.3% |
| 2016 | -- | $140,652 -7.4% |
| 2015 | -- | $151,932 +8.1% |
| 2014 | -- | $140,562 |
| 2012 | -- | $140,562 |
| 2011 | -- | $140,562 |
| 2010 | -- | $140,562 |
| 2009 | -- | $140,562 |
| 2008 | -- | $140,562 +32.2% |
| 2007 | -- | $106,339 |
Find assessor info on the county website
Monthly payment
Est. payment
Payment breakdown
Explore the cost of this home by adjusting the details. Changes won't be saved.Climate risks
Neighborhood: 78611
Nearby schools
Schools provided by the listing agent
- Elementary: Shady Grove
- Middle: Burnet (Burnet ISD)
- High: Burnet
- District: BurnetCONSISD
Source: Unlock MLS. This data may not be complete. We recommend contacting the local school district to confirm school assignments for this home.

Similar homes
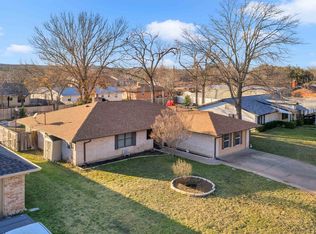
- $374,0003 bd2 ba2k sqft206 Corder Ln, Burnet, TX 78611For Sale
 MLS ID #178922, Reene Bradshaw, Phyllis Browning Company. HLMLS as distributed by MLS GRID
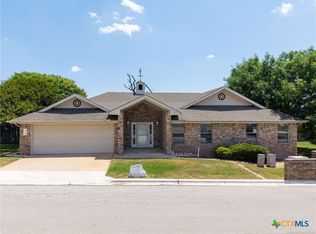
 - $384,0003 bd2 ba2.3k sqft213 Corder Ln, Burnet, TX 78611For Sale
 MLS ID #179428, Kayla D Runge, eXp Realty, LLC. HLMLS as distributed by MLS GRID
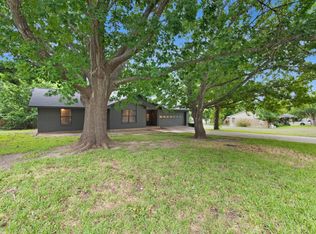
 - $342,9003 bd2 ba1.9k sqft1204 Applewood Dr E, Burnet, TX 78611Active
 MLS ID #622075, Nahir Diaz, Century 21 Premier Realtors. Central Texas MLS
 - $394,0003 bd2 ba1.4k sqft1501 Wofford Drive, Burnet, TX 78611For Sale
 MLS ID #178615, Ronald Kuker, The Kuker Company. HLMLS as distributed by MLS GRID
 - $407,0004 bd3 ba2.6k sqft1507 Wofford Dr, Burnet, TX 78611Active
 MLS ID #2992137, Amy Rosser, eXp Realty, LLC. Unlock MLS
 - $289,0004 bd3 ba2k sqft607 N Main St, Burnet, TX 78611ActiveMLS ID #9553092, Kenneth Van Slyke, Resident Realty, LTD.. Unlock MLS
- $325,0003 bd2 ba1.6k sqft603 S Silver Street, Burnet, TX 78611-5418For SaleMLS ID #177397, Ruth E Reed, Our House Real Estate, LLC. HLMLS as distributed by MLS GRID
- $350,0003 bd2 ba1.6k sqft110 Tanner Ct N, Burnet, TX 78611ActiveMLS ID #3481506, Alyssa Hashbarger, Thrive Realty. Unlock MLS
- $330,0003 bd2 ba1.6k sqft206 Cailin Ct, Burnet, TX 78611For SaleMLS ID #179456, Kayla D Runge, eXp Realty, LLC. HLMLS as distributed by MLS GRID
- $370,0002 bd2 ba2k sqft241 Hilltop Drive, Burnet, TX 78611For SaleMLS ID #178085, Zina Rodenbeck, Zina & Co. Real Estate. HLMLS as distributed by MLS GRID
- $339,0003 bd2 ba1.6k sqft212 Cailin Ct, Burnet, TX 78611For SaleMLS ID #178894, Dana L Yarter, RE/MAX of Marble Falls. HLMLS as distributed by MLS GRID
- $400,0005 bd2 ba2.2k sqft132 Cinnamon Loop, Burnet, TX 78611ActiveMLS ID #7929240, Susan Bearry, Spirit Real Estate. Unlock MLS
- $299,0003 bd1 ba1.3k sqft808 N Water St, Burnet, TX 78611ActiveMLS ID #6991594, Sarah Morris, Jorgenson Real Estate. Unlock MLS
- $269,0003 bd2 ba1.6k sqft1208 Oak St, Burnet, TX 78611For SaleMLS ID #178696, Doris H Graeter, All City Real Estate Ltd. Co. HLMLS as distributed by MLS GRID
- $259,4993 bd2 ba1.5k sqft202 E Tate St, Burnet, TX 78611ActiveMLS ID #1235146, T.J. Hunziker, Topper Real Estate. Unlock MLS
- $299,9993 bd2 ba1.5k sqft1329 Spicewood Dr, Burnet, TX 78611ActiveMLS ID #1367569, Peggy Treadwell, Your Home Sold Real Estate. Unlock MLS
- $273,0004 bd2 ba1.9k sqft501 Possum Trot St, Burnet, TX 78611ActiveMLS ID #8356892, Blair Cody, Keller Williams Realty. Unlock MLS
- $270,0004 bd2 ba1.3k sqft209 E Live Oak St, Burnet, TX 78611For SaleMLS ID #177733, Kayla D Runge, eXp Realty, LLC. HLMLS as distributed by MLS GRID
- $300,0003 bd2 ba1.3k sqft508 S Vandeveer St, Burnet, TX 78611For SaleMLS ID #178189, Jamie Winkley, Epique Realty LLC. HLMLS as distributed by MLS GRID
