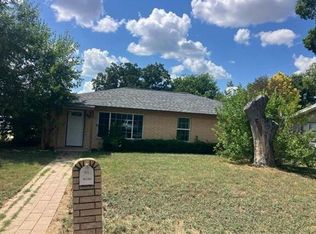
OWNER FINANCING OPTIONS.. Welcome to 202 E Tate Street in the heart of Burnet, Texas — a charming and well-maintained brick home offering comfort, convenience, and small-town charm. Situated on a spacious lot just minutes from downtown Burnet, this 3-bedroom, 2-bath residence features a functional floor plan with generous living spaces and an inviting atmosphere throughout. Prewired for electric charging port. The home offers a bright and welcoming interior with updated kitchen features, ample storage, and comfortable bedrooms designed for everyday living. A large laundry and storage area adds extra functionality, while the attached garage and additional storage building provide plenty of room for tools, hobbies, or outdoor equipment. Step outside to enjoy the fenced backyard, mature landscaping, and outdoor space ideal for entertaining, pets, or relaxing evenings under the Texas sky. Conveniently located near local schools, parks, shopping, and Burnet’s historic downtown square, this property combines peaceful neighborhood living with easy access to all the amenities of town. Whether you’re looking for a primary residence, investment opportunity, or a place to enjoy the Hill Country lifestyle, 202 E Tate Street delivers timeless appeal and everyday practicality in a desirable Burnet location.
Active
Price cut: $500 (8/17)
$259,499
202 E Tate St, Burnet, TX 78611
3beds
1,596sqft
Single Family Residence
Built in 1964
8,141 Square Feet Lot
$251,800 Zestimate®
$163/sqft
$-- HOA
What's special
Attached garageSpacious lotGenerous living spacesFunctional floor planBright and welcoming interiorInviting atmosphere throughoutFenced backyard
- 110 days
- 353
- 29
Zillow last checked:
Listing updated:
Listed by:
T.J. Hunziker (830) 868-4663,
Topper Real Estate (830) 868-4663
Source: Unlock MLS,MLS#: 1235146
Facts & features
Interior
Bedrooms & bathrooms
- Bedrooms: 3
- Bathrooms: 2
- Full bathrooms: 2
- Main level bedrooms: 3
Heating
- Central
Cooling
- Central Air
Appliances
- Included: None
Features
- None
- Flooring: Laminate, Tile
- Windows: None
Interior area
- Total interior livable area: 1,596 sqft
Property
Parking
- Total spaces: 2
- Parking features: Driveway
- Garage spaces: 2
Accessibility
- Accessibility features: None
Features
- Levels: One
- Stories: 1
- Patio & porch: None
- Exterior features: None
- Pool features: None
- Fencing: Chain Link
- Has view: Yes
- View description: See Remarks
- Waterfront features: None
Lot
- Size: 8,141 Square Feet
- Features: None
Details
- Additional structures: Shed(s)
- Parcel number: 15057
- Special conditions: Standard
Construction
Type & style
- Home type: SingleFamily
- Property subtype: Single Family Residence
Materials
- Foundation: Slab
- Roof: Shingle
Condition
- Resale
- New construction: No
- Year built: 1964
Utilities & green energy
- Sewer: Public Sewer
- Water: Public
- Utilities for property: Electricity Connected, Sewer Connected, Water Connected
Community & HOA
Community
- Features: None
- Subdivision: Fowler Add
HOA
- Has HOA: No
Location
- Region: Burnet
Financial & listing details
- Price per square foot: $163/sqft
- Tax assessed value: $200,000
- Annual tax amount: $3,791
- Date on market: 6/7/2026
- Listing terms: Cash,Conventional,FHA
- Electric utility on property: Yes
Estimated market value
$251,800
$239,000 - $264,000
$1,956/mo
Price history
| Date | Event | Price |
|---|---|---|
| 8/17/2026 | Price change | $259,499-0.2%$163/sqft |
Source:  Unlock MLS #1235146 Report a problem Unlock MLS #1235146 Report a problem | ||
| 6/7/2026 | Listed for sale | $259,999+100.8%$163/sqft |
Source: Unlock MLS #1235146 Report a problem | ||
| 3/31/2016 | Sold | -- |
Source: Agent Provided Report a problem | ||
| 11/20/2015 | Sold | -- |
Source: Public Record Report a problem | ||
| 1/16/2013 | Listing removed | $129,500$81/sqft |
Source: RE/MAX Burnet #117945 Report a problem | ||
| 3/30/2012 | Listed for sale | $129,500$81/sqft |
Source: Re/Max Burnet #172171 Report a problem | ||
Public tax history
| Year | Property taxes | Tax assessment |
|---|---|---|
| 2025 | $3,644 -10.4% | $200,000 -9.3% |
| 2024 | $4,068 -0.1% | $220,527 |
| 2023 | $4,073 +5.4% | $220,527 +17.3% |
| 2022 | $3,862 +12.4% | $187,953 +14.7% |
| 2021 | $3,437 | $163,923 +15.3% |
| 2020 | -- | $142,209 +0.6% |
| 2019 | $3,133 | $141,395 +31% |
| 2017 | -- | $107,920 +16.8% |
| 2016 | -- | $92,390 -11.5% |
| 2015 | -- | $104,410 +5.7% |
| 2014 | -- | $98,772 |
| 2012 | -- | $98,772 |
| 2011 | -- | $98,772 |
| 2010 | -- | $98,772 |
| 2009 | -- | $98,772 |
| 2008 | -- | $98,772 +2.3% |
| 2007 | -- | $96,511 |
Find assessor info on the county website
Monthly payment
Est. payment
Payment breakdown
Explore the cost of this home by adjusting the details. Changes won't be saved.Climate risks
Neighborhood: 78611
Nearby schools
Schools provided by the listing agent
- Elementary: Burnet
- Middle: Burnet (Burnet ISD)
- High: Burnet
- District: BurnetCONSISD
Source: Unlock MLS. This data may not be complete. We recommend contacting the local school district to confirm school assignments for this home.


Similar homes
- $--3 bd2 ba2.1k sqft300 Highland Dr, Burnet, TX 78611Auction
 Auction.com 2
 - $289,0004 bd3 ba2k sqft607 N Main Street, Burnet, TX 78611For Sale
 MLS ID #179450, Kenneth Van Slyke, Resident Realty, LTD.. HLMLS as distributed by MLS GRID
 - $269,0003 bd2 ba1.6k sqft1208 Oak St, Burnet, TX 78611For Sale
 MLS ID #178696, Doris H Graeter, All City Real Estate Ltd. Co. HLMLS as distributed by MLS GRID
 - $239,0003 bd2 ba1.5k sqft900 N Main, Burnet, TX 78611-6747For Sale
 MLS ID #178747, Doris H Graeter, All City Real Estate Ltd. Co. HLMLS as distributed by MLS GRID
 - $285,0004 bd3 ba1.9k sqft903 Wofford, Burnet, TX 78611For SaleMLS ID #178867, Julia Perkins, Crossings Real Estate, LLC. HLMLS as distributed by MLS GRID
- $275,0003 bd1 ba1.1k sqft302 Julie St, Burnet, TX 78611Active
 MLS ID #1583711, Katherine VanDewater, Brigham Real Estate, LLC. Unlock MLS
 - $275,0003 bd2 ba1.4k sqft306 Sunset Drive, Burnet, TX 78611For SaleMLS ID #179269, Trey K Berry, Coleman Team Realty, LLC. HLMLS as distributed by MLS GRID
- $270,0004 bd2 ba1.3k sqft209 E Live Oak St, Burnet, TX 78611For SaleMLS ID #177733, Kayla D Runge, eXp Realty, LLC. HLMLS as distributed by MLS GRID
- $219,0003 bd1 ba1.6k sqft1012 N Water St, Burnet, TX 78611ActiveMLS ID #3469406, Harry Pokorny, Harry Pokorny, Broker. Unlock MLS
- $267,5003 bd2 ba1.1k sqft602 S Pierce St, Burnet, TX 78611ActiveMLS ID #2681214, Becky Ode, Moreland Properties. Unlock MLS
- $244,9982 bd2 ba1.4k sqft711 Beachwood, Burnet, TX 78611ActiveMLS ID #6225621, Todd Heath, Bertram Real Estate, LLC. Unlock MLS
- $224,0003 bd2 ba1.4k sqft713 Blackburn Ln, Burnet, TX 78611For SaleMLS ID #179078, Michael Moody, All City Real Estate Ltd. Co. HLMLS as distributed by MLS GRID
- $300,0003 bd2 ba1.3k sqft508 S Vandeveer St, Burnet, TX 78611For SaleMLS ID #178189, Jamie Winkley, Epique Realty LLC. HLMLS as distributed by MLS GRID
- $330,0003 bd2 ba1.6k sqft206 Cailin Ct, Burnet, TX 78611For SaleMLS ID #179456, Kayla D Runge, eXp Realty, LLC. HLMLS as distributed by MLS GRID
- $384,0003 bd2 ba2.3k sqft213 Corder Ln, Burnet, TX 78611For SaleMLS ID #179428, Kayla D Runge, eXp Realty, LLC. HLMLS as distributed by MLS GRID
- $280,0004 bd2 ba1.9k sqft501 Possum Trot St, Burnet, TX 78611ActiveMLS ID #8356892, Blair Cody, Keller Williams Realty. Unlock MLS
- $225,0004 bd2 ba1.3k sqft1002 S Pierce Street, Burnet, TX 78611For SaleMLS ID #177918, Vicki D Reinhardt, Lakes and Hills Realty. HLMLS as distributed by MLS GRID
- $350,0004 bd2 ba1.8k sqft605 E Kerr St, Burnet, TX 78611ActiveMLS ID #6134198, Jamie Perrone, Harrison-Pearson Assoc. Inc. Unlock MLS
- $299,9993 bd2 ba1.5k sqft1329 Spicewood Dr, Burnet, TX 78611ActiveMLS ID #1367569, Peggy Treadwell, Your Home Sold Real Estate. Unlock MLS
- $374,0003 bd2 ba2k sqft206 Corder Ln, Burnet, TX 78611For SaleMLS ID #178922, Reene Bradshaw, Phyllis Browning Company. HLMLS as distributed by MLS GRID
