Immerse in the native splendor of the Highland Lakes Hill Country at luxurious and expansive La Cueva (The Cave) built into the indigenous outcroppings on a high bluff at Spider Mountain, Lake Buchanan. Neighborhood park offers boat launch, swimming beach, playscape and picnic spots under a canopy of native oaks. Nearby attractions like Spider Mountain Bike Park, Templeton's Tavern, Reveille Peak Ranch, Canyon of the Eagles, Longhorn Caverns, wineries, unique shops and restaurants make Burnet the perfect Hill Country escape or full time home town. La Cueva is a sprawling MCM, meticulously renovated from the "bones" with new mechanical systems, exterior, site work and completed with soft design interior finishes. The home oozes charm with its eccentric, unique attributes. Enjoy pennies on the dollar utility bills with solar panels in place. Lucrative STR with raving reviews and comes fully furnished.
Active
$365,000
307 S Oak Ln, Burnet, TX 78611
3beds
2,003sqft
Single Family Residence
Built in 1965
0.4 Acres Lot
$-- Zestimate®
$182/sqft
$8/mo HOA
What's special
Fully furnishedSolar panels in placeSoft design interior finishes
- 8 days
- 856
- 93
Zillow last checked:
Listing updated:
Listed by:
Gayle Loyd (830) 798-1443,
RE/MAX of Marble Falls (830) 798-1443
Source: Unlock MLS,MLS#: 7225627
Facts & features
Interior
Bedrooms & bathrooms
- Bedrooms: 3
- Bathrooms: 2
- Full bathrooms: 2
- Main level bedrooms: 3
Heating
- Central, Electric, Solar
Cooling
- Ceiling Fan(s), Central Air
Appliances
- Included: Dishwasher, Microwave, Free-Standing Electric Range, RNGHD, Free-Standing Refrigerator, Washer/Dryer, Electric Water Heater
Features
- Ceiling Fan(s), Granite Counters, Electric Dryer Hookup, High Speed Internet, Open Floorplan, Primary Bedroom on Main, Smart Thermostat, Track Lighting, Washer Hookup
- Flooring: Tile
- Windows: Insulated Windows, Screens, Window Coverings
- Number of fireplaces: 1
- Fireplace features: Living Room, Masonry, Raised Hearth, Stone, Wood Burning
Interior area
- Total interior livable area: 2,003 sqft
Property
Parking
- Parking features: Aggregate, Concrete, Off Street, Open, Outside
Accessibility
- Accessibility features: None
Features
- Levels: Two
- Stories: 2
- Patio & porch: Covered
- Exterior features: Gas Grill
- Pool features: None
- Spa features: None
- Fencing: Partial, Wire
- Has view: Yes
- View description: Hill Country, Lake, Panoramic, Rural, Trees/Woods
- Has water view: Yes
- Water view: Lake
- Waterfront features: None
Lot
- Size: 0.4 Acres
- Features: Back Yard, Bluff, Front Yard, Gentle Sloping, Trees-Moderate, Views
Details
- Additional structures: Storage
- Parcel number: 10566
- Special conditions: Standard
Construction
Type & style
- Home type: SingleFamily
- Property subtype: Single Family Residence
Materials
- Foundation: Slab
- Roof: Metal
Condition
- Updated/Remodeled
- New construction: No
- Year built: 1965
Utilities & green energy
- Sewer: Septic Tank
- Water: Public
- Utilities for property: Electricity Connected, Sewer Connected, Solar, Water Connected
Community & HOA
Community
- Features: BBQ Pit/Grill, Common Grounds, Controlled Access, Fishing, Gated, Lake, Park, Picnic Area, Playground
- Subdivision: Council Creek
HOA
- Has HOA: Yes
- Services included: Common Area Maintenance
- HOA fee: $100 annually
- HOA name: Council Creek POA
Location
- Region: Burnet
Financial & listing details
- Price per square foot: $182/sqft
- Tax assessed value: $335,988
- Annual tax amount: $4,405
- Date on market: 11/10/2026
- Listing terms: Cash,Conventional
- Electric utility on property: Yes
Estimated market value
Not available
Estimated sales range
Not available
Not available
Price history
| Date | Event | Price |
|---|---|---|
| 11/10/2026 | Listed for sale | $365,000-7.6%$182/sqft |
Source:  Unlock MLS #7225627 Report a problem | ||
| 12/26/2025 | Listing removed | $395,000$197/sqft |
Source: Unlock MLS #7225627 Report a problem | ||
| 12/15/2025 | Listed for sale | $395,000+71.7%$197/sqft |
Source:  HLMLS as distributed by MLS GRID #175928 Report a problem | ||
| 8/13/2021 | Sold | -- |
Source: HLMLS as distributed by MLS GRID #156197 Report a problem | ||
| 5/24/2021 | Pending sale | $230,000$115/sqft |
Source:  HLMLS as distributed by MLS GRID #156197 Report a problem | ||
| 5/22/2021 | Listed for sale | $230,000+119%$115/sqft |
Source: HLMLS as distributed by MLS GRID #156197 Report a problem | ||
| 2/2/2018 | Sold | -- |
Source: Public Record Report a problem | ||
| 1/4/2018 | Pending sale | $105,000$52/sqft |
Source: Cedar Park / Leander #5768127 Report a problem | ||
| 12/28/2017 | Price change | $105,000-4.5%$52/sqft |
Source: Cedar Park / Leander #5768127 Report a problem | ||
| 10/16/2017 | Listed for sale | $109,900$55/sqft |
Source: Cedar Park / Leander #5259023 Report a problem | ||
| 9/1/2017 | Pending sale | $109,900$55/sqft |
Source: Cedar Park / Leander #5259023 Report a problem | ||
| 8/19/2017 | Price change | $109,900-8.3%$55/sqft |
Source: Cedar Park / Leander #5259023 Report a problem | ||
| 7/13/2017 | Price change | $119,900-4.1%$60/sqft |
Source: Cedar Park / Leander #5259023 Report a problem | ||
| 6/6/2017 | Listed for sale | $125,000+66.7%$62/sqft |
Source: Cedar Park / Leander #5259023 Report a problem | ||
| 4/7/2015 | Listing removed | $75,000$37/sqft |
Source: RE/MAX Lakes And Hills #130959 Report a problem | ||
| 3/24/2015 | Pending sale | $75,000$37/sqft |
Source: RE/MAX Lakes And Hills #130959 Report a problem | ||
| 3/17/2015 | Listed for sale | $75,000+56.6%$37/sqft |
Source: RE/MAX Lakes and Hills #130959 Report a problem | ||
| 12/18/2013 | Listing removed | $47,900$24/sqft |
Source: Homepath #124427 Report a problem | ||
| 12/7/2013 | Price change | $47,900+379%$24/sqft |
Source: Homepath #124427 Report a problem | ||
| 11/25/2013 | Price change | $10,000-79.1%$5/sqft |
Source: Auction.com Report a problem | ||
| 11/23/2013 | Price change | $47,900+379%$24/sqft |
Source: Homepath #124427 Report a problem | ||
| 11/18/2013 | Price change | $10,000-79.1%$5/sqft |
Source: Auction.com Report a problem | ||
| 11/17/2013 | Price change | $47,900+379%$24/sqft |
Source: Homepath #124427 Report a problem | ||
| 11/15/2013 | Price change | $10,000-79.1%$5/sqft |
Source: Auction.com Report a problem | ||
| 10/29/2013 | Listed for sale | $47,900$24/sqft |
Source: Bowen Real Estate #8615067 Report a problem | ||
Public tax history
| Year | Property taxes | Tax assessment |
|---|---|---|
| 2026 | -- | $335,988 -2.2% |
| 2025 | $4,405 -8% | $343,428 -6.3% |
| 2024 | $4,787 -0.3% | $366,433 |
| 2023 | $4,799 +102.9% | $366,433 +133.1% |
| 2022 | $2,365 +23.6% | $157,230 +12% |
| 2021 | $1,913 | $140,367 +10% |
| 2020 | -- | $127,606 +10% |
| 2019 | $1,647 | $116,005 +10.2% |
| 2017 | -- | $105,272 +4.1% |
| 2016 | -- | $101,105 |
| 2015 | -- | $101,105 +5% |
| 2014 | -- | $96,258 |
| 2012 | -- | $96,258 |
| 2011 | -- | $96,258 |
| 2010 | -- | $96,258 |
| 2009 | -- | $96,258 +3.6% |
| 2008 | -- | $92,917 +9.4% |
| 2007 | -- | $84,913 |
Find assessor info on the county website
Monthly payment
Est. payment
Payment breakdown
Explore the cost of this home by adjusting the details. Changes won't be saved.Climate risks
Neighborhood: 78611
Nearby schools
Schools provided by the listing agent
- Elementary: Shady Grove
- Middle: Burnet (Burnet ISD)
- High: Burnet
- District: BurnetCONSISD
Source: Unlock MLS. This data may not be complete. We recommend contacting the local school district to confirm school assignments for this home.
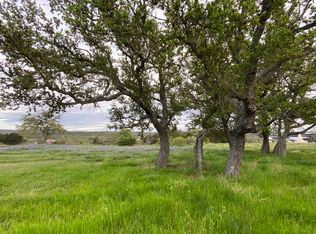
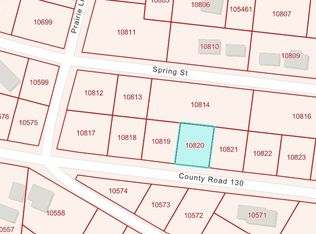
Similar homes
- $300,0002 bd2 ba1k sqft709 County Road 130, Burnet, TX 78611For Sale
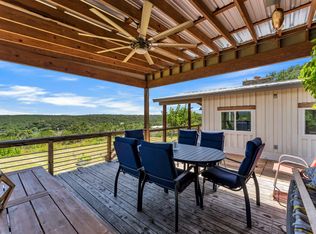
 MLS ID #178535, Ruth E Reed, Our House Real Estate, LLC. HLMLS as distributed by MLS GRID
- $350,0005 bd2 ba1.7k sqft110 Lakewood Dr, Burnet, TX 78611Active

 MLS ID #5294064, Kelsey Osborne, KW-Austin Portfolio Real Estate. Unlock MLS
- $370,0002 bd2 ba2k sqft241 Hilltop Drive, Burnet, TX 78611For Sale
 MLS ID #178085, Zina Rodenbeck, Zina & Co. Real Estate. HLMLS as distributed by MLS GRID
- $299,0002 bd2 ba1.1k sqft211 Crestview, Burnet, TX 78611For Sale
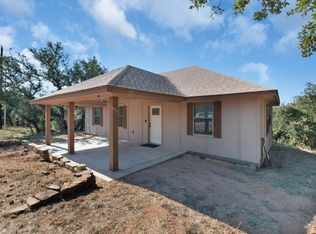 MLS ID #175383, Sandy N Greer, All City Real Estate Ltd. Co. HLMLS as distributed by MLS GRID
- $395,0003 bd2 ba1.8k sqft115 Saddlehorn, Burnet, TX 78611For SaleMLS ID #173845, Zina Rodenbeck, Zina & Co. Real Estate. HLMLS as distributed by MLS GRID
- $384,0003 bd2 ba2.3k sqft213 Corder Ln, Burnet, TX 78611For SaleMLS ID #179428, Kayla D Runge, eXp Realty, LLC. HLMLS as distributed by MLS GRID
- $349,0003 bd2 ba2k sqft206 Corder Ln, Burnet, TX 78611For SaleMLS ID #178922, Reene Bradshaw, Phyllis Browning Company. HLMLS as distributed by MLS GRID
- $299,9503 bd2 ba1.5k sqft810 Cottonwood Dr, Burnet, TX 78611ActiveMLS ID #3981214, Gulay Bozdag, Keller Williams Realty. Unlock MLS
- $285,0003 bd3 ba1.9k sqft4170 FM 690, Burnet, TX 78611For SaleMLS ID #178290, Byron K Hobbs, Lake Life Team-eXp Realty. HLMLS as distributed by MLS GRID
- $379,0001 bd2 ba1.7k sqft310 N Chaparral, Burnet, TX 78611For SaleMLS ID #176561, Charles Trammell, Trammell & Associates LLC. HLMLS as distributed by MLS GRID
- $395,0003 bd4 ba1.6k sqft10431 Hwy 29, Burnet, TX 78611For SaleMLS ID #177398, Jason H James, Jesse James Real Estate. HLMLS as distributed by MLS GRID
- $498,0003 bd3 ba1.9k sqft116 Thomas Ridge Rd, Burnet, TX 78611For SaleMLS ID #179842, Bonnie Palmer, Compass RE Texas, LLC. HLMLS as distributed by MLS GRID
- $279,0002 bd2 ba2.2k sqft108 County Road 139C, Burnet, TX 78611For SaleMLS ID #178523, Timothy Hightower, eXp Realty, LLC. HLMLS as distributed by MLS GRID
- $394,0003 bd2 ba1.4k sqft1501 Wofford Drive, Burnet, TX 78611For SaleMLS ID #178615, Ronald Kuker, The Kuker Company. HLMLS as distributed by MLS GRID
- $499,0002 bd3 ba1.6k sqft100 Minit Ln, Burnet, TX 78611For SaleMLS ID #176995, Courtney E Wing, Walker & Assoc. Real Estate. HLMLS as distributed by MLS GRID
- $399,4004 bd3 ba2.6k sqft1507 Wofford Dr, Burnet, TX 78611ActiveMLS ID #2992137, Amy Rosser, eXp Realty, LLC. Unlock MLS
- $475,0002 bd3 ba1.4k sqft607 County Road 142, Burnet, TX 78611For SaleMLS ID #176951, Brittany N Maxwell, Compass RE Texas, LLC. HLMLS as distributed by MLS GRID
- $269,0003 bd2 ba1.6k sqft1208 Oak St, Burnet, TX 78611For SaleMLS ID #178696, Doris H Graeter, All City Real Estate Ltd. Co. HLMLS as distributed by MLS GRID
- $475,0002 bd2 ba1.6k sqft544 Cr 116A, Burnet, TX 78611For SaleMLS ID #179550, James E Banks, Shipley Ranches. HLMLS as distributed by MLS GRID
- $287,0003 bd2 ba1.4k sqft2011 County Road 118, Burnet, TX 78611For SaleMLS ID #179092, Brigitte Nolen, Horseshoe Bay ONE Realty. HLMLS as distributed by MLS GRID
