Highland Oaks Subdivision boasts this 3/2/2 home, worth the time to check it out! A well-kept landscaped yard with an eye-catching water feature to greet guests upon arrival. The interior of the home displays an open floor plan with volume ceilings, wood burning fireplace, windows to brighten the rooms and split bedroom layout. The kitchen boasts solid counter-tops, a breakfast bar and in- kitchen dining. Modifications were made for handicap accessibility with the large master suite having wide doors, walk in closet, separate vanities for the primary bathroom, walk in tub and shower and ceramic tile floors from the entrance through the primary bedroom. Step out to the covered back patio deck, the perfect spot to gather with friends and family, enjoy privacy while soaking in the hot tub. A raised garden bed that is perfect for the home gardener who wants to grow vegetables, herbs, or flowers. Other features include a 2-car garage, water softener system, new in 2023; security system and roof.
Sold
Price Unknown
207 Cailin Ct, Burnet, TX 78611
3beds
1,558sqft
Single Family Residence, Residential
Built in 2009
6,098 Square Feet Lot
$311,500 Zestimate®
$--/sqft
$1,912 Estimated rent
Home value
$311,500
$296,000 - $327,000
$1,912/mo
Zestimate® history
Owner options
List your home for rent
$1,912/mo
Rent Zestimate®
Find your next renter with Zillow Rental Manager. Plus, with online applications, you can quickly screen prospective tenants – for free.
$1,912/mo
Rent Zestimate®
Refinance and save
Refinancing to a lower rate could help reduce your monthly payments and save thousands over the life of the loan.
Explore your selling options
Work with a Zillow partner agent
Leverage their expertise and Zillow's premium Showcase listings to get your home seen by more buyers.
Get startedList with your own agent
Get your home in front of millions of buyers by listing it on Zillow.
Learn how to do itSell it yourself
Take full control of how buyers see your home on Zillow by listing For Sale by Owner (FSBO).
List your homeWhat's special
Zillow last checked:
Listing updated:
Listed by:
Katie A Simon 512-588-0094,
Lake Life Team-eXp Realty
Bought with:
Agent Non-Member
HLAOR Non Member Office
Source: HLMLS as distributed by MLS GRID,MLS#: 164625
Facts & features
Interior
Bedrooms & bathrooms
- Bedrooms: 3
- Bathrooms: 2
- Full bathrooms: 2
Rooms
- Room types: Foyer, Kitchen, Laundry, Living Room, Main Level Master Bdrm
Heating
- Central
Cooling
- Central Air
Appliances
- Included: Dishwasher, Ice Maker, Microwave, Electric Range, Refrigerator, Washer Hookup, Electric Water Heater
Features
- Breakfast Bar, Pantry, No Steps to Entry, Quartz Countertops
- Flooring: Carpet, Hard Tile
- Number of fireplaces: 1
- Fireplace features: One
Interior area
- Total structure area: 1,558
- Total interior livable area: 1,558 sqft
Property
Parking
- Total spaces: 2
- Parking features: 2 Car Attached Garage, Front Entry
- Attached garage spaces: 2
Accessibility
- Accessibility features: Exterior Handicap Access
Features
- Levels: One
- Stories: 1
- Patio & porch: Covered
- Exterior features: Water Feature Fountain
- Fencing: Wood
- Waterfront features: No
Lot
- Size: 6,098 Square Feet
- Dimensions: 60 x 100
- Features: Landscaped
Details
- Parcel number: 070100
Construction
Type & style
- Home type: SingleFamily
- Property subtype: Single Family Residence, Residential
Materials
- Wood Siding, Stone
- Foundation: Slab
- Roof: Composition
Condition
- Year built: 2009
Utilities & green energy
Green energy
- Energy efficient items: Ceiling Fan(s)
Community & HOA
Community
- Subdivision: Highland Oaks
HOA
- Has HOA: Yes
Location
- Region: Burnet
Financial & listing details
- Tax assessed value: $329,564
- Date on market: 5/26/2023
- Road surface type: Paved
Price history
| Date | Event | Price |
|---|---|---|
| 11/15/2023 | Sold | -- |
Source:  HLMLS as distributed by MLS GRID #164625 Report a problem HLMLS as distributed by MLS GRID #164625 Report a problem | ||
| 6/17/2023 | Pending sale | $340,000$218/sqft |
Source:  Unlock MLS #4613113 Report a problem Unlock MLS #4613113 Report a problem | ||
| 5/26/2023 | Listed for sale | $340,000+130.5%$218/sqft |
Source: HLMLS as distributed by MLS GRID #164625 Report a problem | ||
| 10/31/2013 | Listing removed | $147,500$95/sqft |
Source: RE/MAX Burnet #124270 Report a problem | ||
| 7/27/2013 | Listed for sale | $147,500$95/sqft |
Source: RE/MAX Burnet #124270 Report a problem | ||
Public tax history
| Year | Property taxes | Tax assessment |
|---|---|---|
| 2025 | -- | $329,564 |
| 2024 | $242 -83.5% | $329,564 +22.3% |
| 2023 | $1,468 -47.7% | $269,564 +10% |
| 2022 | $2,805 0% | $245,058 +10% |
| 2021 | $2,806 | $222,780 +10% |
| 2020 | -- | $202,527 +3.8% |
| 2019 | $2,806 | $195,115 +21% |
| 2017 | -- | $161,252 +5% |
| 2016 | -- | $153,532 |
| 2015 | -- | $153,532 +8.5% |
| 2014 | -- | $141,558 +3.7% |
| 2012 | -- | $136,521 |
| 2011 | -- | $136,521 |
| 2010 | -- | $136,521 +2630.4% |
| 2009 | -- | $5,000 |
| 2008 | -- | $5,000 |
| 2007 | -- | $5,000 |
Find assessor info on the county website
Neighborhood: 78611
Nearby homes
- $--3 bd2 ba1.5k sqft205 Cailin Ct, Burnet, TX 78611Sold
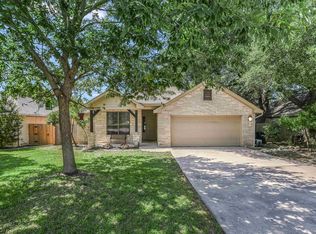
- $260,6003 bd2 ba1.4k sqft209 Cailin Ct, Burnet, TX 78611Off Market
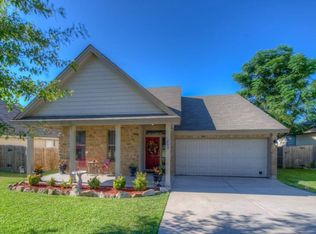
- $258,6003 bd2 ba1.2k sqft203 Cailin Ct, Burnet, TX 78611Off Market
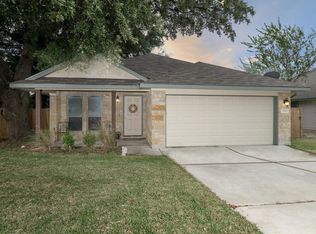
- $--3 bd2 ba1.6k sqft211 Cailin Ct, Burnet, TX 78611Sold
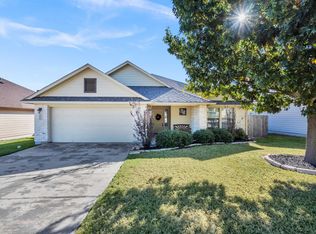
- $399,0003 bd2 ba1.6k sqft208 Cailin Ct, Burnet, TX 78611For Sale
- $294,0003 bd2 ba1.6k sqft206 Cailin Ct, Burnet, TX 78611Off Market
- $254,3003 bd2 ba1.4k sqft201 Cailin Ct, Burnet, TX 78611Off Market
- $--3 bd2 ba1.5k sqft204 Cailin Ct, Burnet, TX 78611Sold
Nearby schools
GreatSchools rating
- 4/10Rj Richey Elementary SchoolGrades: 3-5Distance: 0.7 mi
- 5/10Burnet Middle SchoolGrades: 6-8Distance: 0.4 mi
- 6/10Burnet High SchoolGrades: 9-12Distance: 0.6 mi
- Texas
- Burnet County
- Burnet
- 78611
- 207 Cailin Ct
Nearby cities
Nearby zip codes
Other Burnet Topics
