Skip main navigation
Sold
  • Price Unknown

    211 Cailin Court, Burnet, TX 78611

    3beds
    1,664sqft
    Single Family Residence, Residential
    Built in 2008
    6,098 Square Feet Lot
    $315,000 Zestimate®
    $--/sqft
    $1,965 Estimated rent

    Home value

    $315,000

    $268,000 - $372,000

    $1,965/mo

    Zestimate® history
    Loading
    Loading...

    Owner options

    List your home for rent

    $1,965/mo

    Rent Zestimate®

    Find your next renter with Zillow Rental Manager. Plus, with online applications, you can quickly screen prospective tenants – for free.

    Learn more

    $1,965/mo

    Rent Zestimate®

    Refinance and save

    $120/mo

    Est. payment

    Refinancing to a lower rate could help reduce your monthly payments and save thousands over the life of the loan.

    See today's rates

    $120/mo

    Est. payment

    Explore your selling options

    Work with a Zillow partner agent

    Leverage their expertise and Zillow's premium Showcase listings to get your home seen by more buyers.

    Get started

    List with your own agent

    Get your home in front of millions of buyers by listing it on Zillow.

    Learn how to do it

    Sell it yourself

    Take full control of how buyers see your home on Zillow by listing For Sale by Owner (FSBO).

    List your home

    What's special

    Open floor planTile and carpet flooringLarge windowsCenter granite kitchen islandWalk-in closets with built-insMaster suite
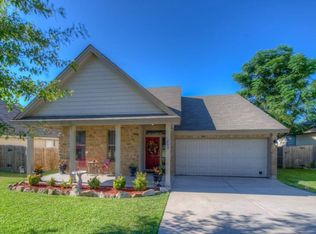
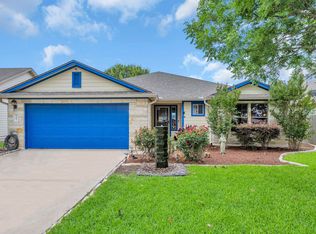
    Discover the perfect family home in the sought-after Highland Oaks neighborhood! This 3-bedroom, 2-bathroom, 1,664 sq ft gem offers a blend of style, comfort, and functionality. Home Features: * Open Floor Plan: Perfect for family gatherings and entertaining. * Foyer Entry & High Ceilings: Welcoming and spacious ambiance. * Tile & Carpet Flooring: Stylish yet cozy. * Center Granite Kitchen Island: Ideal for meal prep and casual dining. * Walk-In Closets with Built-Ins: Ample storage throughout. *Master Suite: Stone countertops. Luxurious jetted tub with a tile surround for ultimate relaxation. Separate walk-in shower with a tile surround. *Large Windows: Flooding the space with natural light. *Covered Front & Back Porches: Perfect for enjoying your morning coffee or hosting a barbecue. *Landscaped Front Yard & Private Backyard: Beautifully maintained and ready for play or relaxation. Updates & Maintenance: * New Roof * New Fence * AC Unit Replaced in the Last 5 Years Nestled in a family-friendly neighborhood, this home combines modern features with timeless charm. It’s ready for you to move in and make it your own!

    Zillow last checked:

    Listing updated:

    Listed by:

    Kayla D Runge 512-755-5880,

    eXp Realty, LLC

    Bought with:

    James E Banks, 0756113

    Carpenter Real Estate

    Source: HLMLS as distributed by MLS GRID,MLS#: 171184MLS Logo

    Facts & features

    Interior

    Bedrooms & bathrooms
    • Bedrooms: 3
    • Bathrooms: 2
    • Full bathrooms: 2
    Rooms
    • Room types: Dining Room, Kitchen, Laundry, Living Room, Study/Office, Utility Room Inside, Main Level Master Bdrm
    Heating
    • Central
    Cooling
    • Central Air
    Appliances
    • Included: Dishwasher, Dryer, Disposal, Microwave, Electric Range, Refrigerator, Washer, Washer Hookup, Electric Water Heater
    Features
    • Coffered Ceiling(s), Pantry, Recessed Lighting, Solid Surface Counters, No Steps to Entry
    • Flooring: Carpet, Tile
    • Number of fireplaces: 1
    • Fireplace features: One
    Interior area
    • Total structure area: 1,664
    • Total interior livable area: 1,664 sqft

    Property

    Parking
    • Total spaces: 2
    • Parking features: 2 Car Attached Garage, Garage Door Opener, Front Entry, Two Car Covered Parking
    • Attached garage spaces: 2
    Features
    • Levels: One
    • Stories: 1
    • Patio & porch: Covered
    • Fencing: Wood
    • Waterfront features: No
    Lot
    • Size: 6,098 Square Feet
    • Dimensions: 60 x 100 x 60 x 100
    • Features: Landscaped
    Details
    • Parcel number: 070102

    Construction

    Type & style
    • Home type: SingleFamily
    • Architectural style: Traditional
    • Property subtype: Single Family Residence, Residential
    Materials
    • Wood Siding, HardiPlank Type, Stone
    • Foundation: Slab
    • Roof: Composition
    Condition
    • Year built: 2008

    Utilities & green energy

    Green energy
    • Energy efficient items: Ceiling Fan(s)

    Community & HOA

    Community
    • Subdivision: Highland Oaks
    HOA
    • Has HOA: Yes
    • HOA fee: $120 annually
    Location
    • Region: Burnet

    Financial & listing details

    • Tax assessed value: $336,046
    • Date on market: 11/26/2024
    • Road surface type: Paved

    Price history

    DateEventPrice
    2/11/2025Sold--
    Source: HLMLS as distributed by MLS GRID #171184 Report a problem
    1/10/2025Contingent$325,000$195/sqft
    Source: Central Texas MLS #562584 Report a problem
    11/26/2024Listed for sale$325,000+116.8%$195/sqft
    Source: Central Texas MLS #562584 Report a problem
    8/21/2011Listing removed$149,900$90/sqft
    Source: RE/MAX Burnet #112555 Report a problem
    2/20/2011Listed for sale$149,900$90/sqft
    Source: RE/MAX Burnet #112555 Report a problem

    Public tax history

    YearProperty taxesTax assessment
    2025-- $336,046 +11.9%
    2024$1,478 +0.1%$300,233 +10%
    2023$1,476 -20.5%$272,939 +10%
    2022$1,858 -0.1%$248,126 +10%
    2021$1,859 $225,569 +10%
    2020-- $205,063 +0.9%
    2019$1,859 $203,267 +21%
    2017-- $167,989 +8.7%
    2016-- $154,534
    2015-- $154,534 +8.5%
    2014-- $142,391 -2.4%
    2012-- $145,880 -2%
    2011-- $148,832
    2010-- $148,832
    2009-- $148,832 +2876.6%
    2008-- $5,000
    2007-- $5,000
    Find assessor info on the county website

    Neighborhood: 78611

    Nearby schools

    GreatSchools rating