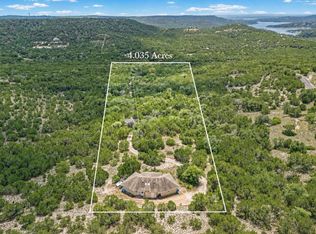
Nestled in the serene landscape of Leander, Texas, this stunning property offers the privacy everyone dreams of and rarely finds. This home offers 3 large bedrooms and 2.5 well-appointed bathrooms, a bonus room that could easily be your 4th bedroom or a game room because it is over-sized. Upon entering, you are greeted hill country views through those fabulous windows and glass doors across the back wall of the family room. Impressive from the minute you enter and through the entire home! High ceilings in the family room & accentuate the open layout, while those oversized windows flood the interiors with natural light, creating a warm and inviting atmosphere throughout, as does the floor to ceiling fireplace. The heart of the home is undoubtedly its kitchen, which boasts modern stainless steel appliances and views across the hill country. The stylish design is complemented by luxury vinyl plank, hard surface floors that add elegance to the living spaces. The primary bedroom is on the first floor and has that rare touch, a fireplace. Think about a crackling flame, a first cup of coffee and gazing out across the hill country. The primary bathroom features a double vanity, walk-in shower and even access to the deck and pool. The walk-in closets provide generous storage solutions. Step outside into your own private oasis where extensive decking and wonderful pool sit among the trees and hills, ideal for entertaining or simply enjoying peace and privacy with the family. The vast lot allows for various outdoor activities while providing breathtaking mountain views that serve as a picturesque backdrop to everyday life. This quiet and private setting makes it easy to unwind after a long day. Enjoy proximity to shopping centers and local amenities in Leander. Residents can explore nearby parks, restaurants, and recreational facilities that enhance the community's vibrant lifestyle. Easy access to major roadways, commuting to Austin or other surrounding areas.
Active
$750,000
17715 N Rim Dr, Leander, TX 78641
4beds
2,413sqft
Single Family Residence
Built in 1984
3.8 Acres Lot
$730,300 Zestimate®
$311/sqft
$-- HOA
What's special
Floor to ceiling fireplaceBreathtaking mountain viewsQuiet and private settingModern stainless steel appliancesOpen layout
- 30 days
- 1,573
- 205
Likely to sell faster than
Zillow last checked:
Listing updated:
Listed by:
Stuart Sutton (512) 844-3254,
eXp Realty, LLC (888) 519-7431
Source: Unlock MLS,MLS#: 6460452
Facts & features
Interior
Bedrooms & bathrooms
- Bedrooms: 4
- Bathrooms: 3
- Full bathrooms: 2
- 1/2 bathrooms: 1
- Main level bedrooms: 1
Primary bedroom
- Description: Fireplace flanked with a bookcase
- Features: Bookcases, Ceiling Fan(s), High Ceilings
- Level: First
Primary bathroom
- Description: Bathroom Door leads out onto the deck which leads down to the pool area
- Features: Stone Counters, High Ceilings, Recessed Lighting, Walk-In Closet(s), Walk-in Shower
- Level: First
Kitchen
- Features: Stone Counters, Eat-in Kitchen, Pantry
- Level: Main
Heating
- Electric, Fireplace(s)
Cooling
- Central Air
Appliances
- Included: Dishwasher, Disposal, Gas Range, Double Oven, RNGHD, Refrigerator, Stainless Steel Appliance(s)
Features
- Bookcases, Breakfast Bar, Ceiling Fan(s), Vaulted Ceiling(s), Granite Counters, Stone Counters, Double Vanity, Electric Dryer Hookup, Eat-in Kitchen, In-Law Floorplan, Interior Steps, Multiple Dining Areas, Multiple Living Areas, Open Floorplan, Pantry, Primary Bedroom on Main, Recessed Lighting, Walk-In Closet(s), Washer Hookup
- Flooring: Carpet, Linoleum, Stone, Vinyl
- Windows: Double Pane Windows
- Number of fireplaces: 2
- Fireplace features: Family Room, Primary Bedroom
Interior area
- Total interior livable area: 2,413 sqft
Property
Parking
- Total spaces: 2
- Parking features: Additional Parking, Circular Driveway
- Garage spaces: 2
Accessibility
- Accessibility features: None
Features
- Levels: Two
- Stories: 2
- Patio & porch: Deck, Rear Porch, Wrap Around
- Exterior features: Gutters Partial, Lighting, Private Yard
- Has private pool: Yes
- Pool features: Gunite, Outdoor Pool
- Fencing: Partial
- Has view: Yes
- View description: Canyon, Hill Country, Panoramic
- Waterfront features: None
Lot
- Size: 3.8 Acres
- Features: Landscaped, Sprinkler - Partial, Many Trees
Details
- Additional structures: Shed(s)
- Parcel number: 01954804020000
- Special conditions: Standard
Construction
Type & style
- Home type: SingleFamily
- Property subtype: Single Family Residence
Materials
- Foundation: Slab
- Roof: Metal
Condition
- Resale
- New construction: No
- Year built: 1984
Utilities & green energy
- Sewer: Septic Tank
- Water: Public
- Utilities for property: Electricity Available, Water Connected
Community & HOA
Community
- Features: None
- Subdivision: North Rim
HOA
- Has HOA: No
Location
- Region: Leander
Financial & listing details
- Price per square foot: $311/sqft
- Tax assessed value: $999,692
- Annual tax amount: $13,230
- Date on market: 10/16/2026
- Listing terms: Cash,Conventional,FHA,VA Loan
- Electric utility on property: Yes
Estimated market value
$730,300
$694,000 - $767,000
$4,110/mo
Price history
| Date | Event | Price |
|---|---|---|
| 10/16/2026 | Listed for sale | $750,000$311/sqft |
Source:  Unlock MLS #6460452 Report a problem | ||
Public tax history
| Year | Property taxes | Tax assessment |
|---|---|---|
| 2025 | -- | $999,692 +72.3% |
| 2024 | -- | $580,345 +10% |
| 2023 | $4,870 -29.2% | $527,586 +10% |
| 2022 | $6,877 | $479,624 +10% |
| 2021 | -- | $436,022 +10% |
| 2020 | $6,377 +0.3% | $396,384 |
| 2019 | $6,356 -5.8% | $396,384 +5.9% |
| 2018 | $6,744 | $374,283 +10% |
| 2017 | $6,744 +13.1% | $340,401 |
| 2016 | $5,963 | $340,401 +9.9% |
| 2015 | $5,963 | $309,716 +8.6% |
| 2014 | $5,963 | $285,168 +2.6% |
| 2013 | -- | $277,963 |
| 2012 | -- | $277,963 |
| 2011 | -- | $277,963 |
| 2010 | -- | $277,963 |
| 2009 | -- | $277,963 -5.3% |
| 2008 | -- | $293,500 -5.5% |
| 2007 | -- | $310,550 +10% |
| 2006 | -- | $282,318 -3.7% |
| 2005 | -- | $293,187 -7.2% |
| 2002 | $1,284 | $316,073 |
Find assessor info on the county website
Monthly payment
Est. payment
Payment breakdown
Explore the cost of this home by adjusting the details. Changes won't be saved.Climate risks
Neighborhood: 78641
Nearby schools
Schools provided by the listing agent
- Elementary: CC Mason
- Middle: Cedar Park
- High: Cedar Park
- District: Leander ISD
Source: Unlock MLS. This data may not be complete. We recommend contacting the local school district to confirm school assignments for this home.

Similar homes
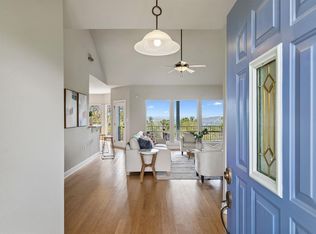
- $695,0002 bd2 ba1.4k sqft11225 Lime Creek Rd, Leander, TX 78641Active
 MLS ID #2386349, John Mundell, Compass RE Texas, LLC. Unlock MLS
- $795,0004 bd2 ba2k sqft19627 Tyler Trl, Leander, TX 78645Active
 MLS ID #7891011, Mary Williams, Compass RE Texas, LLC. Unlock MLS
- $835,0003 bd4 ba2.7k sqft19301 Leisure Ln, Jonestown, TX 78645Active
 MLS ID #8153898, Polina Kosogaeva, Pure Realty. Unlock MLS
- $750,0003 bd2 ba2.2k sqft2906 Post River Rd, Cedar Park, TX 78613Active
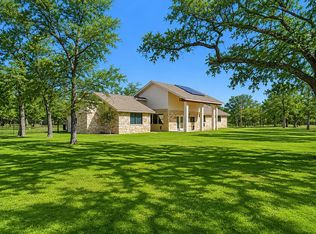 MLS ID #3651203, Ashley Brinkoeter, Keller Williams Realty Lone St. Unlock MLS
- $650,0005 bd4 ba3.4k sqft1904 Alamo Bound, Leander, TX 78641ActiveMLS ID #1918759, Katie Hanner, Thrive Realty. Unlock MLS
- $715,0003 bd3 ba3k sqft2707 Cumberland Cv, Lago Vista, TX 78645ActiveMLS ID #5275670, Charlie Hensen, All City Real Estate Ltd. Co. Unlock MLS
- $890,0004 bd5 ba3.5k sqft2620 Council Springs Pass, Leander, TX 78641ActiveMLS ID #3529175, Angie Faulhaber, All City Real Estate Ltd. Co. Unlock MLS
- $655,0003 bd2 ba1.7k sqft8101 Breeze Way, Jonestown, TX 78645ActiveMLS ID #3068607, Mary Williams, Compass RE Texas, LLC. Unlock MLS
- $799,9003 bd2 ba1.8k sqft27600 Fm 1431 Rd, Leander, TX 78645ActiveMLS ID #8807254, Eric Recktenwald, REALTY CAPITAL CITY. Unlock MLS
- $699,0004 bd3 ba2.2k sqft22706 Rocking A Trl, Spicewood, TX 78669ActiveMLS ID #3528482, Todd Hower, Todd Hower Realty LLC. Unlock MLS
- $650,0005 bd3 ba3.4k sqft606 Rolling Hills Rd, Liberty Hill, TX 78642ActiveMLS ID #1387799, Dayla Murphy, Dayla Realty Group LLC. Unlock MLS
- $799,0003 bd3 ba2.5k sqft412 Eagle, Lakeway, TX 78734ActiveMLS ID #8072479, Melissa Mandry, Keller Williams - Lake Travis. Unlock MLS
- $679,9954 bd3 ba2.5k sqft21603 Thomas Cv, Leander, TX 78645ActiveMLS ID #7446049, Enrique Lopez, RE/MAX Suburbia. Unlock MLS
- $575,0003 bd3 ba2.4k sqft131 High Gabriel Dr, Leander, TX 78641ActiveMLS ID #7901468, Linda Farish, Pure Realty. Unlock MLS
- $799,0004 bd3 ba2.4k sqft1881A County Road 414, Spicewood, TX 78669ActiveMLS ID #4446167, Susan Doyle, Compass RE Texas, LLC. Unlock MLS
- $800,0003 bd3 ba2.2k sqft165 Persimmon Lane, Spicewood, TX 78669For Sale
 MLS ID #179792, Kristen A Ribera, My Texas Home Broker. HLMLS as distributed by MLS GRID
- $680,0003 bd3 ba3k sqft126 County Road 420, Spicewood, TX 78669ActiveMLS ID #6680140, Gene Arant, Keller Williams - Lake Travis. Unlock MLS
- $799,0003 bd3 ba2.4k sqft9504 Harbor Dr, Jonestown, TX 78645ActiveMLS ID #7214580, Danielle Younger, Younger Homes Real Estate, LLC. Unlock MLS
- $775,0003 bd2 ba2.1k sqft802 El Viejo Camino, Austin, TX 78733ActiveMLS ID #4788551, Molly Austin, Molly Austin Realty. Unlock MLS
- $849,9003 bd2 ba1.8k sqft19920 Old Burnet Rd, Jonestown, TX 78645ActiveMLS ID #7255492, Greg Billings, Coldwell Banker S.G. Billings. Unlock MLS
