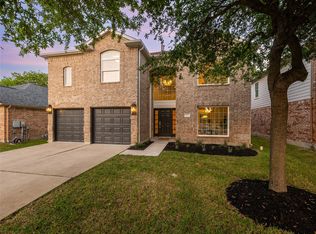
With $80,000+ in upgrades, this Stone Oak gem has it all — fully renovated primary bath, large walk-in closet, new flooring throughout (zero carpet), new HVAC, 2024 roof, fresh paint, EV charger, kitchen water filtration, and an already-updated kitchen. With appliances included, there's nothing left to do but move in! The spacious floorplan flows out to a large backyard; perfect for entertaining, gardening, or play. Walkable to highly-rated Chandler Oaks Elementary in top-ranked Round Rock ISD. Community pool, playground & park included — plus easy Whitestone Blvd access for errands, dining, and commuting. Eligible veterans: ask about the assumable VA loan at 5.625% — a rare advantage in today's market.
Active
$515,000
3817 Tailfeather Dr, Round Rock, TX 78681
3beds
2,574sqft
:
Get pre-qualified$3,686/mo
Single Family Residence
Built in 1998
6,660 Square Feet Lot
$-- Zestimate®
$200/sqft
$38/mo HOA
What's special
Fresh paintEv chargerSpacious floorplanLarge walk-in closetNew hvacFully renovated primary bathKitchen water filtration
- 20 days |
- 370 |
- 29 |
Likely to sell faster than
Zillow last checked:
Listing updated:
Listed by:
Lindsey Pearlstein Smith 617-794-0080,
Bramlett Partners (512) 850-5717
Source: Unlock MLS,MLS#: 7922145
Facts & features
Interior
Bedrooms & bathrooms
- Bedrooms: 3
- Bathrooms: 3
- Full bathrooms: 2
- 1/2 bathrooms: 1
Primary bedroom
- Features: Double Vanity, Full Bath, Soaking Tub, Walk-in Shower
- Level: Second
Bedroom
- Features: None
- Level: Second
Bedroom
- Features: Ceiling Fan(s)
- Level: Second
Bedroom
- Features: None
- Level: Second
Bathroom
- Features: Half Bath
- Level: First
Bathroom
- Features: Full Bath, Soaking Tub
- Level: Second
Kitchen
- Features: Kitchn - Breakfast Area, Breakfast Bar, Kitchen Island, Dining Area, Eat-in Kitchen, Open to Family Room, Pantry, Recessed Lighting, Storage
- Level: Main
Living room
- Features: Ceiling Fan(s), Recessed Lighting, Walk-In Closet(s)
- Level: Main
Heating
- Central, Fireplace(s)
Cooling
- Central Air
Appliances
- Included: Cooktop, Dishwasher, Disposal, Exhaust Fan, Gas Cooktop, Microwave, Oven, Gas Water Heater
Features
- Breakfast Bar, Ceiling Fan(s), Double Vanity, Electric Dryer Hookup, Eat-in Kitchen, Kitchen Island, Multiple Dining Areas, Multiple Living Areas, Open Floorplan, Pantry, Recessed Lighting, Storage, Walk-In Closet(s), Washer Hookup
- Flooring: Tile, Vinyl
- Windows: Screens
- Number of fireplaces: 2
- Fireplace features: Bedroom, Fire Pit, Living Room
Interior area
- Total interior livable area: 2,574 sqft
Video & virtual tour
Property
Parking
- Total spaces: 2
- Parking features: Attached, Garage, Garage Faces Front
- Attached garage spaces: 2
Accessibility
- Accessibility features: None
Features
- Levels: Two
- Stories: 2
- Patio & porch: Patio, Terrace
- Exterior features: Balcony
- Pool features: None
- Spa features: None
- Fencing: Back Yard, Fenced, Wood
- Has view: Yes
- View description: None
- Waterfront features: None
Lot
- Size: 6,660 Square Feet
- Features: Back Yard, Level, Many Trees, Trees-Medium (20 Ft - 40 Ft)
Details
- Additional structures: None
- Parcel number: 165553000H0007
- Special conditions: Standard
Construction
Type & style
- Home type: SingleFamily
- Property subtype: Single Family Residence
Materials
- Foundation: Slab
- Roof: Composition
Condition
- Resale
- New construction: No
- Year built: 1998
Details
- Builder name: Doyle Wilson Homebuilder, Inc.
Utilities & green energy
- Sewer: Public Sewer
- Water: Public
- Utilities for property: Electricity Connected, Natural Gas Connected, Sewer Connected, Water Connected
Community & HOA
Community
- Features: Park, Playground, Pool, Sidewalks, Smart Car Charging
- Subdivision: Stone Oak At Round Rock Sec 3
HOA
- Has HOA: Yes
- Services included: See Remarks, Common Area Maintenance
- HOA fee: $38 monthly
- HOA name: Stone Oak
Location
- Region: Round Rock
Financial & listing details
- Price per square foot: $200/sqft
- Tax assessed value: $501,097
- Annual tax amount: $7,449
- Date on market: 7/9/2026
- Listing terms: Cash,Conventional,FHA,VA Loan
- Electric utility on property: Yes
Estimated market value
Not available
Estimated sales range
Not available
Not available
Price history
| Date | Event | Price |
|---|---|---|
| 7/9/2026 | Listed for sale | $515,000-0.8%$200/sqft |
Source:  Unlock MLS #7922145 Report a problem Unlock MLS #7922145 Report a problem | ||
| 6/18/2026 | Listing removed | $519,000$202/sqft |
Source: Unlock MLS #2495276 Report a problem | ||
| 5/8/2026 | Price change | $519,000-1.9%$202/sqft |
Source: Unlock MLS #2495276 Report a problem | ||
| 4/8/2026 | Price change | $529,000-1.9%$206/sqft |
Source: eXp Realty #2495276 Report a problem | ||
| 3/11/2026 | Price change | $539,000-2%$209/sqft |
Source: Unlock MLS #2495276 Report a problem | ||
| 1/29/2026 | Listed for sale | $550,000+6.8%$214/sqft |
Source: eXp Realty #2495276 Report a problem | ||
| 4/3/2024 | Listing removed | -- |
Source: Unlock MLS #5195490 Report a problem | ||
| 2/21/2024 | Contingent | $515,000$200/sqft |
Source: Unlock MLS #5195490 Report a problem | ||
| 2/6/2024 | Listed for sale | $515,000-1.9%$200/sqft |
Source: Unlock MLS #5195490 Report a problem | ||
| 7/20/2023 | Listing removed | -- |
Source: Unlock MLS #2859673 Report a problem | ||
| 7/13/2023 | Price change | $525,000-2.8%$204/sqft |
Source: Unlock MLS #2859673 Report a problem | ||
| 7/8/2023 | Listed for sale | $540,000$210/sqft |
Source: Unlock MLS #2859673 Report a problem | ||
| 7/1/2023 | Contingent | $540,000$210/sqft |
Source: Unlock MLS #2859673 Report a problem | ||
| 6/23/2023 | Price change | $540,000-2.7%$210/sqft |
Source: Unlock MLS #2859673 Report a problem | ||
| 6/6/2023 | Price change | $555,000-0.9%$216/sqft |
Source: Unlock MLS #2859673 Report a problem | ||
| 5/11/2023 | Listed for sale | $560,000+8.7%$218/sqft |
Source: Unlock MLS #2859673 Report a problem | ||
| 6/9/2021 | Listing removed | -- |
Source: Unlock MLS #2200840 Report a problem | ||
| 3/31/2021 | Listed for sale | $515,000+80.7%$200/sqft |
Source: Unlock MLS #2200840 Report a problem | ||
| 11/3/2020 | Listing removed | $285,000$111/sqft |
Source: 3 Creeks Real Estate, LLC #7049464 Report a problem | ||
| 7/31/2020 | Pending sale | $285,000$111/sqft |
Source: 3 Creeks Real Estate, LLC #7049464 Report a problem | ||
| 7/24/2020 | Price change | $285,000-3.4%$111/sqft |
Source: 3 Creeks Real Estate, LLC #7049464 Report a problem | ||
| 7/15/2020 | Price change | $295,000+7.3%$115/sqft |
Source: 3 Creeks Real Estate, LLC #7049464 Report a problem | ||
| 6/14/2020 | Listed for sale | $275,000$107/sqft |
Source: 3 Creeks Real Estate, LLC #7049464 Report a problem | ||
| 9/14/2018 | Listing removed | $1,650$1/sqft |
Source: 3 Creeks Real Estate, LLC #4746701 Report a problem | ||
| 8/21/2018 | Listed for rent | $1,650$1/sqft |
Source: 3 Creeks Real Estate, LLC #4746701 Report a problem | ||
| 11/27/2017 | Sold | -- |
Source: Agent Provided Report a problem | ||
Public tax history
| Year | Property taxes | Tax assessment |
|---|---|---|
| 2025 | $7,450 +1.4% | $501,097 +6.6% |
| 2024 | $7,344 +6.2% | $470,110 +4.2% |
| 2023 | $6,913 -28.7% | $451,184 -16.3% |
| 2022 | $9,698 +34.8% | $538,996 +56.8% |
| 2021 | $7,195 +8% | $343,642 +15.8% |
| 2020 | $6,663 +0.4% | $296,833 +1% |
| 2019 | $6,636 +19.2% | $293,954 +8.2% |
| 2018 | $5,569 +6.2% | $271,782 +6.9% |
| 2017 | $5,242 | $254,210 +7.3% |
| 2016 | $5,242 +19.1% | $236,922 +10% |
| 2015 | $4,400 | $215,384 +10% |
| 2014 | $4,400 | $195,804 +10% |
| 2013 | -- | $178,004 +10% |
| 2012 | -- | $161,822 +0.2% |
| 2011 | -- | $161,504 -10.8% |
| 2010 | -- | $181,115 |
| 2009 | -- | $181,115 +0.5% |
| 2007 | -- | $180,245 +11.4% |
| 2006 | -- | $161,865 -0.5% |
| 2005 | -- | $162,678 +4.3% |
| 2004 | -- | $156,044 -1.6% |
| 2003 | -- | $158,615 -10.9% |
| 2002 | -- | $178,078 +13.1% |
| 2001 | -- | $157,513 |
Find assessor info on the county website
Monthly payment
Est. payment
Payment breakdown
Explore the cost of this home by adjusting the details. Changes won't be saved.Climate risks
Neighborhood: Stone Oak at Round Rock
Nearby schools
GreatSchools rating
- 10/10Chandler Oaks Elementary SchoolGrades: PK-5Distance: 0.2 mi
- 9/10James Garland Walsh Middle SchoolGrades: 6-8Distance: 1.3 mi
- 5/10Stony Point High SchoolGrades: 9-12Distance: 4.6 mi
Schools provided by the listing agent
- Elementary: Chandler Oaks
- Middle: Walsh
- High: Stony Point
- District: Round Rock ISD
Source: Unlock MLS. This data may not be complete. We recommend contacting the local school district to confirm school assignments for this home.
- $327,7003 bd2 ba1.6k sqft3819 Tailfeather Dr, Round Rock, TX 78681Off Market

- $428,000-- bd2 ba2.8k sqft3813 Tailfeather Dr, Round Rock, TX 78681Off Market
- $515,0005 bd3 ba3.2k sqft3821 Tailfeather Dr, Round Rock, TX 78681For Sale

- $--4 bd3 ba3.2k sqft3809 Tailfeather Dr, Round Rock, TX 78681Sold

- $357,7003 bd2 ba1.9k sqft3008 Adam Cv, Round Rock, TX 78681Off Market
- $--3 bd2 ba1.4k sqft3006 Adam Cv, Round Rock, TX 78681Sold
- $429,800-- bd2 ba2.8k sqft3823 Tailfeather Dr, Round Rock, TX 78681Off Market
- $604,8005 bd2 ba3.2k sqft3820 Tailfeather Dr, Round Rock, TX 78681Off Market
A local agent can set up tours, give advice and negotiate with sellers.
A local lender can help you make sure your offer is ready when you are.
Similar homes
- $483,0003 bd3 ba2.2k sqft2030 Kimbrook Dr, Round Rock, TX 78681Active

 MLS ID #9456856, Jackie Horton, Compass RE Texas, LLC. Unlock MLS
 - $575,0004 bd3 ba2.8k sqft525 Golden Creek Dr, Round Rock, TX 78664Active
 MLS ID #4792818, Brandon Eckhardt, Cultivate Realty Inc. Unlock MLS
 - $489,0003 bd2 ba1.8k sqft613 Sweetgum Ln, Round Rock, TX 78664Active
 MLS ID #1714194, Carlos Benavides, Compass RE Texas, LLC. Unlock MLS
 - $545,0003 bd3 ba2.1k sqft105 Bluejack Pl, Cedar Park, TX 78613Active
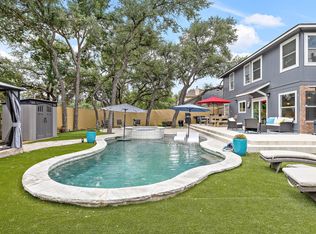 MLS ID #2180982, Trish Black, Property Management Services. Unlock MLS
 - $525,0004 bd3 ba2.8k sqft2106 Faldo Ln, Round Rock, TX 78664ActiveMLS ID #8411348, Levon Steele, City View Realty. Unlock MLS
- $500,0004 bd2 ba2.4k sqft800 Portchester Castle Path, Pflugerville, TX 78660ActiveMLS ID #1991598, Erika Levack, Christies Intl Real Estate Lone Star. Unlock MLS
- $499,9003 bd2 ba1.6k sqft4400 Destinys Gate Dr, Austin, TX 78727ActiveMLS ID #2360312, Will Mackintosh, Bramlett Partners. Unlock MLS
- $525,0003 bd2 ba2k sqft202 E Caddo St, Austin, TX 78753ActiveMLS ID #5715681, L.C. Nino, Realty of America, LLC. Unlock MLS
- $485,0003 bd3 ba2.2k sqft10412 Turnbull Loop, Austin, TX 78717ActiveMLS ID #2904164, Lily Clason, Compass RE Texas, LLC. Unlock MLS
- $522,5003 bd2 ba1.9k sqft1201 Highcrest, Georgetown, TX 78628ActiveMLS ID #7958427, David Ramirez, Compass RE Texas, LLC. Unlock MLS
- $565,0004 bd3 ba3.2k sqft1132 Hemlen Cv, Leander, TX 78641ActiveMLS ID #3413040, Austin Davis, Home and Land Equity, LLC. Unlock MLS
- $425,0003 bd3 ba2.1k sqft206 River Down Rd, Georgetown, TX 78628ActiveMLS ID #6439662, John Perez, eXp Realty, LLC. Unlock MLS
- $525,0004 bd3 ba1.9k sqft1204 Addison Ln, Georgetown, TX 78628ActiveMLS ID #6806306, Michaela Hachtel, Record Realty. Unlock MLS
- $699,0004 bd3 ba2.7k sqft480 Monahans Dr, Georgetown, TX 78628ActiveMLS ID #8095638, Diana Caro, Pure Realty. Unlock MLS
- $569,0004 bd3 ba2.8k sqft7516 Windrush Dr, Austin, TX 78729ActiveMLS ID #9487189, Ashley Jackson, Compass RE Texas, LLC. Unlock MLS
- $639,0004 bd3 ba2.8k sqft13006 Tantivy Dr, Austin, TX 78729ActiveMLS ID #1954095, Dustin Miksch, MIKSCH REALTY. Unlock MLS
- $400,0004 bd2 ba1.8k sqft1000 Woodview Dr, Georgetown, TX 78628ActiveMLS ID #9453666, Robert Fischer, Keller Williams Realty Lone Star. Unlock MLS
- $485,0003 bd2 ba1.7k sqft12907 Springvale Dr, Austin, TX 78729ActiveMLS ID #6792984, Laura ivy Blessing, Keller Williams Realty. Unlock MLS
- $475,0003 bd3 ba2k sqft1340 Castalo Ln, Leander, TX 78641ActiveMLS ID #5441228, Enrique Cordova, LPT Realty, LLC. Unlock MLS
- from $504,9905 bd3 ba2.6k sqftThe Irving Plan, Riverview, Georgetown, TX 78628New ConstructionDR Horton
