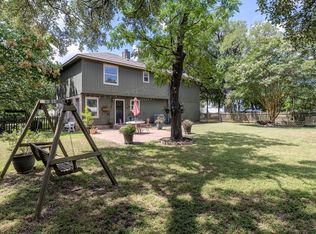
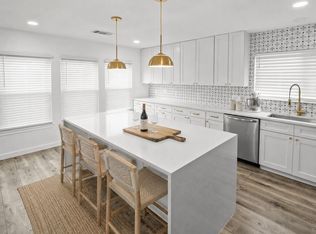
Now Offering a $10,000 rate buy down incentive that could save you hundreds on your monthly mortgage payment! 2 Story Park Place Gem in the heart of the Cedar Park Bell Blvd district…easy access to the Brushy Creek Trail system…Lakeline and Twin Lakes Parks. Upgrades include: Low E Triple pane windows…contemporary interior and exterior paint…luxury vinyl plank flooring…brushed nickel plumbing and lighting fixtures throughout…Tesla charger in the garage…and meticulously maintained arboretum like back yard with a large gardening shed. The floor plan includes…4 beds, 2.5 baths, 2 living, 2 dining, an oversized downstairs game/media room…remodeled kitchen featuring stainless steel Kitchenaide appliances…modern LED lighting…dark stone countertops…and white subway tile backsplash…luxurious primary suite with bay window seating area and spa like bathroom featuring frameless glass super shower, marble topped double vanity, and brushed nickel plumbing and light fixtures…back patio showcasing composite wood like decking…winding staircase leading a treetop terrace.
Active
$524,900
309 N Kings Canyon Dr, Cedar Park, TX 78613
4beds
2,653sqft
Single Family Residence
Built in 1993
9,321 Square Feet Lot
$-- Zestimate®
$198/sqft
$-- HOA
What's special
Modern led lightingLuxury vinyl plank flooringLarge gardening shedBay window seating areaDark stone countertopsWhite subway tile backsplashSpa like bathroom
- 79 days |
- 604 |
- 59 |
Zillow last checked:
Listing updated:
Listed by:
Chris Ott (512) 346-3550,
Keller Williams Realty (512) 346-3550
Source: Unlock MLS,MLS#: 2464098
Facts & features
Interior
Bedrooms & bathrooms
- Bedrooms: 4
- Bathrooms: 3
- Full bathrooms: 2
- 1/2 bathrooms: 1
Heating
- Central, Electric
Cooling
- Ceiling Fan(s), Central Air
Appliances
- Included: Convection Oven, Dishwasher, Exhaust Fan, Ice Maker, Free-Standing Gas Oven, Free-Standing Range, Stainless Steel Appliance(s), Vented Exhaust Fan, Wine Cooler
Features
- Breakfast Bar, Ceiling Fan(s), High Ceilings, Chandelier, Granite Counters, Crown Molding, Double Vanity, Electric Dryer Hookup, Interior Steps, Pantry, Recessed Lighting, Smart Thermostat, Soaking Tub, Stackable W/D Connections, Walk-In Closet(s), Washer Hookup
- Flooring: Carpet, Laminate
- Windows: Low Emissivity Windows, Triple Pane Windows, Vinyl Windows
- Fireplace features: None
Interior area
- Total interior livable area: 2,653 sqft
Video & virtual tour
Property
Parking
- Total spaces: 2
- Parking features: Driveway, Garage, Garage Door Opener, Garage Faces Front
- Garage spaces: 2
Accessibility
- Accessibility features: None
Features
- Levels: Two
- Stories: 2
- Patio & porch: Covered, Deck, Rear Porch, Terrace
- Exterior features: Balcony, Exterior Steps, Garden, Gutters Full, Lighting, Private Yard
- Pool features: None
- Spa features: None
- Fencing: Back Yard, Privacy
- Has view: Yes
- View description: None
- Waterfront features: None
Lot
- Size: 9,321 Square Feet
- Features: Back Yard, Front Yard, Garden, Level, Many Trees, Trees-Medium (20 Ft - 40 Ft)
Details
- Additional structures: Shed(s)
- Parcel number: 17W33950S300050010
- Special conditions: Standard
Construction
Type & style
- Home type: SingleFamily
- Property subtype: Single Family Residence
Materials
- Foundation: Slab
- Roof: Asphalt, Composition, Metal, Shingle
Condition
- Resale
- New construction: No
- Year built: 1993
Utilities & green energy
- Sewer: Public Sewer
- Water: Public
- Utilities for property: Cable Connected, Electricity Connected, Natural Gas Connected, Sewer Connected, Underground Utilities, Water Connected
Community & HOA
Community
- Features: Playground
- Subdivision: Park Place Ph 3
HOA
- Has HOA: No
Location
- Region: Cedar Park
Financial & listing details
- Price per square foot: $198/sqft
- Tax assessed value: $448,410
- Annual tax amount: $9,042
- Date on market: 6/1/2026
- Listing terms: Cash,FHA,FMHA (Fannie Mae),Texas Vet,VA Loan
- Electric utility on property: Yes
Estimated market value
Not available
Estimated sales range
Not available
Not available
Price history
| Date | Event | Price |
|---|---|---|
| 6/1/2026 | Listed for sale | $524,900+84.2%$198/sqft |
Source:  Unlock MLS #2464098 Report a problem Unlock MLS #2464098 Report a problem | ||
| 5/1/2019 | Listing removed | $285,000$107/sqft |
Source: Keller Williams Realty Southwest Market Center #3889141 Report a problem | ||
| 4/2/2019 | Pending sale | $285,000$107/sqft |
Source: Keller Williams Realty Southwest Market Center #3889141 Report a problem | ||
| 3/28/2019 | Listed for sale | $285,000+42.6%$107/sqft |
Source: Keller Williams Realty #3889141 Report a problem | ||
| 7/13/2008 | Listing removed | $199,900$75/sqft |
Source: Century 21 #6563422 Report a problem | ||
| 3/15/2008 | Listed for sale | $199,900$75/sqft |
Source: Century 21 #6563422 Report a problem | ||
Public tax history
| Year | Property taxes | Tax assessment |
|---|---|---|
| 2025 | $7,254 +3.3% | $448,410 +7.5% |
| 2024 | $7,020 +11.8% | $416,962 +10% |
| 2023 | $6,277 -43.3% | $379,056 -26.2% |
| 2022 | $11,074 +34.5% | $513,554 +45.5% |
| 2021 | $8,234 +20.2% | $353,051 +26.3% |
| 2020 | $6,849 +3.3% | $279,563 -1.7% |
| 2019 | $6,633 +16.8% | $284,515 +9.1% |
| 2018 | $5,677 | $260,880 +10% |
| 2017 | $5,677 +9.6% | $237,164 +10% |
| 2016 | $5,179 +17.8% | $215,604 +10% |
| 2015 | $4,396 | $196,004 +10% |
| 2014 | $4,396 | $178,185 +10% |
| 2013 | -- | $161,986 -5.5% |
| 2012 | -- | $171,418 -6.3% |
| 2011 | -- | $182,877 +1.4% |
| 2010 | -- | $180,419 -4.5% |
| 2009 | -- | $188,910 +12.3% |
| 2007 | -- | $168,244 +7% |
| 2006 | -- | $157,208 +2.3% |
| 2005 | -- | $153,725 +2.3% |
| 2004 | -- | $150,231 -6.1% |
| 2003 | -- | $160,044 |
Find assessor info on the county website
Monthly payment
Est. payment
Payment breakdown
Explore the cost of this home by adjusting the details. Changes won't be saved.Climate risks
Neighborhood: 78613
Nearby schools
GreatSchools rating
- 6/10Officer Leonard A Reed Elementary SchoolGrades: PK-5Distance: 1.4 mi
- 8/10Artie L Henry Middle SchoolGrades: 6-8Distance: 2.2 mi
- 8/10Vista Ridge High SchoolGrades: 9-12Distance: 2.2 mi
Schools provided by the listing agent
- Elementary: Charlotte Cox
- Middle: Artie L Henry
- High: Vista Ridge
- District: Leander ISD
Source: Unlock MLS. This data may not be complete. We recommend contacting the local school district to confirm school assignments for this home.
- $371,300-- bd2 ba1.7k sqft311 N Kings Canyon Dr, Cedar Park, TX 78613Off Market
- $364,900-- bd2 ba1.6k sqft307 N Kings Canyon Dr, Cedar Park, TX 78613Off Market
- $431,500-- bd2 ba1.8k sqft313 N Kings Canyon Dr, Cedar Park, TX 78613Off Market
- $343,800-- bd2 ba1.4k sqft305 N Kings Canyon Dr, Cedar Park, TX 78613Off Market
- $378,500-- bd2 ba1.8k sqft306 N Kings Canyon Dr, Cedar Park, TX 78613Off Market
- $407,800-- bd2 ba1.7k sqft308 N Kings Canyon Dr, Cedar Park, TX 78613Off Market
- $--3 bd2 ba1.6k sqft303 N Kings Canyon Dr, Cedar Park, TX 78613Sold
- $367,2003 bd2 ba1.5k sqft310 N Kings Canyon Dr, Cedar Park, TX 78613Off Market
A local agent can set up tours, give advice and negotiate with sellers.
A local lender can help you make sure your offer is ready when you are.
Similar homes
- $535,0004 bd3 ba3k sqft306 Bryce Canyon Dr, Cedar Park, TX 78613Active

 MLS ID #7348762, Margo Fesas, All City Real Estate Ltd. Co. Unlock MLS
 - $490,0003 bd3 ba2.5k sqft604 Post Oak Cir, Cedar Park, TX 78613Active
 MLS ID #7148350, Sonia Guardado, Magnolia Realty Round Rock. Unlock MLS
 - $519,0004 bd3 ba3.2k sqft1409 Chalk Ln, Cedar Park, TX 78613Active
 MLS ID #2820611, Noah Provencal, Epique Realty LLC. Unlock MLS
 - $485,0004 bd4 ba2.5k sqft1916 Marysol Trl, Cedar Park, TX 78613Active
 MLS ID #3328294, Daphne Santa-Maria Quay, eXp Realty, LLC. Unlock MLS
 - $445,0003 bd3 ba1.9k sqft2509 Tierra Blanco Trl, Cedar Park, TX 78613ActiveMLS ID #7565130, Doreen Tando, Austin 101 Realty, LLC. Unlock MLS
- $400,0004 bd3 ba1.8k sqft1223 Peyton Pl, Cedar Park, TX 78613ActiveMLS ID #2552652, Lara Pavanelli, Compass RE Texas, LLC. Unlock MLS
- $444,3655 bd3 ba2.8k sqft502 Woodford Dr, Cedar Park, TX 78613ActiveMLS ID #2327805, Alexander Nguyen, Orchard Brokerage. Unlock MLS
- $750,0003 bd2 ba2.2k sqft2906 Post River Rd, Cedar Park, TX 78613ActiveMLS ID #3651203, Ashley Brinkoeter, Keller Williams Realty Lone St. Unlock MLS
- $340,0003 bd3 ba1.4k sqft1110 Brashear Ln, Cedar Park, TX 78613ActiveMLS ID #1056163, Elena Eitrheim, ERA Experts. Unlock MLS
- $499,9994 bd3 ba3.2k sqft3821 Tailfeather Dr, Round Rock, TX 78681ActiveMLS ID #3342299, Alexander Nguyen, Orchard Brokerage. Unlock MLS
- $499,0003 bd3 ba2.4k sqft4109 Moss Hollow Dr, Round Rock, TX 78681ActiveMLS ID #9483174, Tanya Kerr, KWLS - T. Kerr Property Group. Unlock MLS
- $460,0004 bd3 ba2.5k sqft2402 Sparrow Dr, Round Rock, TX 78681ActiveMLS ID #9056281, Scarlett Hao, Keller Williams Realty. Unlock MLS
- $415,0003 bd3 ba2.2k sqft1305 Horseshoe Ranch Dr, Leander, TX 78641ActiveMLS ID #3804928, Stacy Morales, Team Price Real Estate. Unlock MLS
- $549,0004 bd3 ba2.2k sqft3704 Caney Creek Rd, Austin, TX 78732ActiveMLS ID #7044705, Lila Hardegree, Real Broker, LLC. Unlock MLS
- $567,0004 bd3 ba3.2k sqft15400 Montoya Cv, Austin, TX 78717ActiveMLS ID #1129212, Jonathan Minerick, HomeCoin.com. Unlock MLS
- $475,0005 bd4 ba2.8k sqft504 Chaparral Dr, Leander, TX 78641ActiveMLS ID #6698915, Michelle McGuire, Spyglass Realty. Unlock MLS
- $480,0004 bd2 ba2k sqft1700 Deep Wood Dr, Round Rock, TX 78681ActiveMLS ID #5156206, Devin Mckinnie, JBGoodwin REALTORS WL. Unlock MLS
- $615,0004 bd3 ba2.3k sqft10506 Yucca Dr, Austin, TX 78759ActiveMLS ID #9742353, Rob Cameron, Spyglass Realty. Unlock MLS
- $500,0003 bd2 ba1.6k sqft21103 Dawn Dr, Lago Vista, TX 78645ActiveMLS ID #4129896, Faith Staires, RE/MAX Fine Properties. Unlock MLS
- $555,0004 bd3 ba2k sqft15103 Sun Bird Ln, Austin, TX 78734ActiveMLS ID #1323663, Ashton Reis, American Made Realtors. Unlock MLS
