Perfectly positioned in the heart of Lago Vista, this exceptional new construction by Pendora Homes LLC offers refined Hill Country living just moments from the sparkling waters of Lake Travis. Situated on a prime homesite at 2401 Newton Drive, this thoughtfully designed residence blends modern luxury with the natural beauty and laid-back lifestyle that define the Texas Hill Country. Spanning 3,734 square feet, the home features four spacious bedrooms, three-and-a-half baths, and an expansive three-car garage. Sophisticated interiors are complemented by generous living spaces, designer finishes, and seamless indoor-outdoor flow ideal for both entertaining and everyday living. Residents enjoy convenient access to top-rated Lago Vista ISD schools, championship golf courses, private marinas, scenic parks, hiking trails, and endless lake recreation. Offering both tranquility and accessibility, this stunning new build presents a rare opportunity to experience elevated living in one of the area’s most desirable lake communities.
Active
$849,000
2401 Newton Dr, Leander, TX 78645
4beds
3,734sqft
:
Get pre-qualified$5,933/mo
Single Family Residence
Built in 2025
0.33 Acres Lot
$-- Zestimate®
$227/sqft
$20/mo HOA
What's special
Designer finishesSophisticated interiorsPrime homesiteSeamless indoor-outdoor flowGenerous living spacesThree-and-a-half bathsFour spacious bedrooms
- 71 days |
- 188 |
- 15 |
Zillow last checked:
Listing updated:
Listed by:
Stewart Shank (512) 263-3282,
Moreland Properties (512) 263-3282,
Rachel Mcdonald (512) 657-0366,
Moreland Properties
Source: Unlock MLS,MLS#: 2415059
Facts & features
Interior
Bedrooms & bathrooms
- Bedrooms: 4
- Bathrooms: 4
- Full bathrooms: 3
- 1/2 bathrooms: 1
- Main level bedrooms: 4
Heating
- Central
Cooling
- Ceiling Fan(s), Central Air
Appliances
- Included: See Remarks, Convection Oven, Disposal, ENERGY STAR Qualified Appliances, ENERGY STAR Qualified Dishwasher, ENERGY STAR Qualified Freezer, ENERGY STAR Qualified Refrigerator, Gas Cooktop, Microwave, Electric Oven, Double Oven, RNGHD, Self Cleaning Oven, Warming Drawer, Tankless Water Heater
Features
- Bidet, Ceiling Fan(s), High Ceilings, Quartz Counters, Double Vanity, Electric Dryer Hookup, Eat-in Kitchen, Kitchen Island, Low Flow Plumbing Fixtures, No Interior Steps, Open Floorplan, Pantry, Primary Bedroom on Main, Recessed Lighting, Smart Thermostat, Soaking Tub, Storage, Walk-In Closet(s), Washer Hookup, Wired for Sound
- Flooring: Marble
- Windows: See Remarks, Double Pane Windows, Insulated Windows
- Number of fireplaces: 1
- Fireplace features: Blower Fan, Electric, Living Room
Interior area
- Total interior livable area: 3,734 sqft
Video & virtual tour
Property
Parking
- Total spaces: 3
- Parking features: Concrete, Electric Vehicle Charging Station(s), Garage, Garage Faces Front, Oversized, Paved
- Garage spaces: 3
Accessibility
- Accessibility features: None
Features
- Levels: One
- Stories: 1
- Patio & porch: See Remarks, Covered, Front Porch, Rear Porch
- Exterior features: Electric Car Plug-in, Gutters Partial, Lighting, No Exterior Steps, Private Yard
- Pool features: None
- Fencing: None
- Has view: Yes
- View description: None
- Waterfront features: None
Lot
- Size: 0.33 Acres
- Features: Back Yard, Front Yard, Landscaped, Level, Sprinkler - Automatic, Sprinkler - Back Yard, Sprinklers In Front
Details
- Additional structures: None
- Parcel number: 01628804240000
- Special conditions: Standard
Construction
Type & style
- Home type: SingleFamily
- Property subtype: Single Family Residence
Materials
- Foundation: Slab
- Roof: See Remarks, Shingle
Condition
- New Construction
- New construction: Yes
- Year built: 2025
Details
- Builder name: Pendora Homes LLC
Utilities & green energy
- Sewer: Public Sewer
- Water: Public
- Utilities for property: Electricity Connected, Sewer Connected, Water Connected
Community & HOA
Community
- Features: See Remarks, BBQ Pit/Grill, Clubhouse, Common Grounds, Fitness Center, Lake, Park, Picnic Area, Pool, Sport Court(s)/Facility, Tennis Court(s)
- Subdivision: Highland Lake Estates
HOA
- Has HOA: Yes
- Services included: See Remarks
- HOA fee: $240 annually
- HOA name: Lago Vista POA
Location
- Region: Leander
Financial & listing details
- Price per square foot: $227/sqft
- Tax assessed value: $62,024
- Annual tax amount: $1,321
- Date on market: 5/14/2026
- Listing terms: Cash,Conventional,Lender Approval
- Electric utility on property: Yes
Estimated market value
Not available
Estimated sales range
Not available
Not available
Price history
| Date | Event | Price |
|---|---|---|
| 5/14/2026 | Listed for sale | $849,000-5.1%$227/sqft |
Source:  Unlock MLS #2415059 Report a problem Unlock MLS #2415059 Report a problem | ||
| 2/7/2026 | Listing removed | $895,000$240/sqft |
Source: Unlock MLS #1270655 Report a problem | ||
| 10/10/2025 | Listed for sale | $895,000$240/sqft |
Source: Unlock MLS #1270655 Report a problem | ||
| 9/25/2025 | Listing removed | $895,000$240/sqft |
Source: Unlock MLS #1879801 Report a problem | ||
| 7/17/2025 | Listed for sale | $895,000+1276.9%$240/sqft |
Source: Unlock MLS #1879801 Report a problem | ||
| 7/21/2022 | Listing removed | -- |
Source: Owner Report a problem | ||
| 5/19/2022 | Listed for sale | $65,000$17/sqft |
Source: Owner Report a problem | ||
| 3/20/2006 | Sold | -- |
Source: Public Record Report a problem | ||
Public tax history
| Year | Property taxes | Tax assessment |
|---|---|---|
| 2025 | $1,321 +1.5% | $62,024 -0.8% |
| 2024 | $1,302 -6.4% | $62,500 -9.1% |
| 2023 | $1,391 -8.4% | $68,750 |
| 2022 | $1,518 | $68,750 +266.7% |
| 2021 | -- | $18,750 +50% |
| 2020 | $317 -1.5% | $12,500 |
| 2019 | $322 +184.3% | $12,500 |
| 2018 | $113 | $12,500 |
| 2017 | $113 | $12,500 |
| 2016 | -- | $12,500 |
| 2015 | -- | $12,500 |
| 2014 | -- | $12,500 |
Find assessor info on the county website
Monthly payment
Est. payment
Payment breakdown
Explore the cost of this home by adjusting the details. Changes won't be saved.Climate risks
Neighborhood: 78645
Nearby schools
GreatSchools rating
- 5/10Lago Vista Elementary SchoolGrades: PK-3Distance: 2.9 mi
- 6/10Lago Vista Middle SchoolGrades: 6-8Distance: 4.5 mi
- 5/10Lago Vista High SchoolGrades: 9-12Distance: 2.5 mi
Schools provided by the listing agent
- Elementary: Lago Vista
- Middle: Lago Vista
- High: Lago Vista
- District: Lago Vista ISD
Source: Unlock MLS. This data may not be complete. We recommend contacting the local school district to confirm school assignments for this home.
- $293,6003 bd2 ba1.6k sqft2300 Nevins Cv, Lago Vista, TX 78645Off Market

- $10,5000.275 Acres2302 Nevins Cv, Leander, TX 78645Off Market
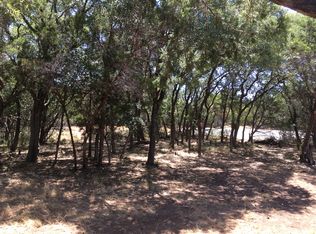
- $--10,589 Square Feet2400 Newton Dr, Leander, TX 78645Sold
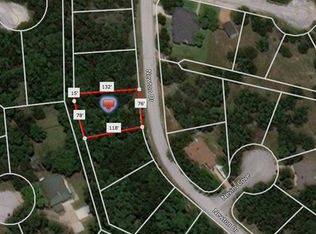
- $583,7003 bd2 ba2.5k sqft21009 Nantucket Cv, Lago Vista, TX 78645Off Market
- $387,9003 bd2 ba1.9k sqft2312 Newton Dr, Lago Vista, TX 78645Off Market
- $47,88510,471 Square Feet2402 Newton Dr, Leander, TX 78645Off Market
- $52,3599,844 Square Feet21005 Nantucket Cv, Leander, TX 78645Off Market
- $52,2110.291 Acres2310 Newton Dr, Lago Vista, TX 78645Off Market
A local agent can set up tours, give advice and negotiate with sellers.
Similar homes
- $675,0003 bd3 ba2.6k sqft4106 Outpost Trce, Leander, TX 78645Active
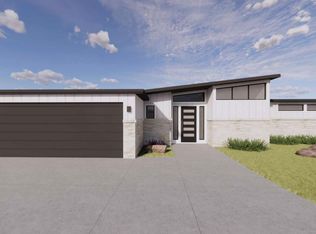
 MLS ID #9218467, Ellen Steele, Serhant Texas, LLC. Unlock MLS
 - $549,0004 bd2 ba2.1k sqft21819 Ticonderoga Ave, Leander, TX 78645Active
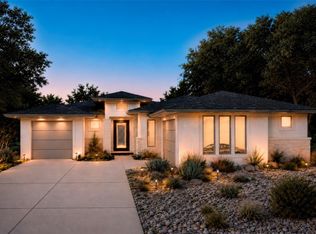 MLS ID #5088021, Mike Sanders, Clear Blue Properties, LLC. Unlock MLS
 - from $959,9004 bd4 ba3.7k sqftKENTON Plan, The Hollows Sanctuary - 85', Leander, TX 78645New Construction
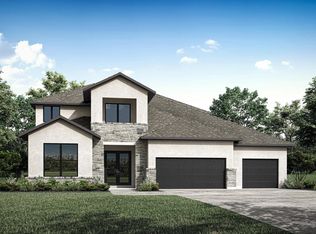 Drees Homes
 - $911,4904 bd4 ba2.8k sqft5016 Cypress Ranch Blvd, Spicewood, TX 78669Active
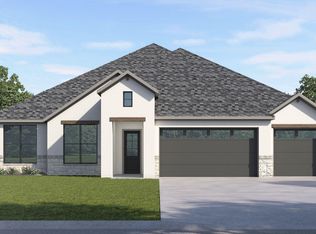 Unlock MLS
 - from $829,9004 bd4 ba3.3k sqftWHITNEY Plan, Provence - 60', Austin, TX 78738New ConstructionDrees Homes
- from $809,9903 bd4 ba2.8k sqftLamar Plan, Brahmans Draw, Spicewood, TX 78669New ConstructionKeystone Homes
- from $854,9904 bd4 ba3k sqftBowie Plan, Brahmans Draw, Spicewood, TX 78669New ConstructionKeystone Homes
- from $849,9904 bd4 ba2.8k sqftThe Azle Plan, Sola Vista at West Cypress Hills, Spicewood, TX 78669New ConstructionDR Horton
- from $898,9904 bd4 ba3.4k sqftCrockett Plan, Brahmans Draw, Spicewood, TX 78669New ConstructionKeystone Homes
- from $629,9004 bd3 ba2.4k sqftTHOMAS Plan, The Hollows Canyon - 60', Leander, TX 78645New ConstructionDrees Homes
- from $874,9904 bd4 ba3k sqftThe Bremond Plan, Sola Vista at West Cypress Hills, Spicewood, TX 78669New ConstructionDR Horton
- from $699,9904 bd4 ba2.3k sqftUnit 8 Plan, Brahmans Draw, Spicewood, TX 78669New ConstructionKeystone Homes
- from $1,049,9004 bd5 ba4.4k sqftGRANTLEY II Plan, The Hollows Sanctuary - 85', Leander, TX 78645New ConstructionDrees Homes
- from $994,9954 bd4 ba3.3k sqftAriana Plan, Travisso - Florence Collection, Leander, TX 78641New ConstructionToll Brothers Inc.
- from $723,9004 bd4 ba2.5k sqftBLUEBONNET Plan, Rough Hollow The District, Lakeway, TX 78738New ConstructionDrees Homes
- from $759,9004 bd4 ba2.8k sqftLANTANA Plan, Rough Hollow The District, Lakeway, TX 78738New ConstructionDrees Homes
- $1,141,4904 bd4 ba4.8k sqft4932 Cypress Ranch Blvd, Spicewood, TX 78669ActiveUnlock MLS
- from $792,9903 bd4 ba2.6k sqftTravis Plan, Brahmans Draw, Spicewood, TX 78669New ConstructionKeystone Homes
- from $961,9904 bd4 ba3.4k sqftTortuga Plan, Travisso Florence Collection, Leander, TX 78641New ConstructionTaylor Morrison
- from $795,9004 bd4 ba2.8k sqftPRESWICK Plan, Provence - 60', Austin, TX 78738New ConstructionDrees Homes
