New Modern Home by the Lake. Featuring 4 bedrooms. Hill Country Views. engineered hardwood floors, quartz countertops, soaring 8-foot doors. this home offers high-end finishes throughout. Open Concept, gorgeous fireplace for gas or natural wood. Gourmet kitchen with a 36-inch range, quartz counter top, walk in pantry. Master bath with double vanities, walk in luxuriuos bathroom, soaking tub. High ceiling covered patio with high TV power plugs. Soffit Christmas lights plug, car charger outlet in garage, generator transfer switch. Neighborhood amenities include 18 Holes Golf Course, private lake beach access, boat launch, clubhouse, fitness center, tennis courts, local airport, RV camping and more. A rare opportunity to live surrounded by nature and luxury.
Active
Price increase: $50K (6/6)
$549,000
21819 Ticonderoga Ave, Leander, TX 78645
4beds
2,150sqft
Single Family Residence
Built in 2026
0.28 Acres Lot
$-- Zestimate®
$255/sqft
$17/mo HOA
What's special
Gorgeous fireplaceEngineered hardwood floorsHigh-end finishesQuartz countertopsSoaking tubGourmet kitchenHigh ceiling covered patio
- 279 days |
- 213 |
- 4 |
Zillow last checked:
Listing updated:
Listed by:
Mike Sanders (512) 259-5633,
Clear Blue Properties, LLC (512) 259-5633
Source: Unlock MLS,MLS#: 5088021
Facts & features
Interior
Bedrooms & bathrooms
- Bedrooms: 4
- Bathrooms: 2
- Full bathrooms: 2
- Main level bedrooms: 4
Primary bedroom
- Features: Ceiling Fan(s), Double Vanity, High Ceilings, Recessed Lighting, Walk-In Closet(s), Wired for Data
- Level: Main
Heating
- Central
Cooling
- Central Air
Appliances
- Included: Dishwasher, Disposal, Electric Range, Exhaust Fan, Microwave, Plumbed For Ice Maker, RNGHD, Stainless Steel Appliance(s), Water Softener Owned
Features
- Beamed Ceilings, Quartz Counters, Double Vanity, Electric Dryer Hookup, French Doors, High Speed Internet, Kitchen Island, Low Flow Plumbing Fixtures, Multiple Dining Areas, No Interior Steps, Open Floorplan, Pantry, Primary Bedroom on Main, Recessed Lighting, Soaking Tub, Walk-In Closet(s), Washer Hookup
- Flooring: Carpet, Tile, Wood
- Windows: Double Pane Windows, Low Emissivity Windows, Screens
- Number of fireplaces: 1
- Fireplace features: Family Room, Gas, Wood Burning
Interior area
- Total interior livable area: 2,150 sqft
Property
Parking
- Total spaces: 3
- Parking features: Attached
- Attached garage spaces: 3
Accessibility
- Accessibility features: Central Living Area
Features
- Levels: One
- Stories: 1
- Patio & porch: Covered
- Exterior features: Electric Car Plug-in, Gutters Full, Private Yard
- Pool features: None
- Fencing: Back Yard
- Has view: Yes
- View description: Hill Country, Trees/Woods
- Waterfront features: None
Lot
- Size: 0.28 Acres
- Features: Back Yard, Level, Near Golf Course, Sprinkler - Automatic
Details
- Additional structures: None
- Parcel number: 01669010440000
- Special conditions: Standard
Construction
Type & style
- Home type: SingleFamily
- Property subtype: Single Family Residence
Materials
- Foundation: Slab
- Roof: Composition, Shingle
Condition
- To Be Built
- New construction: No
- Year built: 2026
Utilities & green energy
- Sewer: Public Sewer
- Water: Public
- Utilities for property: Cable Available, Electricity Connected, Internet-Cable, Natural Gas Not Available, Phone Available, Sewer Connected, Underground Utilities, Water Connected
Community & HOA
Community
- Features: Airport/Runway, BBQ Pit/Grill, Clubhouse, Common Grounds, Conference/Meeting Room, Dog Park, Fishing, Fitness Center, Golf, High Speed Internet, Lake, Library, Park, Pool, Restaurant, Tennis Court(s), Underground Utilities
- Subdivision: Highland Lake Estates Sec 28
HOA
- Has HOA: Yes
- Services included: Common Area Maintenance, Maintenance Grounds
- HOA fee: $200 annually
- HOA name: lago vista poa
Location
- Region: Leander
Financial & listing details
- Price per square foot: $255/sqft
- Tax assessed value: $51,563
- Annual tax amount: $1,074
- Date on market: 11/9/2025
- Listing terms: Cash
- Electric utility on property: Yes
Estimated market value
Not available
Estimated sales range
Not available
Not available
Price history
| Date | Event | Price |
|---|---|---|
| 6/6/2026 | Price change | $549,000+10%$255/sqft |
Source:  Unlock MLS #5088021 Report a problem Unlock MLS #5088021 Report a problem | ||
| 11/9/2025 | Listed for sale | $499,000$232/sqft |
Source: Unlock MLS #5088021 Report a problem | ||
Public tax history
| Year | Property taxes | Tax assessment |
|---|---|---|
| 2025 | $1,099 +5.5% | $51,563 +3.1% |
| 2024 | $1,042 -25.1% | $50,000 -27.3% |
| 2023 | $1,391 +14.5% | $68,750 +25% |
| 2022 | $1,215 | $55,000 +358.3% |
| 2021 | -- | $12,000 +84.6% |
| 2020 | $165 -1.5% | $6,500 |
| 2019 | $167 -2.6% | $6,500 |
| 2018 | $172 | $6,500 |
| 2017 | $172 +116% | $6,500 +116.7% |
| 2016 | $80 | $3,000 |
| 2015 | $80 | $3,000 |
| 2014 | $80 | $3,000 |
Find assessor info on the county website
Monthly payment
Est. payment
Payment breakdown
Explore the cost of this home by adjusting the details. Changes won't be saved.Climate risks
Neighborhood: 78645
Nearby schools
GreatSchools rating
- 5/10Lago Vista Elementary SchoolGrades: PK-3Distance: 2.8 mi
- 6/10Lago Vista Middle SchoolGrades: 6-8Distance: 4.1 mi
- 5/10Lago Vista High SchoolGrades: 9-12Distance: 2.7 mi
Schools provided by the listing agent
- Elementary: Lago Vista
- Middle: Lago Vista
- High: Lago Vista
- District: Lago Vista ISD
Source: Unlock MLS. This data may not be complete. We recommend contacting the local school district to confirm school assignments for this home.
- $47,56910,393 sqft21821 Ticonderoga Ave, Leander, TX 78645Off Market
- $56,1020.35 acres21817 Ticonderoga Ave, Leander, TX 78645Off Market
- $42,6778,890 sqft21823 Ticonderoga Ave, Leander, TX 78645Off Market
- $48,16510,541 sqft21835 Tallahassee Ave, Leander, TX 78645Off Market
- $351,6003 bd2 ba1.5k sqft21837 Tallahassee Ave, Lago Vista, TX 78645Off Market
- $490,6008,755 sqft21822 Ticonderoga Ave, Leander, TX 78645Off Market
- $52,4070.29 acres21815 Ticonderoga Ave, Leander, TX 78645Off Market
- $51,6680.28 acres21818 Ticonderoga Ave, Leander, TX 78645Off Market
A local agent can set up tours, give advice and negotiate with sellers.
Similar homes
- $499,0003 bd3 ba2.2k sqft21201 Norris Cv, Lago Vista, TX 78645Active
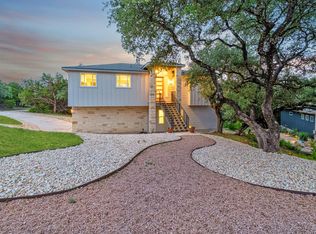
 MLS ID #2839278, Britt Heffernan, Brodsky Properties. Unlock MLS
 - $489,9993 bd3 ba2.2k sqft21013 Nimitz Ave, Lago Vista, TX 78645Active
 MLS ID #1121322, Emily Dieckmann, eXp Realty, LLC. Unlock MLS
 - $429,9004 bd2 ba2k sqft2502 Truman Dr, Leander, TX 78645Active
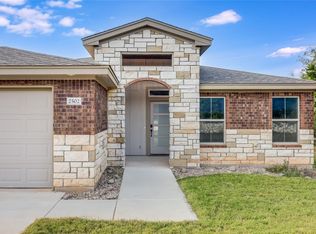 MLS ID #7365392, Emily Dieckmann, eXp Realty, LLC. Unlock MLS
 - $520,0004 bd3 ba2.4k sqft20405 Sunset Strip, Leander, TX 78645Active
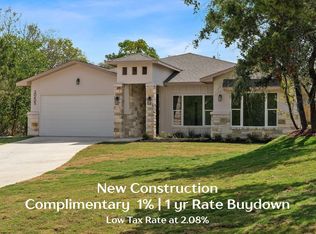 MLS ID #8657655, Adam Cormany, Compass RE Texas, LLC. Unlock MLS
 - $479,9904 bd3 ba2.2k sqft20302 Boggy Ford Rd, Leander, TX 78645ActiveMLS ID #8298275, Brianda Mora, Bramlett Partners. Unlock MLS
- $429,8723 bd2 ba1.5k sqft3113 Nobel Cir, Leander, TX 78645ActiveMLS ID #2235430, Courtney Kirk, Kelly Right Real Estate of Tex. Unlock MLS
- $700,0005 bd4 ba3k sqft19408 Serenity Ln, Lago Vista, TX 78645ActiveMLS ID #3126430, Brian Weinzetl, All City Real Estate Ltd. Co. Unlock MLS
- $749,0004 bd5 ba2.9k sqft19617 Serenity Ln, Leander, TX 78645ActiveMLS ID #2283532, Sean LeGrant, Goodrich Realty LLC. Unlock MLS
- $619,0003 bd2 ba2k sqft109 Schooner Dr, Lakeway, TX 78738ActiveMLS ID #2901028, Jacquelyn Foreman, eXp Realty, LLC. Unlock MLS
- $579,0003 bd3 ba2.3k sqft11009 4th St, Jonestown, TX 78645ActiveMLS ID #2304852, Erin Sigler, Christies Intl Real Estate Lone Star. Unlock MLS
- $549,0004 bd3 ba1.9k sqft112 Twin Creek Cir, Dripping Springs, TX 78620ActiveMLS ID #2263176, Ruth Lunday, Compass RE Texas, LLC. Unlock MLS
- $499,0004 bd3 ba2.2k sqft22204 Red Yucca Rd, Spicewood, TX 78669ActiveMLS ID #7186081, Matthew Morper, Compass RE Texas, LLC. Unlock MLS
- $559,9904 bd3 ba2.6k sqft912 Sunny Ridge Dr, Leander, TX 78641ActiveUnlock MLS
- from $673,9003 bd3 ba2.8k sqftBRADY Plan, The Hollows Canyon - 60', Jonestown, TX 78645New ConstructionDrees Homes
- from $699,9004 bd3 ba2.7k sqftAUDREY Plan, The Hollows Canyon - 60', Leander, TX 78645New ConstructionDrees Homes
- from $558,9904 bd3 ba2.5k sqftAllendale Plan, Travisso Siena Collection, Leander, TX 78641New ConstructionTaylor Morrison
- $494,2904 bd3 ba2.2k sqft2432 Tumbleweed Bnd, Leander, TX 78641ActiveUnlock MLS
- $789,0004 bd4 ba3k sqft4828 Destination Way, Leander, TX 78645ActiveMLS ID #8862704, Ellen Giddens, Joe P Giddens Jr Broker. Unlock MLS
- $399,0004 bd3 ba2.1k sqft112 Dax Dr, Liberty Hill, TX 78642ActiveMLS ID #2788961, Paul Campos, eXp Realty, LLC. Unlock MLS
- $549,9004 bd3 ba2.6k sqft145 Ensberg Ln, Liberty Hill, TX 78642ActiveUnlock MLS
