Welcome to the Vanderbilt, a beautifully designed single-story home offering the perfect combination of luxury, functionality, and everyday comfort. This thoughtfully upgraded floorplan features 4 bedrooms, 3 full bathrooms, and a spacious 3-car garage. At the heart of the home is an impressive open-concept kitchen featuring a large quartz island, abundant cabinetry, and an oversized walk-in pantry, all flowing seamlessly into the main living and dining areas. The private primary suite offers a spacious retreat highlighted by a large primary bathroom with dual vanities and an oversized shower. The secondary bedrooms provide excellent flexibility, while the third guest bedroom features its own walk-in shower for added comfort and convenience. Additional upgrades include a built-in mudroom locker, tankless water heater, and generous storage throughout. Step outside to the large covered patio, creating an ideal extension of the living space for entertaining, grilling, or relaxing outdoors. With four bedrooms, three full baths, a 3-car garage, impressive kitchen, and thoughtfully selected upgrades, this Vanderbilt delivers exceptional single-story living in Hawkes Landing.
Pending
Price cut: $10K (8/11)
$559,990
912 Sunny Ridge Dr, Leander, TX 78641
4beds
2,659sqft
Single Family Residence
Built in 2026
8,015 Square Feet Lot
$533,100 Zestimate®
$211/sqft
$40/mo HOA
What's special
Large covered patioSpacious retreatLarge primary bathroomGenerous storage throughoutLarge quartz islandImpressive open-concept kitchenDual vanities
- 79 days
- 37
- 0
Zillow last checked:
Listing updated:
Listed by:
Chaquia Thomas (240) 457-9391,
DRB Group Realty, LLC (240) 457-9391
Source: Unlock MLS,MLS#: 4174767
Facts & features
Interior
Bedrooms & bathrooms
- Bedrooms: 4
- Bathrooms: 3
- Full bathrooms: 3
- Main level bedrooms: 4
Primary bedroom
- Features: Walk-In Closet(s)
- Level: Main
Bedroom
- Level: Main
Bedroom
- Level: Main
Bedroom
- Level: Main
Primary bathroom
- Level: Main
Bathroom
- Level: Main
Bathroom
- Level: Main
Kitchen
- Level: Main
Laundry
- Level: Main
Living room
- Level: Main
Heating
- Central, Natural Gas, Zoned
Cooling
- Ceiling Fan(s), Central Air, Zoned
Appliances
- Included: Cooktop, Dishwasher, Disposal, Microwave, Oven, Stainless Steel Appliance(s)
Features
- Double Vanity, Kitchen Island, Pantry, Primary Bedroom on Main, Walk-In Closet(s)
- Flooring: Carpet, Tile, Vinyl
- Windows: Double Pane Windows, Low Emissivity Windows, Vinyl Windows
Interior area
- Total interior livable area: 2,659 sqft
Property
Parking
- Total spaces: 3
- Parking features: Attached, Garage
- Attached garage spaces: 3
Accessibility
- Accessibility features: None
Features
- Levels: One
- Stories: 1
- Patio & porch: Covered, Patio
- Exterior features: None
- Pool features: None
- Fencing: Back Yard, Fenced, Privacy, Wood
- View description: None
- Waterfront features: None
Lot
- Size: 8,015 Square Feet
- Features: Interior Lot, Landscaped, Sprinkler - In-ground
Details
- Additional structures: None
- Parcel number: 17W328770T0003
- Special conditions: Standard
Construction
Type & style
- Home type: SingleFamily
- Property subtype: Single Family Residence
Materials
- Foundation: Slab
- Roof: Composition
Condition
- Under Construction
- New construction: No
- Year built: 2026
Details
- Builder name: DRB Homes
Utilities & green energy
- Sewer: Public Sewer
- Water: Public
- Utilities for property: Electricity Available
Community & HOA
Community
- Features: Cluster Mailbox, Common Grounds, Curbs, Park, Picnic Area, Sidewalks, Street Lights, Underground Utilities
- Subdivision: HAWKES LANDING
HOA
- Has HOA: Yes
- Services included: Common Area Maintenance
- HOA fee: $475 annually
- HOA name: Hawkes Landing
Location
- Region: Leander
Financial & listing details
- Price per square foot: $211/sqft
- Tax assessed value: $115,500
- Annual tax amount: $1,507
- Date on market: 8/8/2026
- Listing terms: Cash,1031 Exchange,VA Loan
- Electric utility on property: Yes
Estimated market value
$533,100
$501,000 - $570,000
$2,636/mo
Price history
| Date | Event | Price |
|---|---|---|
| 9/18/2026 | Pending sale | $559,990$211/sqft |
Source:  Unlock MLS #4174767 Report a problem | ||
| 8/11/2026 | Price change | $559,990-1.8%$211/sqft |
Source: Unlock MLS #4174767 Report a problem | ||
| 8/8/2026 | Listed for sale | $569,990$214/sqft |
Source: Unlock MLS #4174767 Report a problem | ||
Public tax history
| Year | Property taxes | Tax assessment |
|---|---|---|
| 2025 | $1,507 -6.9% | $115,500 -7.6% |
| 2024 | $1,618 | $125,000 |
Find assessor info on the county website
Monthly payment
Est. payment
Payment breakdown
Explore the cost of this home by adjusting the details. Changes won't be saved.Climate risks
Neighborhood: 78641
Nearby schools
Schools provided by the listing agent
- Elementary: Bagdad
- Middle: Leander Middle
- High: Glenn
- District: Leander ISD
Source: Unlock MLS. This data may not be complete. We recommend contacting the local school district to confirm school assignments for this home.
Similar homes
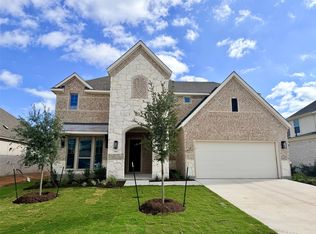
- from $459,9904 bd2 ba3k sqftRosewood Plan, Devine Landing, Leander, TX 78641New Construction
 DRB Homes
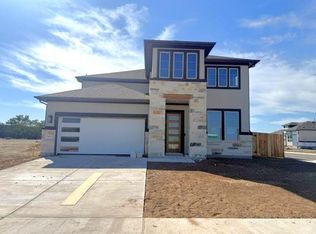
- $509,9905 bd4 ba3.4k sqft1145 Spotted Gar Cv, Leander, TX 78641Active
 Unlock MLS
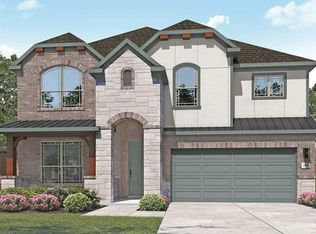
- $489,9905 bd4 ba2.8k sqft1952 Barfish Way, Leander, TX 78641Active
 Unlock MLS
- from $499,9903 bd3 ba2.5k sqftVanderbilt Plan, Hawkes Landing, Leander, TX 78641New Construction
 DRB Homes
- $509,9953 bd3 ba2.7k sqft1012 Quarry Point Pass, Leander, TX 78641ActiveMLS ID #5774885, Jeff Patterson, Team West Real Estate LLC. Unlock MLS
- $569,0004 bd4 ba2.9k sqft237 Redonda Dr, Liberty Hill, TX 78642ActiveMLS ID #9066388, Adelina Rotar, Keller Williams Realty. Unlock MLS
- $700,0004 bd4 ba3.2k sqft1928 Varese Path, Leander, TX 78641ActiveMLS ID #6946971, Shary Peck, Compass RE Texas, LLC. Unlock MLS
- $839,9004 bd4 ba2.9k sqft1105 Joe Carson Dr, Leander, TX 78641ActiveMLS ID #1518355, Kristy Rioux, Intelligent Real Estate, Inc.. Unlock MLS
- $599,0004 bd3 ba3.4k sqft229 Canyoncrest Way, Liberty Hill, TX 78642ActiveMLS ID #3526360, Robin Patino, Cashmere Realty Group. Unlock MLS
