Seller Financing available. Move-in ready and beautifully designed in the desirable Oak Creek community! This inviting single-story home offers an open, light-filled floor plan with 3 bedrooms, 2 baths, and approximately 1,890 square feet of thoughtfully designed living space. The spacious kitchen is the heart of the home, featuring 42-inch white cabinetry, granite countertops, a glass subway tile backsplash, under-cabinet lighting, stainless steel appliances, a walk-in pantry, and an oversized center island with abundant storage—perfect for everyday living and entertaining. Wood flooring flows through the main living areas, while high ceilings and abundant natural light create a bright, welcoming feel. The generous primary suite provides a relaxing retreat with a double vanity, soaking tub, separate walk-in shower, and an exceptionally spacious walk-in closet. Two additional bedrooms offer flexibility for guests, a home office, or hobbies. Outside, enjoy a covered patio and an oversized, fenced corner lot with plenty of room for outdoor living, play, and entertaining. Located in Oak Creek, residents enjoy neighborhood amenities including a community pool, splash pad, picnic areas, walking trails, BBQ grills, playground, fishing, and clubhouse. Its convenient Leander location near Highway 183 and MetroRail makes it easy to access shopping, dining, St. David's Hospital, and the greater Austin area. 820 Paper Daisy Path combines an easy one-story floor plan, impressive kitchen, generous yard and community amenities in one inviting package.
Active
$387,000
820 Paper Daisy Path, Leander, TX 78641
3beds
1,890sqft
Single Family Residence
Built in 2020
9,191 Square Feet Lot
$-- Zestimate®
$205/sqft
$58/mo HOA
What's special
High ceilingsAbundant natural lightStainless steel appliancesOpen light-filled floor planOversized fenced corner lotGranite countertopsCovered patio
- 12 days
- 508
- 71
Zillow last checked:
Listing updated:
Listed by:
Julie Mack (512) 426-5395,
Douglas Elliman Real Estate (512) 866-3795
Source: Unlock MLS,MLS#: 4203949
Facts & features
Interior
Bedrooms & bathrooms
- Bedrooms: 3
- Bathrooms: 2
- Full bathrooms: 2
- Main level bedrooms: 3
Heating
- Central, Natural Gas, Zoned
Cooling
- Central Air, Electric, Zoned
Appliances
- Included: Built-In Gas Range, Dishwasher, Disposal, Exhaust Fan, Microwave, Free-Standing Range, Free-Standing Refrigerator, Stainless Steel Appliance(s), Vented Exhaust Fan, Washer/Dryer, Gas Water Heater
Features
- High Ceilings, Granite Counters, Double Vanity, Electric Dryer Hookup, Gas Dryer Hookup, Entrance Foyer, In-Law Floorplan, Kitchen Island, No Interior Steps, Open Floorplan, Pantry, Primary Bedroom on Main, Recessed Lighting, Soaking Tub, Walk-In Closet(s), Washer Hookup
- Flooring: Carpet, Tile, Wood
- Windows: Tinted Windows, Vinyl Windows
Interior area
- Total interior livable area: 1,890 sqft
Property
Parking
- Total spaces: 2
- Parking features: Attached, Door-Single, Garage
- Attached garage spaces: 2
Accessibility
- Accessibility features: None
Features
- Levels: One
- Stories: 1
- Patio & porch: Covered, Patio
- Exterior features: Lighting
- Pool features: None
- Spa features: None
- Fencing: Back Yard, Fenced, Privacy, Wood, Wrought Iron
- View description: None
- Waterfront features: None
Lot
- Size: 9,191 Square Feet
- Features: Corner Lot, Curbs, Front Yard, Landscaped, Level, Sprinkler - Automatic, Sprinkler - In-ground, Trees-Small (Under 20 Ft)
Details
- Additional structures: None
- Parcel number: 17W338142D0002
- Special conditions: Standard
Construction
Type & style
- Home type: SingleFamily
- Property subtype: Single Family Residence
Materials
- Foundation: Slab
- Roof: Composition
Condition
- Resale
- New construction: No
- Year built: 2020
Details
- Builder name: CastleRock Communities
Utilities & green energy
- Sewer: Public Sewer
- Water: Municipal Utility District (MUD)
- Utilities for property: Electricity Connected, Internet-Fiber, Natural Gas Connected, Water Connected
Community & HOA
Community
- Features: BBQ Pit/Grill, Cluster Mailbox, Common Grounds, Curbs, Fishing, Park, Picnic Area, Playground, Pool, Sidewalks, Street Lights, U-Verse
- Subdivision: Oak Creek
HOA
- Has HOA: Yes
- Services included: Common Area Maintenance
- HOA fee: $58 monthly
- HOA name: Oak Creek
Location
- Region: Leander
Financial & listing details
- Price per square foot: $205/sqft
- Tax assessed value: $414,497
- Annual tax amount: $7,525
- Date on market: 10/2/2026
- Listing terms: Cash,Conventional,FHA,FMHA (Fannie Mae),Owner May Carry,Texas Vet,VA Loan
- Electric utility on property: Yes
Estimated market value
Not available
Estimated sales range
Not available
Not available
Price history
| Date | Event | Price |
|---|---|---|
| 10/2/2026 | Listed for sale | $387,000-13.6%$205/sqft |
Source:  Unlock MLS #4203949 Report a problem Unlock MLS #4203949 Report a problem | ||
| 1/10/2024 | Price change | $448,000+19378.3%$237/sqft |
Source: Unlock MLS #9249903 Report a problem | ||
| 1/4/2024 | Price change | $2,300-4.2%$1/sqft |
Source: Kuper Sotheby's International Realty #9986133 Report a problem | ||
| 1/2/2024 | Price change | $2,400-99.5%$1/sqft |
Source: Kuper Sotheby's International Realty #9986133 Report a problem | ||
| 12/21/2023 | Listed for sale | $465,000+33.3%$246/sqft |
Source: Unlock MLS #9249903 Report a problem | ||
| 1/12/2021 | Listing removed | -- |
Source:  Unlock MLS Report a problem Unlock MLS Report a problem | ||
| 1/10/2021 | Listed for rent | $1,995$1/sqft |
Source: Unlock MLS #8395533 Report a problem | ||
| 1/10/2021 | Pending sale | $348,929$185/sqft |
Source:  RE/MAX International #5484109 Report a problem RE/MAX International #5484109 Report a problem | ||
| 1/10/2021 | Listing removed | $348,929$185/sqft |
Source: RE/MAX International #5484109 Report a problem | ||
| 11/2/2020 | Pending sale | $348,929$185/sqft |
Source: RE/MAX 1 #5484109 Report a problem | ||
| 9/29/2020 | Listed for sale | $348,929$185/sqft |
Source: RE/MAX 1 #5484109 Report a problem | ||
Public tax history
| Year | Property taxes | Tax assessment |
|---|---|---|
| 2025 | $9,195 -3.5% | $414,497 -4.4% |
| 2024 | $9,525 -0.4% | $433,536 -0.5% |
| 2023 | $9,562 -18.4% | $435,630 -12.9% |
| 2022 | $11,724 +41.4% | $500,426 +57.7% |
| 2021 | $8,293 +288.5% | $317,384 +377.7% |
| 2020 | $2,135 -0.8% | $66,444 +15.9% |
| 2019 | $2,152 +20.2% | $57,343 +31.5% |
| 2018 | $1,790 | $43,600 +32.9% |
| 2017 | -- | $32,800 |
Find assessor info on the county website
Monthly payment
Est. payment
Payment breakdown
Explore the cost of this home by adjusting the details. Changes won't be saved.Climate risks
Neighborhood: 78641
Nearby schools
Schools provided by the listing agent
- Elementary: Jim Plain
- Middle: Knox Wiley
- High: Glenn
- District: Leander ISD
Source: Unlock MLS. This data may not be complete. We recommend contacting the local school district to confirm school assignments for this home.
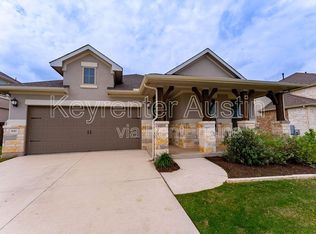
Similar homes
- $355,0003 bd3 ba2.2k sqft1144 Waterfall Ave, Leander, TX 78641Active

 MLS ID #8686046, Stacy Mansoor, Keller Williams Realty Lone St. Unlock MLS
 - $379,0004 bd3 ba2.4k sqft708 Camino Real Dr, Leander, TX 78641Active
 MLS ID #6261196, Michael Weigand, Cornerstone Partners Realty. Unlock MLS
 - $--4 bd2 ba1.7k sqft513 Sparkling Brook Ln, Leander, TX 78641Auction
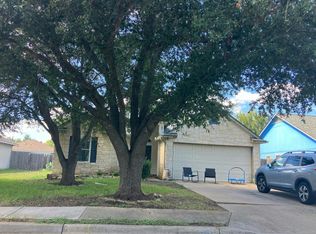 Auction.com 2
 - $400,0003 bd2 ba1.9k sqft1104 Arvada Dr, Leander, TX 78641Active
 MLS ID #6106442, Dj Jadlot, Magnolia Realty. Unlock MLS
 - $389,0004 bd2 ba2.1k sqft1005 Sundrops St, Leander, TX 78641ActiveMLS ID #6601039, Misty Bassett, Tula Properties. Unlock MLS
- $395,0003 bd2 ba2.1k sqft505 Cerezo Dr, Leander, TX 78641ActiveMLS ID #2365761, Tom Rott, Select Austin Real Estate. Unlock MLS
- $285,0003 bd2 ba1.4k sqft516 Palmilla St, Leander, TX 78641ActiveMLS ID #7432142, Michael Gabriel, Spencer Properties. Unlock MLS
- $379,0003 bd3 ba1.7k sqft501 Battlecreek Ln, Leander, TX 78641ActiveMLS ID #6792233, Linda Farish, Pure Realty. Unlock MLS
- $415,0003 bd2 ba1.7k sqft1016 Flanagan Dr, Leander, TX 78641ActiveMLS ID #7529655, Steve Orsborn, Berkshire Hathaway TX Realty. Unlock MLS
- $425,0004 bd3 ba2.2k sqft1313 Mustang Brook Ln, Leander, TX 78641ActiveMLS ID #4475195, Agustina Rios Yacoub, Realty of America, LLC. Unlock MLS
- $373,9004 bd3 ba2k sqft1449 Weatherford Ln, Leander, TX 78641ActiveMLS ID #7801878, Kristopher McWhorter, Spyglass Realty. Unlock MLS
- $370,0003 bd3 ba2.3k sqft111 Dove Song Dr, Leander, TX 78641ActiveMLS ID #5870211, Donna Reid, ERA Brokers Consolidated. Unlock MLS
- $299,0003 bd2 ba1.4k sqft1118 Remington Dr, Leander, TX 78641ActiveMLS ID #5181635, Anil Gollapudi, Trinity Texas Realty INC. Unlock MLS
- $299,0004 bd3 ba1.9k sqft607 Sparkling Brook Ln, Leander, TX 78641ActiveMLS ID #5812214, Laurie Flood, Keller Williams Realty. Unlock MLS
- $320,0003 bd2 ba1.7k sqft1105 S Brook Dr, Leander, TX 78641ActiveMLS ID #6578466, Amanda Carrejo, All City Real Estate Ltd. Co. Unlock MLS
- $368,0003 bd3 ba2.1k sqft303 Greener Dr, Leander, TX 78641ActiveMLS ID #4172947, Tiffany Barber, Sky Realty. Unlock MLS
- $364,0004 bd2 ba1.6k sqft2132 Ringstaff Rd, Leander, TX 78641ActiveMLS ID #8083261, Albert Chen, AATX Residential. Unlock MLS
- $358,0003 bd2 ba1.7k sqft604 Golden Glory Rd, Leander, TX 78641Active
 MLS ID #621734, Eric Meza, Realty Texas LLC. Central Texas MLS
 - $329,9003 bd2 ba1.6k sqft1620 Holly Lake Dr, Leander, TX 78641ActiveMLS ID #6037261, Vanessa Simon, JBGoodwin REALTORS NW. Unlock MLS
