Solar panels set this Leander home apart and will be paid in full at closing, allowing the buyer to benefit from lower electricity costs without assuming a solar loan or lease. Located in the amenity rich Bryson master planned community, this thoughtfully updated single-story Lennar home offers approximately 1,700 square feet with 3 bedrooms, 2 full baths, and a versatile flex space ideal for a home office, playroom, reading area, or hobby room. The open-concept kitchen features newly installed quartz countertops, a center island with breakfast bar, and stainless-steel appliances. Fresh interior paint, vinyl flooring in the main living areas, carpeted bedrooms, tiled bathrooms, window blinds, recessed lighting, and ceiling fans create a clean, move-in-ready feel. The primary suite features a bay window, walk-in closet, double vanity, glass enclosed shower, and walk-in jetted tub. Additional improvements include a whole house water filtration system, motion sensor and timed lighting, an irrigation system, and a laundry area with washer and dryer hookups plus a folding table. The functional two-car garage is equipped with a ductless mini-split heating and cooling system, painted floor, ceiling fan, overhead storage, and an extended driveway. Covered front and back patios provide additional places to relax outdoors. Bryson residents enjoy a resort-style pool, splash pad, walking trails, playscape, fishing pond, community gathering spaces, and an active calendar of neighborhood events, all with convenient access to Leander shopping, dining, schools, and major commuter routes.
Active
$365,000
604 Golden Glory Rd, Leander, TX 78641
3beds
1,707sqft
Single Family Residence
Built in 2019
5,762 Square Feet Lot
$-- Zestimate®
$214/sqft
$-- HOA
What's special
Fresh interior paintStainless-steel appliancesRecessed lightingCeiling fansSolar panelsNewly installed quartz countertopsCarpeted bedrooms
- 30 days
- 323
- 20
Zillow last checked:
Listing updated:
Listed by:
Eric Meza eric-meza@realtytexas.com,
Realty Texas LLC
Source: Central Texas MLS,MLS#: 621734 Originating MLS: Williamson County Association of REALTORS
Originating MLS: Williamson County Association of REALTORSFacts & features
Interior
Bedrooms & bathrooms
- Bedrooms: 3
- Bathrooms: 2
- Full bathrooms: 2
Heating
- Central, Natural Gas
Cooling
- Central Air, Electric, 1 Unit
Appliances
- Included: Dishwasher, Disposal, Gas Range, Gas Water Heater, Oven, Refrigerator, Range Hood, Vented Exhaust Fan, Some Gas Appliances, Cooktop, Microwave, Range
- Laundry: Washer Hookup, Electric Dryer Hookup, Laundry Room
Features
- Ceiling Fan(s), Carbon Monoxide Detector, Double Vanity, Entrance Foyer, Eat-in Kitchen, Jetted Tub, Open Floorplan, Pull Down Attic Stairs, Quartz Counters, Recessed Lighting, Smart Home, Solid Surface Counters, Separate Shower, Smart Thermostat, Tub Shower, Walk-In Closet(s), Breakfast Bar, Kitchen Island, Kitchen/Family Room Combo, Kitchen/Dining Combo, Pantry
- Flooring: Carpet, Luxury Vinyl Plank, Tile
- Attic: Pull Down Stairs
- Has fireplace: No
- Fireplace features: None
Interior area
- Total interior livable area: 1,707 sqft
Video & virtual tour
Property
Parking
- Total spaces: 2
- Parking features: Attached, Door-Single, Garage Faces Front, Garage, Garage Door Opener, Other, See Remarks
- Attached garage spaces: 2
Accessibility
- Accessibility features: Grab Bars
Features
- Levels: One
- Stories: 1
- Patio & porch: Covered, Patio, Porch
- Exterior features: Covered Patio, Porch, Rain Gutters, Lighting
- Pool features: Community, In Ground, Outdoor Pool
- Spa features: None
- Fencing: Back Yard,Gate,Partial,Privacy,Wood
- View description: None
- Body of water: None
Lot
- Size: 5,762 Square Feet
Details
- Parcel number: R563997
Construction
Type & style
- Home type: SingleFamily
- Architectural style: Contemporary/Modern,Traditional
- Property subtype: Single Family Residence
Materials
- Masonry, Stone Veneer, Stucco
- Foundation: Slab
- Roof: Composition,Shingle
Condition
- Resale
- Year built: 2019
Details
- Builder name: Lennar
Utilities & green energy
- Sewer: Not Connected (at lot), Public Sewer
- Water: Not Connected (at lot), Public
- Utilities for property: Electricity Available, Fiber Optic Available, Natural Gas Available, High Speed Internet Available, Trash Collection Public, Underground Utilities
Green energy
- Energy generation: Solar
Community & HOA
Community
- Features: Dog Park, Playground, Trails/Paths, Community Pool, Curbs, Gutter(s), Street Lights, Sidewalks
- Security: Smoke Detector(s)
- Subdivision: Bryson
HOA
- Has HOA: Yes
Location
- Region: Leander
Financial & listing details
- Price per square foot: $214/sqft
- Tax assessed value: $426,199
- Annual tax amount: $3,630
- Date on market: 8/31/2026
- Cumulative days on market: 30 days
- Listing agreement: Exclusive Right To Sell
- Listing terms: Cash,Conventional,FHA,VA Loan
- Electric utility on property: Yes
- Road surface type: Paved
Estimated market value
Not available
Estimated sales range
Not available
Not available
Price history
| Date | Event | Price |
|---|---|---|
| 8/31/2026 | Listed for sale | $365,000+24.3%$214/sqft |
Source:  Central Texas MLS #621734 Report a problem Central Texas MLS #621734 Report a problem | ||
| 2/25/2020 | Listing removed | $293,735$172/sqft |
Source: CTX Listings, LLC #4480614 Report a problem | ||
| 2/21/2020 | Price change | $293,735-7%$172/sqft |
Source: CTX Listings, LLC #4480614 Report a problem | ||
| 1/11/2020 | Price change | $315,735+5.2%$185/sqft |
Source: Lennar Report a problem | ||
| 12/18/2019 | Listed for sale | $299,990-3.8%$176/sqft |
Source: CTX Listings, LLC #4480614 Report a problem | ||
| 10/2/2019 | Listing removed | $311,735$183/sqft |
Source: Lennar Report a problem | ||
| 9/24/2019 | Listed for sale | $311,735$183/sqft |
Source: Lennar Report a problem | ||
Public tax history
| Year | Property taxes | Tax assessment |
|---|---|---|
| 2025 | $3,630 -14.1% | $426,199 +7.3% |
| 2024 | $4,227 +0.9% | $397,272 +7.2% |
| 2023 | $4,190 -23.1% | $370,726 +10% |
| 2022 | $5,446 +1.9% | $337,024 +10% |
| 2021 | $5,345 +15.4% | $306,385 +55.7% |
| 2020 | $4,630 +163.1% | $196,758 +165.2% |
| 2019 | $1,760 | $74,182 +36.1% |
| 2018 | -- | $54,500 |
Find assessor info on the county website
Monthly payment
Est. payment
Payment breakdown
Explore the cost of this home by adjusting the details. Changes won't be saved.Climate risks
Neighborhood: 78641
Nearby schools
Schools provided by the listing agent
- Elementary: North Elementary
- Middle: Wiley Middle School
- High: Glenn High School
- District: Leander ISD
Source: Central Texas MLS. This data may not be complete. We recommend contacting the local school district to confirm school assignments for this home.
Similar homes
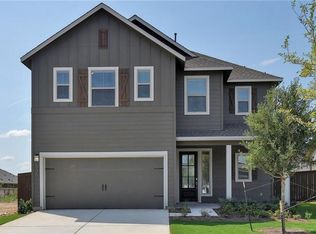
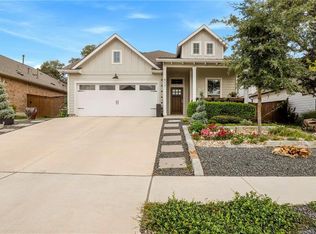
- $364,0004 bd2 ba1.6k sqft2132 Ringstaff Rd, Leander, TX 78641Active
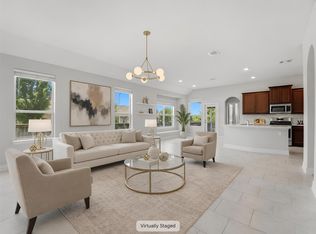
 MLS ID #8083261, Albert Chen, AATX Residential. Unlock MLS
 - $360,0003 bd2 ba1.6k sqft234 Freeman Ranch St, Leander, TX 78641Active
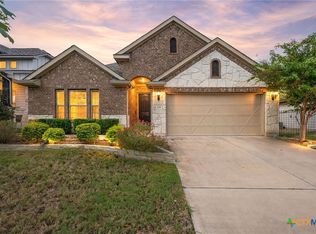
 MLS ID #624842, Gregory L. James, Redfin Corporation. Central Texas MLS
 - $359,0004 bd3 ba2.3k sqft172 Brady Creek Way, Leander, TX 78641Active
 MLS ID #604435, Melissa Claus, JLA Realty. Central Texas MLS
 - $372,0003 bd3 ba2k sqft2629 San Bautista Way, Leander, TX 78641Active
 MLS ID #2907718, Orlando Solis, Pure Realty. Unlock MLS
 - $320,0004 bd2 ba1.6k sqft333 Blue Sage Dr, Leander, TX 78641ActiveMLS ID #5529488, Ryan Childress, Pure Realty. Unlock MLS
- $337,0003 bd2 ba1.7k sqft216 Wild Sage Ln, Liberty Hill, TX 78642ActiveMLS ID #617034, Phillis K. Forse, Realty Texas LLC. Central Texas MLS
- $315,0002 bd2 ba1.3k sqft1754 Rowdy Loop, Leander, TX 78641ActiveMLS ID #9564469, Sherri Farias, Compass RE Texas, LLC. Unlock MLS
- $410,0003 bd2 ba2.1k sqft101 San Miniato St, Georgetown, TX 78628ActiveMLS ID #622870, Jennifer Goldin-Weeks, Realty Texas LLC. Central Texas MLS
- $349,9994 bd3 ba2.1k sqft329 Bonnet Blvd, Georgetown, TX 78628ActiveMLS ID #624483, Maribeth Ray, Realty Texas LLC. Central Texas MLS
- $324,9003 bd2 ba1.7k sqft1209 Natchez Trl, Leander, TX 78641ActiveMLS ID #614851, Kari Christ, Keller Williams Realty Lone St. Central Texas MLS
- $390,0004 bd3 ba2.2k sqft1612 Rossport Bnd, Leander, TX 78641ActiveMLS ID #9830326, Chelsea Giovanelli, T J Lewis Real Estate. Unlock MLS
- $375,0004 bd2 ba1.8k sqft1013 Bear Track Loop, Georgetown, TX 78628ActiveMLS ID #624307, Joseph P. Towns, Keller Williams Realty Lone St. Central Texas MLS
- $425,0004 bd3 ba1.9k sqft60 Rancho Trl, Georgetown, TX 78628ActiveMLS ID #9643930, Philip Traina, Coldwell Banker Apex. Unlock MLS
- $364,5204 bd3 ba2.2k sqft152 Breccia Trl, Liberty Hill, TX 78642ActiveMLS ID #7527515, Jubayer Ahmed, Texas Ally Real Estate Group. Unlock MLS
- $365,0003 bd3 ba2.3k sqft1901 Carriage Hills Trl, Cedar Park, TX 78613ActiveMLS ID #623661, Mary C. Patterson, Keller Williams Realty Lone St. Central Texas MLS
- $458,0003 bd3 ba2.3k sqft2341 Gabriels Horn Rd, Leander, TX 78641ActiveMLS ID #4705424, Danny Chen, Austin ONE Realty. Unlock MLS
- $380,0002 bd2 ba1.6k sqft3301 Donatello Cv, Round Rock, TX 78665ActiveMLS ID #626360, Rachel Macintyre, Pure Realty. Central Texas MLS
- $364,5004 bd3 ba1.9k sqft2333 Four Waters Loop, Georgetown, TX 78628ActiveMLS ID #617452, Tinnieh Guajardo, Coldwell Banker Realty. Central Texas MLS
- $342,0004 bd3 ba2.1k sqft224 Serpens St, Georgetown, TX 78628ActiveMLS ID #614289, Jack L. Stapleton Jr., Realty Texas LLC. Central Texas MLS
- $355,0003 bd3 ba1.6k sqft1232 Brashear Ln, Cedar Park, TX 78613ActiveMLS ID #617048, Jennifer C. Haines, Keller Williams Realty Lone St. Central Texas MLS
