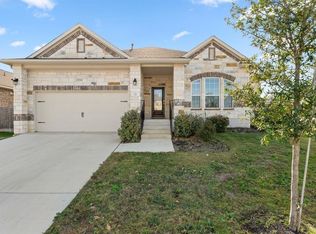
A floor plan you'll love and a location that's hard to beat! Welcome to 1104 Arvada Drive in Leander's Savanna Ranch neighborhood! Walking distance to both Glenn High School & Danielson Middle School! Located near the end of a cul-de-sac, this single-story home has a dedicated home office, AND a separate flex space! Whether you need a playroom or second living area, this floor plan offers options for the way you live. Two more big bonuses? A NEW ROOF installed in September 2026 and a wood burning fireplace! The heart of the home is the open kitchen and living area, featuring wood flooring, vaulted ceilings, abundant natural light, and a fireplace with a beautiful accent wall. The kitchen offers granite countertops, stainless steel appliances, a center island, and an adjoining dining area. Tucked away at the back of the home, the primary suite features vaulted ceilings, new carpet, dual vanities, a soaking tub, and a separate shower. The two secondary bedrooms share a Jack-and-Jill bathroom with individual vanity areas and connect to the flex space, creating a wonderful layout with room for everyone. Outside, enjoy a covered patio with ceiling fan overlooking the fenced backyard. A welcoming home with a versatile floor plan, beautiful architectural details, a NEW roof, and a convenient Leander location. It's a must see!
Active
$400,000
1104 Arvada Dr, Leander, TX 78641
3beds
1,997sqft
Single Family Residence
Built in 2015
7,213 Square Feet Lot
$-- Zestimate®
$200/sqft
$35/mo HOA
What's special
Wood burning fireplaceDedicated home officeWood flooringAbundant natural lightStainless steel appliancesSeparate flex spaceGranite countertops
- 15 days
- 434
- 21
Likely to sell faster than
Zillow last checked:
Listing updated:
Listed by:
Dj Jadlot (254) 218-5940,
Magnolia Realty (254) 218-5940
Source: Unlock MLS,MLS#: 6106442
Facts & features
Interior
Bedrooms & bathrooms
- Bedrooms: 3
- Bathrooms: 2
- Full bathrooms: 2
- Main level bedrooms: 3
Heating
- Central, Fireplace(s)
Cooling
- Ceiling Fan(s), Central Air
Appliances
- Included: Dishwasher, Electric Range, Microwave, Stainless Steel Appliance(s)
Features
- Breakfast Bar, High Ceilings, Granite Counters, Double Vanity, Eat-in Kitchen, Multiple Living Areas, No Interior Steps, Open Floorplan, Pantry, Primary Bedroom on Main, Recessed Lighting, Study/Home Office
- Flooring: Carpet, Tile, Wood
- Windows: Blinds, Double Pane Windows
- Number of fireplaces: 1
- Fireplace features: Living Room, Wood Burning
Interior area
- Total interior livable area: 1,997 sqft
Video & virtual tour
Property
Parking
- Total spaces: 2
- Parking features: Attached, Garage, Garage Faces Front
- Attached garage spaces: 2
Accessibility
- Accessibility features: None
Features
- Levels: One
- Stories: 1
- Patio & porch: Covered, Front Porch, Rear Porch
- Exterior features: Gutters Partial
- Pool features: None
- Fencing: Privacy, Wood
- Has view: Yes
- View description: Neighborhood
- Waterfront features: None
Lot
- Size: 7,213 Square Feet
- Features: Back Yard, Front Yard, Interior Lot, Sprinkler - Automatic, Sprinkler - In-ground
Details
- Additional structures: None
- Parcel number: 17W342602G0019
- Special conditions: Standard
Construction
Type & style
- Home type: SingleFamily
- Property subtype: Single Family Residence
Materials
- Foundation: Slab
- Roof: Composition, Shingle
Condition
- Resale
- New construction: No
- Year built: 2015
Utilities & green energy
- Sewer: Public Sewer
- Water: Public
- Utilities for property: Electricity Connected, Underground Utilities, Water Connected
Community & HOA
Community
- Features: Lake, Park, Playground
- Subdivision: Savanna Ranch
HOA
- Has HOA: Yes
- Services included: Common Area Maintenance
- HOA fee: $105 quarterly
- HOA name: Savannah Ranch
Location
- Region: Leander
Financial & listing details
- Price per square foot: $200/sqft
- Tax assessed value: $397,700
- Annual tax amount: $7,472
- Date on market: 10/8/2026
- Listing terms: Cash,Conventional,FHA,VA Loan
- Electric utility on property: Yes
Estimated market value
Not available
Estimated sales range
Not available
Not available
Price history
| Date | Event | Price |
|---|---|---|
| 10/8/2026 | Listed for sale | $400,000+46.7%$200/sqft |
Source:  Unlock MLS #6106442 Report a problem | ||
| 12/24/2015 | Listing removed | $272,586$136/sqft |
Source: Lennar Report a problem | ||
| 8/14/2015 | Price change | $272,586+0%$136/sqft |
Source: Lennar Report a problem | ||
| 8/11/2015 | Listed for sale | $272,481$136/sqft |
Source: Lennar Report a problem | ||
Public tax history
| Year | Property taxes | Tax assessment |
|---|---|---|
| 2025 | $6,483 -3.9% | $397,700 +1.4% |
| 2024 | $6,747 +11.8% | $392,190 +9.5% |
| 2023 | $6,038 -8.1% | $358,285 +10% |
| 2022 | $6,568 -1.4% | $325,714 +10% |
| 2021 | $6,661 +2.9% | $296,104 +10% |
| 2020 | $6,475 +2.2% | $269,185 +3% |
| 2019 | $6,332 -5.9% | $261,385 +1.5% |
| 2018 | $6,731 | $257,396 -3.2% |
| 2017 | $6,731 +59.4% | $265,867 +70.6% |
| 2016 | $4,222 | $155,834 +345.2% |
| 2015 | -- | $35,000 |
Find assessor info on the county website
Monthly payment
Est. payment
Payment breakdown
Explore the cost of this home by adjusting the details. Changes won't be saved.Climate risks
Neighborhood: 78641
Nearby schools
Schools provided by the listing agent
- Elementary: Jim Plain
- Middle: Danielson
- High: Glenn
- District: Leander ISD
Source: Unlock MLS. This data may not be complete. We recommend contacting the local school district to confirm school assignments for this home.


Similar homes
- $--4 bd4 ba2.8k sqft804 Paper Daisy Path, Leander, TX 78641Auction
 Auction.com 2
- $439,9003 bd2 ba2.1k sqft2401 Brook Crest Way, Leander, TX 78641For Sale
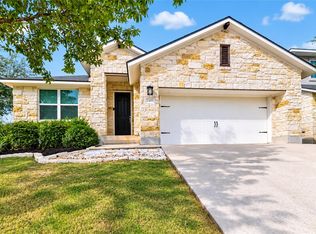 MLS ID #66165706, Kayla Beamon, Supreme Real Estate, TX. HAR
- $387,0003 bd2 ba1.8k sqft820 Paper Daisy Path, Leander, TX 78641Active
 MLS ID #4203949, Julie Mack, Douglas Elliman Real Estate. Unlock MLS
- $350,0003 bd2 ba1.7k sqft2005 Woodway Dr, Leander, TX 78641Active
 MLS ID #3059984, Sherry Payne, Keller Williams Advantage. Unlock MLS
- $415,0003 bd2 ba1.7k sqft1016 Flanagan Dr, Leander, TX 78641ActiveMLS ID #7529655, Steve Orsborn, Berkshire Hathaway TX Realty. Unlock MLS
- $379,0004 bd3 ba2.4k sqft708 Camino Real Dr, Leander, TX 78641ActiveMLS ID #6261196, Michael Weigand, Cornerstone Partners Realty. Unlock MLS
- $435,0005 bd3 ba2.9k sqft1013 Matheson Dr, Leander, TX 78641ActiveMLS ID #7150145, Ashley Hesch, LPT Realty, LLC. Unlock MLS
- $355,0003 bd3 ba2.2k sqft1144 Waterfall Ave, Leander, TX 78641ActiveMLS ID #8686046, Stacy Mansoor, Keller Williams Realty Lone St. Unlock MLS
- $465,0003 bd3 ba2.9k sqft1017 Tabernash Dr, Leander, TX 78641ActiveMLS ID #3625919, Louis Sanchez, LPT Realty LLC - Ascend Group. Unlock MLS
- $409,0004 bd3 ba2.3k sqft1704 Cobblecrest Ln, Leander, TX 78641ActiveMLS ID #7613435, Amy Whitmeyer, Perch Real Estate. Unlock MLS
- $389,0004 bd2 ba2.1k sqft1005 Sundrops St, Leander, TX 78641ActiveMLS ID #6601039, Misty Bassett, Tula Properties. Unlock MLS
- $319,9003 bd2 ba1.4k sqft1804 Candlelight Dr, Leander, TX 78641ActiveMLS ID #6266338, Stacy Mansoor, Keller Williams Realty Lone St. Unlock MLS
- $425,0004 bd3 ba2.2k sqft1313 Mustang Brook Ln, Leander, TX 78641ActiveMLS ID #4475195, Agustina Rios Yacoub, Realty of America, LLC. Unlock MLS
- $446,0004 bd3 ba2.5k sqft1725 Devine Lake Bnd, Leander, TX 78641ActiveMLS ID #7753123, Christopher Navarro, 1836 Realty & Property Mgmt. Unlock MLS
- $305,0003 bd2 ba1.6k sqft912 Wolcott Dr, Leander, TX 78641ActiveMLS ID #2871722, Johnny Duke, Duke Realty. Unlock MLS
- $415,0004 bd3 ba2.3k sqft2137 Ringstaff Rd, Leander, TX 78641ActiveMLS ID #5195026, Sherri Breaux, Compass RE Texas, LLC.. Unlock MLS
- $369,9004 bd3 ba2k sqft1449 Weatherford Ln, Leander, TX 78641ActiveMLS ID #7801878, Kristopher McWhorter, Spyglass Realty. Unlock MLS
- $449,0004 bd3 ba2.3k sqft525 Senca Park, Leander, TX 78641ActiveMLS ID #2008304, Teresa Combe, Texas Ally Real Estate Group. Unlock MLS
