Wood floors throughout house and carpet in the Primary bedroom and stairwell. The rest is all wool and tile in the bathrooms. 3 bedroom 2 full baths, 2 living spaces, 2 story house with in ground sprinkler system, 2 car detached garage and back alley garage entrance. The house has been well maintained, and well cared for. Move-in ready. Under priced for a quick sale. All appliances (refrigerator, washer/dryer) convey with the house. Close to 183A, shopping, Home Depot, Scheels, Whole foods, Nordstrom Rack etc...
Active
$285,000
516 Palmilla St, Leander, TX 78641
3beds
1,430sqft
Single Family Residence
Built in 2017
6,272 Square Feet Lot
$-- Zestimate®
$199/sqft
$60/mo HOA
What's special
Wood floors throughout houseBack alley garage entranceIn ground sprinkler system
- 3 days
- 235
- 14
Likely to sell faster than
Zillow last checked:
Listing updated:
Listed by:
Michael Gabriel (512) 577-7220,
Spencer Properties (512) 577-7220
Source: Unlock MLS,MLS#: 7432142
Facts & features
Interior
Bedrooms & bathrooms
- Bedrooms: 3
- Bathrooms: 2
- Full bathrooms: 2
- Main level bedrooms: 1
Primary bedroom
- Features: Full Bath
- Level: Main
Family room
- Description: Open living area upstairs.
- Level: Second
Living room
- Description: Open living and dinning area plan.
- Level: Main
Heating
- Central, Natural Gas
Cooling
- Ceiling Fan(s), Central Air
Appliances
- Included: Dishwasher, Disposal, Microwave, Free-Standing Gas Oven, RNGHD, Refrigerator
Features
- Granite Counters, Gas Dryer Hookup, Interior Steps, Primary Bedroom on Main, Washer Hookup
- Flooring: Carpet, Wood
- Windows: Blinds
Interior area
- Total interior livable area: 1,430 sqft
Property
Parking
- Total spaces: 2
- Parking features: Detached
- Garage spaces: 2
Accessibility
- Accessibility features: Accessible Hallway(s)
Features
- Levels: Two
- Stories: 2
- Patio & porch: Porch, Rear Porch
- Exterior features: Balcony, Private Yard
- Pool features: None
- Fencing: Gate, Privacy, Wood
- View description: None
- Waterfront features: None
Lot
- Size: 6,272 Square Feet
- Features: Alley Access, Back Yard, Front Yard, Native Plants, Sprinkler - Automatic, Sprinkler - In-ground, Trees-Moderate
Details
- Additional structures: Garage(s)
- Parcel number: 17W338121J0021
- Special conditions: Standard
Construction
Type & style
- Home type: SingleFamily
- Property subtype: Single Family Residence
Materials
- Foundation: Slab
- Roof: Shingle
Condition
- Resale
- New construction: No
- Year built: 2017
Utilities & green energy
- Sewer: Municipal Utility District (MUD), Public Sewer
- Water: Public
- Utilities for property: Above Ground, Cable Available, Electricity Available, Natural Gas Available, Sewer Available, Water Available
Community & HOA
Community
- Features: Cluster Mailbox
- Subdivision: Oak Creek Ph 2
HOA
- Has HOA: Yes
- Services included: Common Area Maintenance
- HOA fee: $60 monthly
- HOA name: Oak Creek
Location
- Region: Leander
Financial & listing details
- Price per square foot: $199/sqft
- Tax assessed value: $337,920
- Annual tax amount: $6,360
- Date on market: 10/9/2026
- Listing terms: Cash,Conventional,FHA,VA Loan
- Electric utility on property: Yes
Estimated market value
Not available
Estimated sales range
Not available
Not available
Price history
| Date | Event | Price |
|---|---|---|
| 10/9/2026 | Listed for sale | $285,000$199/sqft |
Source:  Unlock MLS #7432142 Report a problem Unlock MLS #7432142 Report a problem | ||
| 7/31/2017 | Sold | -- |
Source: Agent Provided Report a problem | ||
Public tax history
| Year | Property taxes | Tax assessment |
|---|---|---|
| 2025 | $2,973 -24.1% | $337,920 +1.2% |
| 2024 | $3,917 +3.1% | $333,754 +9.4% |
| 2023 | $3,799 -26% | $305,077 +10% |
| 2022 | $5,131 -3.7% | $277,343 +10% |
| 2021 | $5,326 -1.7% | $252,130 +10% |
| 2020 | $5,419 -7.7% | $229,209 -4.7% |
| 2019 | $5,870 +295% | $240,416 +2.6% |
| 2018 | $1,486 -1.1% | $234,239 +614.1% |
| 2017 | $1,502 | $32,800 |
| 2016 | -- | $32,800 |
Find assessor info on the county website
Monthly payment
Est. payment
Payment breakdown
Explore the cost of this home by adjusting the details. Changes won't be saved.Climate risks
Neighborhood: 78641
Nearby schools
Schools provided by the listing agent
- Elementary: Jim Plain
- Middle: Knox Wiley
- High: Rouse
- District: Leander ISD
Source: Unlock MLS. This data may not be complete. We recommend contacting the local school district to confirm school assignments for this home.
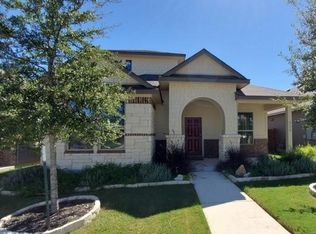


Similar homes
- $--4 bd2 ba1.7k sqft513 Sparkling Brook Ln, Leander, TX 78641AuctionAuction.com 2
- $299,0004 bd3 ba1.9k sqft607 Sparkling Brook Ln, Leander, TX 78641Active

 MLS ID #5812214, Laurie Flood, Keller Williams Realty. Unlock MLS
 - $299,9003 bd2 ba1.4k sqft1118 Remington Dr, Leander, TX 78641Active
 MLS ID #5181635, Anil Gollapudi, Trinity Texas Realty INC. Unlock MLS
 - $289,0003 bd2 ba1.5k sqft112 Northern Trl, Leander, TX 78641Active
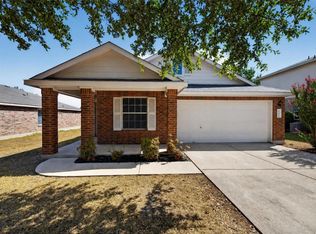 MLS ID #7154209, Trinity Gonzales, eXp Realty, LLC. Unlock MLS
 - $250,0006 bd2 ba1.6k sqft1111 Burgess Dr, Leander, TX 78641ActiveMLS ID #7869449, Max Son, Real Broker, LLC. Unlock MLS
- $271,0003 bd2 ba1.4k sqft1107 Burgess Dr, Leander, TX 78641ActiveMLS ID #3949079, Amber Broadway, Opendoor Brokerage, LLC. Unlock MLS
- $299,9003 bd2 ba1.9k sqft713 Ranchero Rd, Leander, TX 78641ActiveMLS ID #9664640, George Johnson, All City Real Estate Ltd. Co. Unlock MLS
- $299,0003 bd2 ba1.4k sqft1117 Waterfall Ave, Leander, TX 78641ActiveMLS ID #3625828, Shanan Shepherd, Thrive Realty. Unlock MLS
- $315,0003 bd2 ba1.1k sqft600 Sparkling Brook Ln, Leander, TX 78641ActiveMLS ID #3957622, Jared West, Team West Real Estate LLC. Unlock MLS
- $350,0003 bd2 ba1.5k sqft802 Mountain Ridge Dr, Leander, TX 78641ActiveMLS ID #8528541, Debbie Rumfelt, Compass RE Texas, LLC. Unlock MLS
- $313,5003 bd2 ba1.5k sqft701 Los Robles Rd, Leander, TX 78641ActiveMLS ID #1785479, Bill Friedrich, Heart of Texas REALTORS®. Unlock MLS
- $295,0003 bd2 ba1.5k sqft241 E Broade St, Leander, TX 78641ActiveMLS ID #1005195, Jackie Horton, Compass RE Texas, LLC. Unlock MLS
- $298,0003 bd3 ba1.8k sqft800 Rubles Ct, Leander, TX 78641ActiveMLS ID #1213831, Paula Gold, Stanberry REALTORS. Unlock MLS
- $284,9003 bd2 ba1.5k sqft516 Emma Rose Trl, Leander, TX 78641ActiveMLS ID #4563335, Kim Krenek, Latigo & Stone LLC. Unlock MLS
- $256,7253 bd2 ba1.4k sqft1521 W Kerr Pass, Leander, TX 78641ActiveMLS ID #3087125, Tara Williams, Tara Williams. Unlock MLS
- $310,0003 bd2 ba1.6k sqft708 Pampas Ricas Dr, Leander, TX 78641ActiveMLS ID #8477202, Paola Samaia Lozano, Keller Williams Realty. Unlock MLS
- $296,0004 bd2 ba1.6k sqft701 Sparkling Brook Ln, Leander, TX 78641ActiveMLS ID #5979330, Philip Traina, Coldwell Banker Apex. Unlock MLS
- $309,4004 bd2 ba1.6k sqft1304 Hensley Dr, Leander, TX 78641ActiveMLS ID #7251160, Raquel Atwell, ERA Experts. Unlock MLS
- $285,0003 bd2 ba1.4k sqft109 Lambert St, Leander, TX 78641ActiveMLS ID #4405303, Chris Watters, Watters International Realty. Unlock MLS
- $300,0003 bd2 ba1.6k sqft810 Honeysuckle Dr, Leander, TX 78641ActiveMLS ID #2520068, Aaron Amuchastegui, Realty of America, LLC. Unlock MLS
