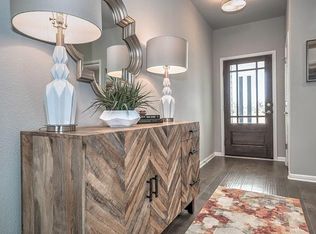
Welcome to this beautifully maintained single-story home in the sought-after Village at Leander Station. Built in 2019, this thoughtfully designed residence offers 1,537 square feet with 3 bedrooms, 2 bathrooms, and an open-concept layout designed for comfortable everyday living and easy entertaining. The spacious kitchen anchors the home with granite countertops, stainless steel appliances, abundant cabinetry, a large center island with breakfast bar seating, and a walk-in pantry. It opens seamlessly to the dining and living areas, creating a bright, connected gathering space. The private primary suite offers a relaxing retreat with dual vanities, separate walk-in shower, and generous closet. Two additional bedrooms provide flexible space for guests, a home office, or hobbies. Outside, enjoy a welcoming covered front porch along with an elevated covered back patio overlooking the fenced backyard. Set on a desirable corner lot, the home offers added outdoor space and curb appeal, plus a two-car garage and low-maintenance yard. The location is a standout. Enjoy convenient access to both 183 and 183A, the Leander MetroRail Station, ACC campus, shopping, dining, parks, entertainment, and everyday conveniences throughout Leander and Cedar Park. This move-in ready home combines style, functionality, and an exceptionally convenient location.
Active under contract
Price cut: $5K (9/30)
$295,000
241 E Broade St, Leander, TX 78641
3beds
1,537sqft
Single Family Residence
Built in 2019
4,356 Square Feet Lot
$291,000 Zestimate®
$192/sqft
$35/mo HOA
What's special
Beautifully maintained single-story homeLow-maintenance yardTwo-car garageStainless steel appliancesGranite countertopsBright connected gathering spaceSpacious kitchen
- 43 days
- 376
- 34
Zillow last checked:
Listing updated:
Listed by:
Jackie Horton (512) 575-3644,
Compass RE Texas, LLC (512) 575-3644
Source: Unlock MLS,MLS#: 1005195
Facts & features
Interior
Bedrooms & bathrooms
- Bedrooms: 3
- Bathrooms: 2
- Full bathrooms: 2
- Main level bedrooms: 3
Heating
- Central
Cooling
- Central Air
Appliances
- Included: Dishwasher, Disposal, Electric Range, ENERGY STAR Qualified Appliances, Microwave, Oven, Range, Free-Standing Range, Refrigerator, Stainless Steel Appliance(s)
Features
- Ceiling Fan(s), Granite Counters, Double Vanity, Entrance Foyer, Kitchen Island, Open Floorplan, Pantry, Recessed Lighting, Walk-In Closet(s)
- Flooring: Carpet, Tile
- Windows: Blinds, Double Pane Windows
- Fireplace features: None
Interior area
- Total interior livable area: 1,537 sqft
Property
Parking
- Total spaces: 2
- Parking features: Attached, Garage
- Attached garage spaces: 2
Accessibility
- Accessibility features: None
Features
- Levels: One
- Stories: 1
- Patio & porch: Covered, Front Porch, Patio, Rear Porch
- Exterior features: Exterior Steps, Gutters Partial
- Pool features: None
- Spa features: None
- Fencing: Back Yard, Fenced, Wood
- View description: None
- Waterfront features: None
Lot
- Size: 4,356 Square Feet
- Dimensions: 40' x 100'
- Features: Corner Lot, Sprinkler - Automatic, Trees-Small (Under 20 Ft), Trees-Sparse
Details
- Additional structures: None
- Parcel number: 17W359213F0011
- Special conditions: Standard
Construction
Type & style
- Home type: SingleFamily
- Property subtype: Single Family Residence
Materials
- Foundation: Slab
- Roof: Composition
Condition
- Resale
- New construction: No
- Year built: 2019
Utilities & green energy
- Sewer: Public Sewer
- Water: Public
- Utilities for property: Electricity Available, Underground Utilities
Community & HOA
Community
- Features: Common Grounds, Sidewalks, Street Lights
- Subdivision: Leander Station
HOA
- Has HOA: Yes
- Services included: Common Area Maintenance
- HOA fee: $425 annually
- HOA name: Leander Station HOA
Location
- Region: Leander
Financial & listing details
- Price per square foot: $192/sqft
- Tax assessed value: $330,382
- Annual tax amount: $6,096
- Date on market: 9/3/2026
- Listing terms: Cash,Conventional,FHA,VA Loan
- Electric utility on property: Yes
Estimated market value
$291,000
$276,000 - $306,000
$1,931/mo
Price history
| Date | Event | Price |
|---|---|---|
| 10/14/2026 | Contingent | $295,000$192/sqft |
Source:  Unlock MLS #1005195 Report a problem Unlock MLS #1005195 Report a problem | ||
| 9/30/2026 | Price change | $295,000-1.7%$192/sqft |
Source: Unlock MLS #1005195 Report a problem | ||
| 9/11/2026 | Price change | $300,000-1.6%$195/sqft |
Source: Unlock MLS #1005195 Report a problem | ||
| 9/3/2026 | Listed for sale | $305,000+27.1%$198/sqft |
Source: Unlock MLS #1005195 Report a problem | ||
| 8/16/2025 | Listing removed | $1,865$1/sqft |
Source: Zillow Rentals Report a problem | ||
| 8/10/2025 | Price change | $1,865-5.1%$1/sqft |
Source: Zillow Rentals Report a problem | ||
| 7/31/2025 | Listed for rent | $1,965+0.8%$1/sqft |
Source: Zillow Rentals Report a problem | ||
| 4/12/2023 | Listing removed | -- |
Source: Zillow Rentals Report a problem | ||
| 4/5/2023 | Listed for rent | $1,950+11.4%$1/sqft |
Source: Zillow Rentals Report a problem | ||
| 5/5/2021 | Listing removed | -- |
Source: Zillow Rental Network Premium Report a problem | ||
| 5/3/2021 | Listed for rent | $1,750+9.7%$1/sqft |
Source: Zillow Rental Network Premium Report a problem | ||
| 10/31/2019 | Listing removed | $1,595$1/sqft |
Source: Realty Austin #8178352 Report a problem | ||
| 10/16/2019 | Price change | $1,595-3.3%$1/sqft |
Source: Realty Austin #8178352 Report a problem | ||
| 10/4/2019 | Price change | $1,650-2.7%$1/sqft |
Source: Realty Austin #8178352 Report a problem | ||
| 9/23/2019 | Price change | $1,695-3.1%$1/sqft |
Source: Realty Austin #8178352 Report a problem | ||
| 9/12/2019 | Listed for rent | $1,750$1/sqft |
Source: Realty Austin #8178352 Report a problem | ||
| 9/6/2019 | Sold | -- |
Source: Realty Austin solds #2865567_78641 Report a problem | ||
| 7/26/2019 | Price change | $239,9500%$156/sqft |
Source: MileStone Community Builders Report a problem | ||
| 6/28/2019 | Price change | $240,000-4%$156/sqft |
Source: MileStone Community Builders Report a problem | ||
| 6/21/2019 | Price change | $249,9500%$163/sqft |
Source: MileStone Community Builders Report a problem | ||
| 6/19/2019 | Price change | $249,990+0.2%$163/sqft |
Source: MileStone Community Builders Report a problem | ||
| 6/1/2019 | Price change | $249,450-1.6%$162/sqft |
Source: MileStone Community Builders Report a problem | ||
| 5/21/2019 | Price change | $253,450+1.4%$165/sqft |
Source: MileStone Community Builders Report a problem | ||
| 5/21/2019 | Pending sale | $249,975-1.4%$163/sqft |
Source: MileStone Community Builders Report a problem | ||
| 5/17/2019 | Listed for sale | $253,450$165/sqft |
Source: MileStone Community Builders Report a problem | ||
Public tax history
| Year | Property taxes | Tax assessment |
|---|---|---|
| 2025 | $6,734 -3.4% | $330,382 -4.1% |
| 2024 | $6,968 -2.3% | $344,545 -2.4% |
| 2023 | $7,129 -23% | $353,106 -16.2% |
| 2022 | $9,265 +49.9% | $421,356 +62.3% |
| 2021 | $6,180 +7.1% | $259,667 +14.3% |
| 2020 | $5,770 +467.5% | $227,204 +335.3% |
| 2019 | $1,017 | $52,200 +16% |
| 2018 | -- | $45,000 |
Find assessor info on the county website
Monthly payment
Est. payment
Payment breakdown
Explore the cost of this home by adjusting the details. Changes won't be saved.Climate risks
Neighborhood: 78641
Nearby schools
Schools provided by the listing agent
- Elementary: Jim Plain
- Middle: Knox Wiley
- High: Glenn
- District: Leander ISD
Source: Unlock MLS. This data may not be complete. We recommend contacting the local school district to confirm school assignments for this home.


Similar homes
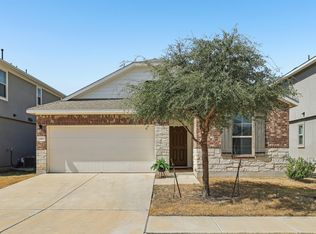
- $299,0003 bd2 ba1.4k sqft1117 Waterfall Ave, Leander, TX 78641Active
 MLS ID #3625828, Katie Hanner, Thrive Realty. Unlock MLS
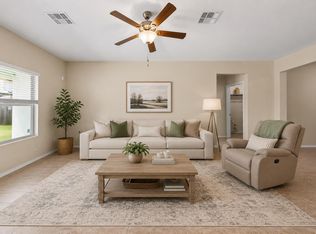
 - $315,0003 bd2 ba1.6k sqft912 Wolcott Dr, Leander, TX 78641Active
 MLS ID #2871722, Johnny Duke, Duke Realty. Unlock MLS
 - $299,9003 bd2 ba1.5k sqft224 Trellis Blvd, Leander, TX 78641Active
 MLS ID #9606833, Wanda Vazquez, Jimmy Gilmore & Co. Unlock MLS
 - $324,9003 bd2 ba1.7k sqft1209 Natchez Trl #99, Leander, TX 78641Active
 MLS ID #1635203, Kari Christ, Keller Williams Realty Lone St. Unlock MLS
 - $285,0002 bd2 ba1k sqft2805 Seneca Path #31, Leander, TX 78641ActiveMLS ID #5734237, Tina Reagan, Tina Reagan Realty. Unlock MLS
- $315,0002 bd2 ba1.3k sqft1754 Rowdy Loop, Leander, TX 78641ActiveMLS ID #9564469, Sherri Farias, Compass RE Texas, LLC. Unlock MLS
- $315,0004 bd2 ba2k sqft1240 Sweetspire St, Leander, TX 78641ActiveMLS ID #1606997, Nick Nowak, Jason Mitchell Real Estate Texas. Unlock MLS
- $312,0003 bd3 ba1.8k sqft46 Snowy Plover Ln, Leander, TX 78641ActiveMLS ID #9353994, Andrew Pierce, eXp Realty, LLC. Unlock MLS
- $298,7003 bd2 ba1.3k sqft200 High Plains Pass, Liberty Hill, TX 78642ActiveMLS ID #2996027, Alexis Doyle, Magnolia Realty. Unlock MLS
- $285,0003 bd2 ba1.4k sqft109 Filifera Ct, Leander, TX 78641ActiveMLS ID #9856698, Lauren Courtney, ERA Experts. Unlock MLS
- $289,9003 bd2 ba1.4k sqft144 High Plains Pass, Liberty Hill, TX 78642ActiveMLS ID #8395752, Lisa Larkin, All City Real Estate Ltd. Co. Unlock MLS
- $289,0003 bd3 ba1.4k sqft137 Star Spangled Dr, Liberty Hill, TX 78642ActiveMLS ID #9150720, Tom Merryman, Teamly Realty. Unlock MLS
- $379,4263 bd2 ba2k sqft309 Lewisville Ln, Leander, TX 78641ActiveMLS ID #9396862, James Beasley, eXp Realty, LLC. Unlock MLS
- $381,0004 bd3 ba2.1k sqft1710 Greening Way, Leander, TX 78641ActiveMLS ID #2188052, Clay Byrne, Keller Williams Realty. Unlock MLS
- $264,9003 bd2 ba1.2k sqft152 Mountain Valley St, Georgetown, TX 78628ActiveMLS ID #6389158, Jackie Horton, Compass RE Texas, LLC. Unlock MLS
- $305,0004 bd2 ba1.5k sqft120 Tucana St, Georgetown, TX 78628ActiveMLS ID #4344634, Timberly Fenoglio, eXp Realty, LLC. Unlock MLS
- $300,0003 bd2 ba1.5k sqft428 Los Cobos Ln, Georgetown, TX 78626ActiveMLS ID #5166540, Michele Stahl, CB&A, Realtors. Unlock MLS
- $305,0003 bd2 ba1.6k sqft2020 Cliffbrake Way, Georgetown, TX 78626ActiveMLS ID #9275774, Yifan Ingle, Austin Apex Real Estate LLC. Unlock MLS
- $299,9003 bd3 ba2k sqft116 Gracie Way, Hutto, TX 78634ActiveMLS ID #4278809, Tritia Land, Compass RE Texas, LLC. Unlock MLS
- $375,0004 bd3 ba2k sqft145 Blue Blaze Trl, Georgetown, TX 78628ActiveMLS ID #2112124, Jennifer Querrey, Pure Realty. Unlock MLS
