UP TO $7,500 TOWARD BUYER'S ALLOWABLE CLOSING COSTS OR INTEREST-RATE BUYDOWN WITH AN ACCEPTABLE OFFER! This home has great bones and is ready for its next owner's personal touch. With some updates to flooring and finishes, it will be move-in ready, and it's a great opportunity to build equity in a solid single-story brick home in Leander with no HOA. This 3-bedroom, 2-bath home offers vaulted ceilings and an open layout. The kitchen has white shaker cabinetry, quartz countertops, a tile backsplash, a large island with breakfast bar, and stainless appliances including a gas range, microwave and dishwasher. The kitchen opens to the family room with a corner fireplace, plus a separate dining area. The spacious primary suite has a walk-in closet and a bath with dual vanities, soaking tub and separate shower. Two-car garage, laundry room, and a large privacy-fenced backyard with mature shade trees and a paver patio. Convenient to 183A, Crystal Falls Pkwy, shopping and dining.
Active
Price increase: $300K (9/25)
$300,000
810 Honeysuckle Dr, Leander, TX 78641
3beds
1,682sqft
Single Family Residence
Built in 1997
8,097 Square Feet Lot
$295,900 Zestimate®
$178/sqft
$-- HOA
What's special
Two-car garageQuartz countertopsSeparate dining areaTile backsplashVaulted ceilingsWalk-in closetLaundry room
- 24 days
- 1,119
- 199
Likely to sell faster than
Zillow last checked:
Listing updated:
Listed by:
Aaron Amuchastegui (512) 788-9495,
Realty of America, LLC (512) 788-9495
Source: Unlock MLS,MLS#: 2520068
Facts & features
Interior
Bedrooms & bathrooms
- Bedrooms: 3
- Bathrooms: 2
- Full bathrooms: 2
- Main level bedrooms: 3
Heating
- Central
Cooling
- Ceiling Fan(s), Central Air
Appliances
- Included: Dishwasher, Disposal, Gas Range, Microwave, Free-Standing Range, Stainless Steel Appliance(s)
Features
- Breakfast Bar, Ceiling Fan(s), High Ceilings, Quartz Counters, In-Law Floorplan, Open Floorplan, Primary Bedroom on Main, Walk-In Closet(s)
- Flooring: Laminate, Vinyl
- Windows: Double Pane Windows
- Number of fireplaces: 1
- Fireplace features: Family Room
Interior area
- Total interior livable area: 1,682 sqft
Property
Parking
- Total spaces: 2
- Parking features: Additional Parking, Driveway
- Garage spaces: 2
Accessibility
- Accessibility features: None
Features
- Levels: One
- Stories: 1
- Patio & porch: Patio
- Exterior features: None
- Pool features: None
- Fencing: Back Yard, Wood
- Has view: Yes
- View description: Neighborhood
- Waterfront features: None
Lot
- Size: 8,097 Square Feet
- Features: See Remarks
Details
- Additional structures: None
- Parcel number: 17W338404AC0050004
- Special conditions: Standard
Construction
Type & style
- Home type: SingleFamily
- Property subtype: Single Family Residence
Materials
- Foundation: Slab
- Roof: Composition
Condition
- Resale
- New construction: No
- Year built: 1997
Utilities & green energy
- Sewer: Public Sewer
- Water: Public
- Utilities for property: Cable Available, Electricity Available, Natural Gas Available, Sewer Available, Water Available
Community & HOA
Community
- Features: BBQ Pit/Grill, Pool
- Subdivision: Mason Creek Sec 04-A
HOA
- Has HOA: No
Location
- Region: Leander
Financial & listing details
- Price per square foot: $178/sqft
- Tax assessed value: $368,501
- Annual tax amount: $7,375
- Date on market: 9/25/2026
- Listing terms: Cash,Conventional,FHA,VA Loan
- Electric utility on property: Yes
Estimated market value
$295,900
$281,000 - $311,000
$1,967/mo
Price history
| Date | Event | Price |
|---|---|---|
| 9/25/2026 | Price change | $300,000-12.5%$178/sqft |
Source:  Unlock MLS #2520068 Report a problem | ||
| 9/1/2026 | Pending sale | -- |
Source:  Hubzu REO #94317749582 Report a problem | ||
| 2/24/2026 | Listing removed | $343,000$204/sqft |
Source: Unlock MLS #6601911 Report a problem | ||
| 2/20/2026 | Price change | $343,000-10%$204/sqft |
Source: Unlock MLS #6601911 Report a problem | ||
| 1/27/2026 | Price change | $381,000-4.4%$227/sqft |
Source: Unlock MLS #6601911 Report a problem | ||
| 1/23/2026 | Price change | $398,500-2.8%$237/sqft |
Source: Unlock MLS #6601911 Report a problem | ||
| 1/20/2026 | Listed for sale | $410,000$244/sqft |
Source: Unlock MLS #6601911 Report a problem | ||
| 1/13/2026 | Pending sale | $410,000$244/sqft |
Source: Unlock MLS #6601911 Report a problem | ||
| 1/13/2026 | Listed for sale | $410,000$244/sqft |
Source: Unlock MLS #6601911 Report a problem | ||
| 1/12/2026 | Pending sale | $410,000$244/sqft |
Source: Unlock MLS #6601911 Report a problem | ||
| 1/8/2026 | Listed for sale | $410,000+2.5%$244/sqft |
Source: Unlock MLS #6601911 Report a problem | ||
| 6/12/2023 | Listing removed | -- |
Source: Unlock MLS #4635483 Report a problem | ||
| 5/10/2023 | Pending sale | $399,900$238/sqft |
Source: Kuper Sotheby's International Realty #NOMLSID Report a problem | ||
| 5/8/2023 | Contingent | $399,900$238/sqft |
Source: Unlock MLS #4635483 Report a problem | ||
| 4/24/2023 | Listed for sale | $399,900$238/sqft |
Source: Unlock MLS #4635483 Report a problem | ||
Public tax history
| Year | Property taxes | Tax assessment |
|---|---|---|
| 2025 | $7,511 -2.1% | $368,501 -2.8% |
| 2024 | $7,670 +10.6% | $379,222 +10.4% |
| 2023 | $6,934 +41.5% | $343,423 +37.8% |
| 2022 | $4,900 -2.1% | $249,237 +10% |
| 2021 | $5,007 +2.8% | $226,579 +10% |
| 2020 | $4,869 -9.7% | $205,981 -8.4% |
| 2019 | $5,395 +8.2% | $224,801 +7.6% |
| 2018 | $4,984 | $209,015 +4.2% |
| 2017 | $4,984 +9.4% | $200,609 +10% |
| 2016 | $4,557 +14.7% | $182,372 +9% |
| 2015 | $3,973 | $167,291 +10% |
| 2014 | $3,973 | $152,083 +15.6% |
| 2013 | -- | $131,503 +7.7% |
| 2012 | -- | $122,091 +1% |
| 2011 | -- | $120,893 +0.4% |
| 2010 | -- | $120,408 -10.1% |
| 2009 | -- | $133,892 +1.1% |
| 2007 | -- | $132,406 +16.9% |
| 2006 | -- | $113,216 +0.6% |
| 2005 | -- | $112,502 -0.8% |
| 2004 | -- | $113,433 -3.1% |
| 2003 | -- | $117,104 -9.1% |
| 2002 | -- | $128,789 +17.4% |
| 2001 | -- | $109,698 |
Find assessor info on the county website
Monthly payment
Est. payment
Payment breakdown
Explore the cost of this home by adjusting the details. Changes won't be saved.Climate risks
Neighborhood: 78641
Nearby schools
Schools provided by the listing agent
- Elementary: Camacho
- Middle: Leander Middle
- High: Glenn
- District: Leander ISD
Source: Unlock MLS. This data may not be complete. We recommend contacting the local school district to confirm school assignments for this home.
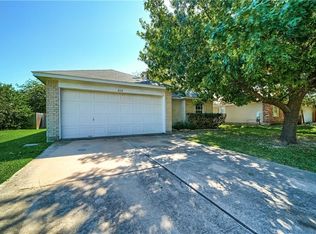

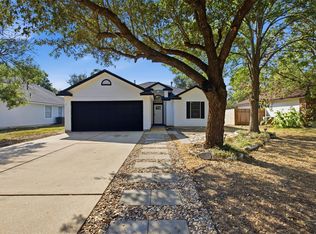
Similar homes
- $310,0003 bd2 ba1.2k sqft1303 Nightshade Ln, Leander, TX 78641For Sale
 MLS ID #13783166, Stacy Foard, SVI Realty Group. HAR
- $259,9003 bd2 ba1k sqft700 Morgan Dr, Leander, TX 78641Active
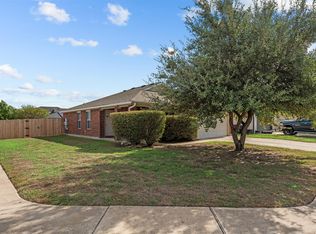
 MLS ID #5438378, Wendy Mitchler, Century 21 Stribling Properties. Unlock MLS
- $299,0003 bd2 ba1.6k sqft200 Seminole Rd, Leander, TX 78641Active
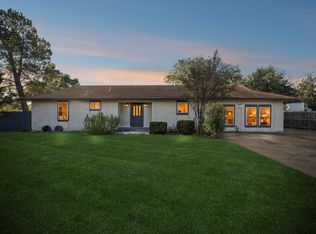 MLS ID #4760554, Caitlin McLean, Spyglass Realty. Unlock MLS
- $305,0003 bd2 ba1.2k sqft1805 Bent Oak Cv, Leander, TX 78641Active
 MLS ID #8244279, Marleen Antelo, Levi Rodgers Real Estate Group. Unlock MLS
- $299,0004 bd3 ba1.9k sqft607 Sparkling Brook Ln, Leander, TX 78641ActiveMLS ID #5812214, Laurie Flood, Keller Williams Realty. Unlock MLS
- $299,9003 bd2 ba1.9k sqft713 Ranchero Rd, Leander, TX 78641ActiveMLS ID #9664640, George Johnson, All City Real Estate Ltd. Co. Unlock MLS
- $300,0003 bd2 ba1.6k sqft708 Pampas Ricas Dr, Leander, TX 78641ActiveMLS ID #8477202, Paola Samaia Lozano, Keller Williams Realty. Unlock MLS
- $285,0004 bd3 ba1.3k sqft1910 Ireland Dr, Leander, TX 78641ActiveMLS ID #8987563, Mohammed Mohammedsadeeq, Christies Intl Real Estate Lone Star. Unlock MLS
- $284,9003 bd2 ba1.5k sqft516 Emma Rose Trl, Leander, TX 78641ActiveMLS ID #4563335, Kim Krenek, Latigo & Stone LLC. Unlock MLS
- $315,0003 bd2 ba1.1k sqft600 Sparkling Brook Ln, Leander, TX 78641ActiveMLS ID #3957622, Jared West, Team West Real Estate LLC. Unlock MLS
- $299,9993 bd2 ba1.2k sqft710 Ruby Isle Dr, Leander, TX 78641ActiveMLS ID #2227894, Alli Heller, Serhant Texas, LLC. Unlock MLS
- $305,0003 bd3 ba2k sqft808 Red River Ln, Leander, TX 78641ActiveMLS ID #9677483, Dannielle Laramee, Coldwell Banker Realty. Unlock MLS
- $297,5003 bd2 ba1.7k sqft418 Hernandos Loop, Leander, TX 78641For Sale
 MLS ID #175606, Brenda R Burdick, Horseshoe Bay ONE Realty. HLMLS as distributed by MLS GRID
- $310,0003 bd2 ba1.5k sqft315 Northern Trl, Leander, TX 78641ActiveMLS ID #5921661, Keri Mohler, Spyglass Realty. Unlock MLS
- $298,0003 bd3 ba1.8k sqft800 Rubles Ct, Leander, TX 78641ActiveMLS ID #1213831, Paula Gold, Stanberry REALTORS. Unlock MLS
- $327,9003 bd2 ba2k sqft1106 Willow Creek Dr, Leander, TX 78641ActiveMLS ID #1275495, Danielle Babin, Keller Williams Realty Lone St. Unlock MLS
- $355,0004 bd3 ba2.3k sqft509 Rancho Verde Dr, Leander, TX 78641ActiveMLS ID #3722922, Jie Luo, REAL INTERNATIONAL BROKERAGE LLC. Unlock MLS
- $330,0003 bd2 ba1.8k sqft1109 Chardonnay Xing, Leander, TX 78641ActiveMLS ID #1824469, Brianna Jordan, New Hope Realty Group. Unlock MLS
- $298,0003 bd2 ba1.3k sqft2402 Susan Ln, Leander, TX 78641ActiveMLS ID #7890824, Beth Abeita, Orchard Brokerage. Unlock MLS
