OFFER DEADLINE: 5PM MONDAY (10/05) Gorgeous home! New air conditioning system and new roof! No HOA and a big yard. All appliances convey! Inside, it's move-in ready: brand-new luxury vinyl plank flooring throughout, fresh paint, updated light fixtures, and new kitchen countertops. The newly remodeled bathrooms are a showstopper, with luxury green tile and gold accents. The oversized backyard has room to garden, entertain, add a shop, or just spread out, with no HOA rules telling you what you can and can't do. Updated where it counts and ready for its next owner. Schedule your showing today!
Active under contract
$279,900
812 Honeysuckle Dr, Leander, TX 78641
3beds
1,244sqft
Single Family Residence
Built in 1997
-- sqft lot
$-- Zestimate®
$225/sqft
$-- HOA
What's special
Fresh paintBig yardOversized backyardUpdated light fixturesNewly remodeled bathroomsRoom to gardenNew air conditioning system
- 20 days
- 1,052
- 176
Likely to sell faster than
Zillow last checked:
Listing updated:
Listed by:
John Perez (737) 977-0998,
eXp Realty, LLC (888) 519-7431
Source: Unlock MLS,MLS#: 1508005
Facts & features
Interior
Bedrooms & bathrooms
- Bedrooms: 3
- Bathrooms: 2
- Full bathrooms: 2
- Main level bedrooms: 3
Heating
- Central, Natural Gas
Cooling
- Central Air
Appliances
- Included: Dishwasher, Disposal, Free-Standing Range
Features
- Vaulted Ceiling(s), In-Law Floorplan, Primary Bedroom on Main, Walk-In Closet(s)
- Flooring: Carpet, Tile, Vinyl
- Windows: None
- Number of fireplaces: 1
- Fireplace features: Wood Burning
Interior area
- Total interior livable area: 1,244 sqft
Property
Parking
- Total spaces: 2
- Parking features: Attached
- Attached garage spaces: 2
Accessibility
- Accessibility features: None
Features
- Levels: One
- Stories: 1
- Patio & porch: Porch
- Exterior features: None
- Pool features: None
- Spa features: None
- Fencing: None
- View description: None
- Waterfront features: None
Lot
- Features: Trees-Small (Under 20 Ft)
Details
- Additional structures: None
- Parcel number: 812 HONEYSUCKLE DRIVE
- Special conditions: Standard
Construction
Type & style
- Home type: SingleFamily
- Property subtype: Single Family Residence
Materials
- Foundation: Slab
- Roof: Composition
Condition
- Resale
- New construction: No
- Year built: 1997
Utilities & green energy
- Sewer: Public Sewer
- Water: Public
- Utilities for property: Electricity Available, Natural Gas Available
Community & HOA
Community
- Features: None
- Subdivision: MASON CREEK
HOA
- Has HOA: No
- HOA name: NONE
Location
- Region: Leander
Financial & listing details
- Price per square foot: $225/sqft
- Tax assessed value: $302,790
- Annual tax amount: $951
- Date on market: 9/29/2026
- Listing terms: Cash,Conventional,FHA,VA Loan,Zero Down
- Electric utility on property: Yes
Estimated market value
Not available
Estimated sales range
Not available
Not available
Price history
| Date | Event | Price |
|---|---|---|
| 10/5/2026 | Contingent | $279,900$225/sqft |
Source:  Unlock MLS #1508005 Report a problem | ||
| 9/29/2026 | Listed for sale | $279,900$225/sqft |
Source: Unlock MLS #1508005 Report a problem | ||
Public tax history
| Year | Property taxes | Tax assessment |
|---|---|---|
| 2025 | $951 +0.5% | $293,205 +10% |
| 2024 | $946 +5.1% | $266,550 +10% |
| 2023 | $901 -44.7% | $242,318 +10% |
| 2022 | $1,629 -7% | $220,289 +10% |
| 2021 | $1,751 +0.1% | $200,263 +10% |
| 2020 | $1,750 -1.3% | $182,057 -7.6% |
| 2019 | $1,773 +1.3% | $197,085 +7.7% |
| 2018 | $1,749 | $182,929 +6.8% |
| 2017 | $1,749 +0.5% | $171,360 +10% |
| 2016 | $1,741 -7.4% | $155,782 +10% |
| 2015 | $1,882 | $141,620 +10% |
| 2014 | $1,882 | $128,745 +10% |
| 2013 | -- | $117,041 +7.7% |
| 2012 | -- | $108,651 +1.8% |
| 2011 | -- | $106,752 +0% |
| 2010 | -- | $106,747 -10.3% |
| 2009 | -- | $118,949 +5.5% |
| 2007 | -- | $112,701 +16.1% |
| 2006 | -- | $97,031 +0.9% |
| 2005 | -- | $96,144 -0.8% |
| 2004 | -- | $96,902 -3% |
| 2003 | -- | $99,886 -8.4% |
| 2002 | -- | $109,022 +16.5% |
| 2001 | -- | $93,591 |
Find assessor info on the county website
Monthly payment
Est. payment
Payment breakdown
Explore the cost of this home by adjusting the details. Changes won't be saved.Climate risks
Neighborhood: 78641
Nearby schools
Schools provided by the listing agent
- Elementary: Whitestone
- Middle: Leander Middle
- High: Glenn
- District: Leander ISD
Source: Unlock MLS. This data may not be complete. We recommend contacting the local school district to confirm school assignments for this home.


Similar homes
- $259,9003 bd2 ba1k sqft700 Morgan Dr, Leander, TX 78641Active
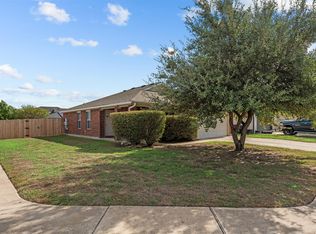
 MLS ID #5438378, Wendy Mitchler, Century 21 Stribling Properties. Unlock MLS
- $300,0003 bd2 ba1.6k sqft810 Honeysuckle Dr, Leander, TX 78641Active
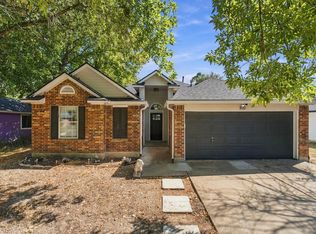 MLS ID #2520068, Aaron Amuchastegui, Realty of America, LLC. Unlock MLS
- $249,9003 bd2 ba1.1k sqft1203 Glass Dr, Leander, TX 78641For Sale By Owner
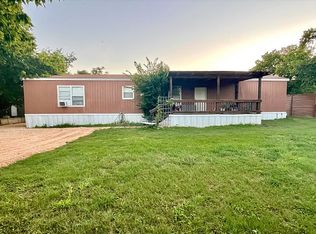
- $310,0003 bd2 ba1.2k sqft1303 Nightshade Ln, Leander, TX 78641For Sale
 MLS ID #13783166, Stacy Foard, SVI Realty Group. HAR
- $285,0004 bd3 ba1.3k sqft1910 Ireland Dr, Leander, TX 78641ActiveMLS ID #8987563, Mohammed Mohammedsadeeq, Christies Intl Real Estate Lone Star. Unlock MLS
- $284,9003 bd2 ba1.5k sqft516 Emma Rose Trl, Leander, TX 78641ActiveMLS ID #4563335, Kim Krenek, Latigo & Stone LLC. Unlock MLS
- $275,0003 bd2 ba1.3k sqft110 Brentwood Dr, Leander, TX 78641ActiveMLS ID #4333772, Nick Nowak, Jason Mitchell Real Estate Texas. Unlock MLS
- $305,0003 bd2 ba1.2k sqft1805 Bent Oak Cv, Leander, TX 78641ActiveMLS ID #8244279, Marleen Antelo, Levi Rodgers Real Estate Group. Unlock MLS
- $315,0003 bd2 ba1.1k sqft600 Sparkling Brook Ln, Leander, TX 78641ActiveMLS ID #3957622, Jared West, Team West Real Estate LLC. Unlock MLS
- $299,9003 bd2 ba1.3k sqft1507 Catalina Dr, Leander, TX 78641ActiveMLS ID #6358000, Sonya Kelly, Four22 Realty Group, Limited L. Unlock MLS
- $271,0003 bd2 ba1.4k sqft1107 Burgess Dr, Leander, TX 78641ActiveMLS ID #3949079, Amber Broadway, Opendoor Brokerage, LLC. Unlock MLS
- $299,0003 bd2 ba1.6k sqft200 Seminole Rd, Leander, TX 78641ActiveMLS ID #4760554, Caitlin McLean, Spyglass Realty. Unlock MLS
- $299,9993 bd2 ba1.2k sqft710 Ruby Isle Dr, Leander, TX 78641ActiveMLS ID #2227894, Alli Heller, Serhant Texas, LLC. Unlock MLS
- $274,9003 bd3 ba1.5k sqft902 Moser River Dr, Leander, TX 78641ActiveMLS ID #5508435, Chi-Mo Dai, Kimo PLLC. Unlock MLS
- $290,0004 bd2 ba1.6k sqft701 Sparkling Brook Ln, Leander, TX 78641ActiveMLS ID #5979330, Philip Traina, Coldwell Banker Apex. Unlock MLS
- $310,0003 bd2 ba1.5k sqft315 Northern Trl, Leander, TX 78641ActiveMLS ID #5921661, Keri Mohler, Spyglass Realty. Unlock MLS
- $299,0003 bd2 ba1.4k sqft1118 Remington Dr, Leander, TX 78641ActiveMLS ID #5181635, Anil Gollapudi, Trinity Texas Realty INC. Unlock MLS
- $289,0003 bd2 ba1.4k sqft1117 Waterfall Ave, Leander, TX 78641ActiveMLS ID #3625828, Katie Hanner, Thrive Realty. Unlock MLS
- $297,5003 bd2 ba1.7k sqft418 Hernandos Loop, Leander, TX 78641For Sale
 MLS ID #175606, Brenda R Burdick, Horseshoe Bay ONE Realty. HLMLS as distributed by MLS GRID
