Large acreage property with excellent potential for future use. The expansive lot offers ample space for parking, trailers, equipment, storage, or business needs.
With room to grow and flexibility for a variety of uses, this property provides unique opportunities for buyers looking for additional space. The Future Land Use designation supports potential rezoning opportunities for local office or local commercial use (buyer to verify requirements with the city).
Located near Leander Middle School and zoned for Leander High School, this property offers flexibility for a variety of buyers — whether you’re looking for a home with land, a place to personalize, or an investment opportunity in a growing area.
Come see the possibilities this Leander property has to offer!
For sale by owner
Price increase: $10K (7/23)
$249,900
1203 Glass Dr, Leander, TX 78641
3beds
1,152sqft
SingleFamily
Built in 2012
0.48 Acres Lot
$-- Zestimate®
$217/sqft
$-- HOA
What's special
Large acreage property
- 87 days
- 472
- 16
Listed by:
Property Owner (512) 297-6752
Facts & features
Interior
Bedrooms & bathrooms
- Bedrooms: 3
- Bathrooms: 2
- Full bathrooms: 2
Heating
- Forced air, Electric
Cooling
- Central
Appliances
- Included: Dishwasher, Dryer, Garbage disposal, Range / Oven, Refrigerator
Features
- Walk-In Closet(s), In-Law Floorplan, Utility, Family
- Flooring: Tile, Carpet, Laminate
- Basement: None
Interior area
- Total interior livable area: 1,152 sqft
Property
Features
- Entry level: 1
- Patio & porch: Deck
Lot
- Size: 0.48 Acres
- Features: Level, Interior Lot
- Residential vegetation: Trees(Small (Under 20 Ft))
Details
- Parcel number: R17W336000C00390004
Construction
Type & style
- Home type: SingleFamily
Materials
- Roof: Composition
Condition
- New construction: No
- Year built: 2012
Utilities & green energy
- Utilities for property: Electricity Available, Phone Available, Internet-WiFi
Community & HOA
Community
- Security: Smoke Detector(s)
Location
- Region: Leander
Financial & listing details
- Price per square foot: $217/sqft
- Tax assessed value: $344,734
- Annual tax amount: $1,607
- Date on market: 7/21/2026
- Body type: Single Wide
Estimated market value
Not available
Estimated sales range
Not available
$1,742/mo
Price history
| Date | Event | Price |
|---|---|---|
| 7/23/2026 | Price change | $249,900+4.2%$217/sqft |
Source: Owner Report a problem | ||
| 7/21/2026 | Listed for sale | $239,900+27.9%$208/sqft |
Source: Owner Report a problem | ||
| 5/18/2020 | Listing removed | $187,500$163/sqft |
Source: Kuper Sotheby's International Realty #2SVCVK Report a problem | ||
| 4/6/2020 | Pending sale | $187,500$163/sqft |
Source: Kuper Sotheby's Itl Rlty #8992673 Report a problem | ||
| 3/27/2020 | Listed for sale | $187,500$163/sqft |
Source: Kuper Sotheby's Itl Rlty #8992673 Report a problem | ||
| 3/25/2020 | Pending sale | $187,500$163/sqft |
Source: Kuper Sotheby's Itl Rlty #8992673 Report a problem | ||
| 3/17/2020 | Listed for sale | $187,500$163/sqft |
Source: Kuper Sotheby's Itl Rlty #8992673 Report a problem | ||
Public tax history
| Year | Property taxes | Tax assessment |
|---|---|---|
| 2025 | $1,607 -7.3% | $156,284 +10% |
| 2024 | $1,733 +19.6% | $142,076 +10% |
| 2023 | $1,450 -28.4% | $129,160 +10% |
| 2022 | $2,023 -6.1% | $117,418 +10% |
| 2021 | $2,155 +14.4% | $106,744 +44% |
| 2020 | $1,883 -6.6% | $74,134 -5.8% |
| 2019 | $2,017 +44.2% | $78,690 -0.4% |
| 2018 | $1,399 | $78,984 +51.2% |
| 2017 | $1,399 -1.2% | $52,252 |
| 2016 | $1,416 +1.5% | $52,252 +3% |
| 2015 | $1,395 | $50,719 +0.6% |
| 2014 | $1,395 | $50,434 +78.7% |
| 2013 | -- | $28,215 |
Find assessor info on the county website
Monthly payment
Est. payment
Payment breakdown
Explore the cost of this home by adjusting the details. Changes won't be saved.Climate risks
Neighborhood: 78641
Nearby schools
Schools provided by the listing agent
- Elementary: Camacho
- Middle: Leander Middle
- High: Leander High
- District: Leander ISD
Source: The MLS. This data may not be complete. We recommend contacting the local school district to confirm school assignments for this home.

Similar homes
- $--4 bd2 ba1.7k sqft513 Sparkling Brook Ln, Leander, TX 78641Auction
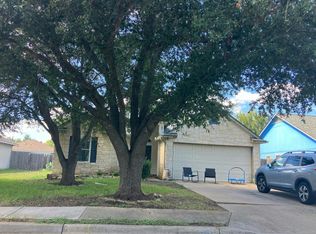 Auction.com 2
 - $250,0006 bd2 ba1.6k sqft1111 Burgess Dr, Leander, TX 78641Active
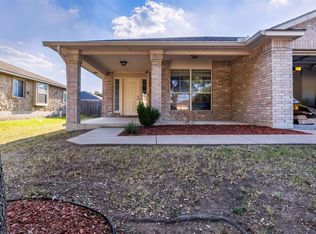
 MLS ID #7869449, Max Son, Real Broker, LLC. Unlock MLS
 - $275,0003 bd2 ba1.3k sqft110 Brentwood Dr, Leander, TX 78641Active
 MLS ID #4333772, Nick Nowak, Jason Mitchell Real Estate Texas. Unlock MLS
 - $285,0003 bd2 ba1.4k sqft516 Palmilla St, Leander, TX 78641Active
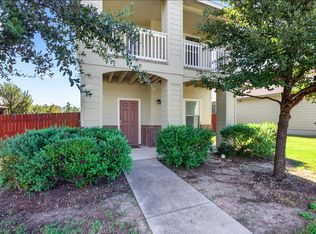 MLS ID #7432142, Michael Gabriel, Spencer Properties. Unlock MLS
 - $285,0004 bd3 ba1.3k sqft1910 Ireland Dr, Leander, TX 78641ActiveMLS ID #8987563, Mohammed Mohammedsadeeq, Christies Intl Real Estate Lone Star. Unlock MLS
- $300,0003 bd2 ba1.6k sqft810 Honeysuckle Dr, Leander, TX 78641ActiveMLS ID #2520068, Aaron Amuchastegui, Realty of America, LLC. Unlock MLS
- $249,8993 bd2 ba1.1k sqft161 Mallard Ln, Leander, TX 78641ActiveMLS ID #3002627, Dila Slack, Teifke Real Estate. Unlock MLS
- $284,9003 bd2 ba1.5k sqft516 Emma Rose Trl, Leander, TX 78641ActiveMLS ID #4563335, Kim Krenek, Latigo & Stone LLC. Unlock MLS
- $271,0003 bd2 ba1.4k sqft1107 Burgess Dr, Leander, TX 78641ActiveMLS ID #3949079, Amber Broadway, Opendoor Brokerage, LLC. Unlock MLS
- $256,7253 bd2 ba1.4k sqft1521 W Kerr Pass, Leander, TX 78641ActiveMLS ID #3087125, Tara Williams, Tara Williams. Unlock MLS
- $274,9003 bd3 ba1.5k sqft902 Moser River Dr, Leander, TX 78641ActiveMLS ID #5508435, Chi-Mo Dai, Kimo PLLC. Unlock MLS
- $300,0003 bd3 ba1.4k sqft1621 Arapaho Mountain Pass, Leander, TX 78641ActiveMLS ID #4488320, Zachary Wallace, Compass RE Texas, LLC. Unlock MLS
- $350,0003 bd2 ba1.5k sqft802 Mountain Ridge Dr, Leander, TX 78641ActiveMLS ID #8528541, Debbie Rumfelt, Compass RE Texas, LLC. Unlock MLS
- $305,0003 bd2 ba1.2k sqft1805 Bent Oak Cv, Leander, TX 78641ActiveMLS ID #8244279, Marleen Antelo, Levi Rodgers Real Estate Group. Unlock MLS
- $299,9993 bd2 ba1.2k sqft710 Ruby Isle Dr, Leander, TX 78641ActiveMLS ID #2227894, Alli Heller, Serhant Texas, LLC. Unlock MLS
- $299,9003 bd2 ba1.3k sqft1507 Catalina Dr, Leander, TX 78641ActiveMLS ID #6358000, Sonya Kelly, Four22 Realty Group, Limited L. Unlock MLS
- $299,0003 bd2 ba1.6k sqft200 Seminole Rd, Leander, TX 78641ActiveMLS ID #4760554, Caitlin McLean, Spyglass Realty. Unlock MLS
- $285,0003 bd2 ba1.4k sqft109 Lambert St, Leander, TX 78641ActiveMLS ID #4405303, Chris Watters, Watters International Realty. Unlock MLS
- $324,9003 bd2 ba1.7k sqft1209 Natchez Trl #99, Leander, TX 78641ActiveMLS ID #1635203, Kari Christ, Keller Williams Realty Lone St. Unlock MLS
