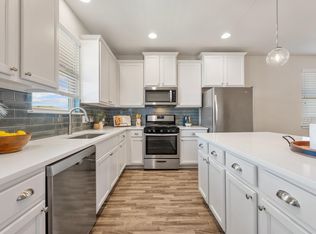
Saturday morning. Coffee in hand, shoes on, and you're out the back gate before anyone has even finished deciding what to do today. The trail is right there, the South Fork San Gabriel River is nearby, and your morning walk doesn't require loading everyone into the car first. Add a cul-de-sac location and a greenbelt lot, and the hardest part might be convincing yourself to come back inside. Welcome to 1621 Arapaho Mountain Pass in Valley Vista. This 1,476-square-foot home offers three bedrooms, two and a half baths, and an upgraded feel with luxury vinyl plank flooring and five-panel interior doors. All three bedrooms are on the same floor, keeping the layout practical, while the detached two-car garage opens up some interesting possibilities. Want a home gym that can get loud, a workshop for weekend projects, or even a garage band? You can make some noise without waking up the whole house. Its position toward the rear of the property also leaves you with a longer-than-usual driveway and more parking than you might expect. Out back, the greenbelt setting puts walking trails just beyond your own gate, with the South Fork San Gabriel River nearby for even more opportunities to get outside. And if your four-legged family members are part of the equation, Mercy Veterinary Hospital is a short walk away and offers boarding services for those times when you're heading out of town. It's a home that combines everyday practicality with a little more room to enjoy the outdoors, all in a setting that makes getting outside about as easy as it gets.
Active
$300,000
1621 Arapaho Mountain Pass, Leander, TX 78641
3beds
1,476sqft
Single Family Residence
Built in 2019
4,861 Square Feet Lot
$-- Zestimate®
$203/sqft
$90/mo HOA
What's special
Detached two-car garageCul-de-sac locationGreenbelt lotFive-panel interior doors
- 2 days
- 292
- 23
Likely to sell faster than
Zillow last checked:
Listing updated:
Listed by:
Zachary Wallace (512) 575-3644,
Compass RE Texas, LLC (512) 575-3644
Source: Unlock MLS,MLS#: 4488320
Facts & features
Interior
Bedrooms & bathrooms
- Bedrooms: 3
- Bathrooms: 3
- Full bathrooms: 2
- 1/2 bathrooms: 1
Heating
- Central
Cooling
- Central Air
Appliances
- Included: Dryer, Refrigerator, Washer
Features
- Ceiling Fan(s), Granite Counters, Pantry, Recessed Lighting
- Flooring: Tile, Vinyl
- Windows: Double Pane Windows
Interior area
- Total interior livable area: 1,476 sqft
Property
Parking
- Total spaces: 2
- Parking features: Garage
- Garage spaces: 2
Accessibility
- Accessibility features: None
Features
- Levels: Two
- Stories: 2
- Patio & porch: Front Porch
- Exterior features: None
- Pool features: None
- Fencing: Wood
- View description: None
- Waterfront features: None
Lot
- Size: 4,861 Square Feet
- Features: Back to Park/Greenbelt, Cul-De-Sac
Details
- Additional structures: None
- Parcel number: 155456010C0009
- Special conditions: Standard
Construction
Type & style
- Home type: SingleFamily
- Property subtype: Single Family Residence
Materials
- Foundation: Slab
- Roof: Shingle
Condition
- Resale
- New construction: No
- Year built: 2019
Details
- Builder name: Pacesetter
Utilities & green energy
- Sewer: Public Sewer
- Water: Public
- Utilities for property: Electricity Connected, Natural Gas Connected, Sewer Connected, Water Connected
Community & HOA
Community
- Subdivision: Valley Vista Ph 1
HOA
- Has HOA: Yes
- Services included: Common Area Maintenance
- HOA fee: $90 monthly
- HOA name: Valley Vista HOA
Location
- Region: Leander
Financial & listing details
- Price per square foot: $203/sqft
- Tax assessed value: $339,824
- Annual tax amount: $7,034
- Date on market: 10/15/2026
- Listing terms: Cash,Conventional,FHA,VA Loan
- Electric utility on property: Yes
Estimated market value
Not available
Estimated sales range
Not available
Not available
Price history
| Date | Event | Price |
|---|---|---|
| 10/15/2026 | Listed for sale | $300,000+22.4%$203/sqft |
Source:  Unlock MLS #4488320 Report a problem Unlock MLS #4488320 Report a problem | ||
| 9/20/2023 | Listing removed | -- |
Source: Zillow Rentals Report a problem | ||
| 8/24/2023 | Listed for rent | $2,395$2/sqft |
Source: Zillow Rentals Report a problem | ||
| 8/23/2022 | Listing removed | -- |
Source: Zillow Rental Network Premium Report a problem | ||
| 8/8/2022 | Listed for rent | $2,395$2/sqft |
Source: Zillow Rental Network Premium Report a problem | ||
| 11/20/2019 | Sold | -- |
Source: Realty Austin solds #4750479_78641 Report a problem | ||
| 10/1/2019 | Listed for sale | $245,123$166/sqft |
Source: Pacesetter Homes Report a problem | ||
Public tax history
| Year | Property taxes | Tax assessment |
|---|---|---|
| 2025 | $7,034 +5.7% | $339,824 +4.4% |
| 2024 | $6,655 +8.9% | $325,547 +4.6% |
| 2023 | $6,113 -37.4% | $311,282 -31.4% |
| 2022 | $9,768 +98.9% | $453,773 +95.6% |
| 2021 | $4,911 +5.9% | $232,034 +10% |
| 2020 | $4,636 +252.1% | $210,940 +224.5% |
| 2019 | $1,317 | $65,000 |
Find assessor info on the county website
Monthly payment
Est. payment
Payment breakdown
Explore the cost of this home by adjusting the details. Changes won't be saved.Climate risks
Neighborhood: 78641
Nearby schools
Schools provided by the listing agent
- Elementary: Bar W
- Middle: Santa Rita Middle
- High: Legacy Ranch
- District: Liberty Hill ISD
Source: Unlock MLS. This data may not be complete. We recommend contacting the local school district to confirm school assignments for this home.
- $277,3002 bd3 ba1.1k sqft1625 Arapaho Mountain Pass, Leander, TX 78641Off Market

- $292,2003 bd3 ba1.4k sqft1629 Arapaho Mountain Pass, Leander, TX 78641Off Market

- $--2 bd-- ba1.4k sqft1628 Arapaho Mountain Pass, Leander, TX 78641Sold
- $287,000-- bd-- ba1.4k sqft1633 Arapaho Mountain Pass, Leander, TX 78641Off Market
Similar homes
- $295,0003 bd3 ba1.3k sqft2801 Seneca Path Unit 32, Leander, TX 78641Active

 MLS ID #4793348, Nick Podrebarac, All City Real Estate Ltd. Co. Unlock MLS
 - $299,5003 bd2 ba1.2k sqft341 Ancellotta Way, Leander, TX 78641Active
 MLS ID #5395729, Charlotte Aceituno, NB Elite Realty. Unlock MLS
 - $285,0002 bd2 ba1k sqft2805 Seneca Path #31, Leander, TX 78641Active
 MLS ID #5734237, Tina Reagan, Tina Reagan Realty. Unlock MLS
 - $295,0003 bd2 ba1.6k sqft1209 Dawson Dune Cv, Leander, TX 78641Active
 MLS ID #5751227, Rebekah Cummings, Keller Williams Realty. Unlock MLS
 - $309,0003 bd2 ba1.6k sqft140 Winding Hollow Ln, Georgetown, TX 78628ActiveMLS ID #8987615, Tom Merryman, Teamly Realty. Unlock MLS
- $415,0003 bd2 ba1.8k sqft2224 Bonavista Way, Leander, TX 78641ActiveMLS ID #1864735, Leilani Cardinoza, Keller Williams Realty. Unlock MLS
- $331,9903 bd2 ba1.4k sqft218 Bonnet Blvd, Georgetown, TX 78628ActiveMLS ID #8582496, Ashley Hesch, LPT Realty, LLC. Unlock MLS
- $300,0004 bd2 ba1.6k sqft333 Blue Sage Dr, Leander, TX 78641ActiveMLS ID #5529488, Ryan Childress, Pure Realty. Unlock MLS
- $285,0003 bd2 ba1.4k sqft109 Lambert St, Leander, TX 78641ActiveMLS ID #4405303, Chris Watters, Watters International Realty. Unlock MLS
- $310,0004 bd3 ba1.6k sqft245 E Broade St, Leander, TX 78641ActiveMLS ID #7492911, Jeff McElroy, Real Broker, LLC. Unlock MLS
- $340,0003 bd2 ba1.7k sqft116 Mauldin St, Georgetown, TX 78628ActiveMLS ID #9583358, Gene Arant, Keller Williams - Lake Travis. Unlock MLS
- $269,9004 bd2 ba1.7k sqft101 Blue Sage Dr, Leander, TX 78641ActiveMLS ID #5533719, Hannah Bui, Orchard Brokerage. Unlock MLS
- $315,0003 bd2 ba1.4k sqft100 Normal School Way, Liberty Hill, TX 78642ActiveMLS ID #3285978, Diane Waters, Keller Williams Realty Lone St. Unlock MLS
- $325,0004 bd2 ba1.7k sqft204 Lambert St, Leander, TX 78641ActiveMLS ID #2165315, Anne Cobern, Austin 512 Realty. Unlock MLS
- $327,5004 bd2 ba1.7k sqft132 Walkup Ln, Leander, TX 78641ActiveMLS ID #9352145, Steven Robertson, eXp Realty, LLC. Unlock MLS
- $349,0003 bd2 ba1.7k sqft1504 William Bee Dr, Leander, TX 78641ActiveMLS ID #9331737, Robert Madeja, WSI Realty. Unlock MLS
- $358,0003 bd2 ba1.7k sqft604 Golden Glory Rd, Leander, TX 78641Active
 MLS ID #621734, Eric Meza, Realty Texas LLC. Central Texas MLS
 - $429,0003 bd3 ba2k sqft432 Arrowhead Vine St, Leander, TX 78641ActiveMLS ID #2842606, Peter Vargas, Pure Realty. Unlock MLS
