Assumable loan at 2.99% transferable to qualified buyer! Move-in ready and beautifully maintained, this 2-bedroom, 2.5-bath home sits on a quiet cul-de-sac and offers a bright, open floor plan designed for modern living. The main level features stylish vinyl plank flooring, 5-inch baseboards, and a spacious open-concept family area perfect for relaxing or entertaining. A convenient half bath is also located downstairs. The eat-in kitchen is both functional and inviting, complete with granite countertops and ample space for dining. Upstairs, youll find two generously sized bedrooms, each with its own full bath, providing comfort and privacy. Step out onto the covered front balcony to enjoy peaceful views of the neighborhood. Backing to the scenic San Gabriel River watershed, the property offers added privacy and direct access to nature. A rear gate leads straight to neighborhood bike and walking trailsideal for outdoor enthusiasts. The detached garage has been fully finished and includes a mini-split system, offering incredible flexibility for a home office, studio, or workout space. This home combines comfort, functionality, and a great locationready for its next owner to enjoy.
Active
Price cut: $4.9K (7/17)
$284,999
1625 Arapaho Mountain Pass, Leander, TX 78641
2beds
1,155sqft
:
Get pre-qualified$2,134/mo
Single Family Residence
Built in 2019
4,508 Square Feet Lot
$-- Zestimate®
$247/sqft
$95/mo HOA
What's special
Stylish vinyl plank flooringCovered front balconyBright open floor planAmple space for diningGranite countertopsEat-in kitchenQuiet cul-de-sac
- 91 days |
- 471 |
- 38 |
Zillow last checked:
Listing updated:
Listed by:
Chris Watters (512) 646-0038,
Watters International Realty (512) 646-0038
Source: Unlock MLS,MLS#: 4198513
Facts & features
Interior
Bedrooms & bathrooms
- Bedrooms: 2
- Bathrooms: 3
- Full bathrooms: 2
- 1/2 bathrooms: 1
Heating
- Central, Natural Gas
Cooling
- Ceiling Fan(s), Central Air, Electric
Appliances
- Included: Dishwasher, Disposal, Microwave, Free-Standing Gas Range, Gas Water Heater
Features
- Breakfast Bar, Ceiling Fan(s), High Ceilings, Granite Counters, Eat-in Kitchen, Interior Steps, Open Floorplan, Pantry, Recessed Lighting, Walk-In Closet(s)
- Flooring: Carpet, Vinyl
- Windows: Screens, Vinyl Windows
- Fireplace features: None
Interior area
- Total interior livable area: 1,155 sqft
Video & virtual tour
Property
Parking
- Total spaces: 2
- Parking features: Detached, Driveway, Garage Door Opener, Garage Faces Front
- Garage spaces: 2
Accessibility
- Accessibility features: None
Features
- Levels: Two
- Stories: 2
- Patio & porch: Deck, Front Porch
- Exterior features: No Exterior Steps
- Pool features: None
- Spa features: None
- Fencing: Back Yard, Fenced, Wood
- Has view: Yes
- View description: Hill Country, Neighborhood, Park/Greenbelt
- Waterfront features: None
Lot
- Size: 4,508 Square Feet
- Features: Back to Park/Greenbelt, Back Yard, Cul-De-Sac, Curbs, Front Yard, Sprinkler - Automatic
Details
- Additional structures: None
- Parcel number: 155456010C0008
- Special conditions: Standard
Construction
Type & style
- Home type: SingleFamily
- Property subtype: Single Family Residence
Materials
- Foundation: Slab
- Roof: Composition, Shingle
Condition
- Resale
- New construction: No
- Year built: 2019
Details
- Builder name: Pacesetter Homes - Valley Vista Estates
Utilities & green energy
- Sewer: Public Sewer
- Water: Public
- Utilities for property: Cable Available, Electricity Connected, Internet-Cable, Natural Gas Connected, Phone Available, Sewer Connected, Underground Utilities, Water Connected
Community & HOA
Community
- Features: Curbs, Park, Playground, Sidewalks, Street Lights, Underground Utilities
- Subdivision: Valley Vista Ph 1
HOA
- Has HOA: Yes
- Services included: Common Area Maintenance
- HOA fee: $95 monthly
- HOA name: Leander Valley Vista Residential Community
Location
- Region: Leander
Financial & listing details
- Price per square foot: $247/sqft
- Tax assessed value: $332,835
- Annual tax amount: $6,890
- Date on market: 4/28/2026
- Listing terms: Cash,Conventional,FHA,VA Loan
- Electric utility on property: Yes
Estimated market value
Not available
Estimated sales range
Not available
Not available
Price history
| Date | Event | Price |
|---|---|---|
| 7/17/2026 | Price change | $284,999-1.7%$247/sqft |
Source:  Unlock MLS #4198513 Report a problem Unlock MLS #4198513 Report a problem | ||
| 6/25/2026 | Price change | $289,900-3.4%$251/sqft |
Source: Unlock MLS #4198513 Report a problem | ||
| 6/11/2026 | Price change | $299,990-3.2%$260/sqft |
Source: Unlock MLS #4198513 Report a problem | ||
| 5/18/2026 | Price change | $309,999-3.1%$268/sqft |
Source: Unlock MLS #4198513 Report a problem | ||
| 4/28/2026 | Listed for sale | $320,000+29.7%$277/sqft |
Source: Unlock MLS #4198513 Report a problem | ||
| 2/7/2020 | Sold | -- |
Source: Agent Provided Report a problem | ||
| 10/14/2019 | Listed for sale | $246,784$214/sqft |
Source: Dennis Ciani #2280175 Report a problem | ||
Public tax history
| Year | Property taxes | Tax assessment |
|---|---|---|
| 2025 | $5,071 -4.2% | $332,835 +3.1% |
| 2024 | $5,294 +9.6% | $322,879 +3.1% |
| 2023 | $4,830 -56% | $313,256 -38.6% |
| 2022 | $10,975 +88.1% | $509,865 +99.5% |
| 2021 | $5,833 +19.3% | $255,566 +23.4% |
| 2020 | $4,888 +271.2% | $207,086 +218.6% |
| 2019 | $1,317 | $65,000 |
Find assessor info on the county website
Monthly payment
Est. payment
Payment breakdown
Explore the cost of this home by adjusting the details. Changes won't be saved.Climate risks
Neighborhood: 78641
Nearby schools
GreatSchools rating
- 9/10New El Bar WGrades: PK-5Distance: 1.1 mi
- 7/10Santa Rita MiddleGrades: 6-8Distance: 2.8 mi
- 7/10Legacy Ranch High SchoolGrades: 9Distance: 4.6 mi
Schools provided by the listing agent
- Elementary: Rancho Sienna
- Middle: Liberty Hill Middle
- High: Liberty Hill
- District: Liberty Hill ISD
Source: Unlock MLS. This data may not be complete. We recommend contacting the local school district to confirm school assignments for this home.
- $302,6003 bd3 ba1.4k sqft1629 Arapaho Mountain Pass, Leander, TX 78641Off Market

- $285,1003 bd2 ba1.3k sqft1621 Arapaho Mountain Pass, Leander, TX 78641Off Market
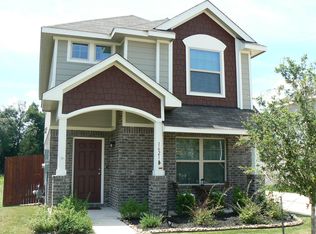
- $310,500-- bd-- ba1.4k sqft1633 Arapaho Mountain Pass, Leander, TX 78641Off Market
- $--2 bd-- ba1.4k sqft1628 Arapaho Mountain Pass, Leander, TX 78641Sold
- $303,600-- bd-- ba1.4k sqft1637 Arapaho Mountain Pass, Leander, TX 78641Off Market
- $--3 bd3 ba1.4k sqft1641 Arapaho Mountain Pass, Leander, TX 78641Sold
- $286,9003 bd3 ba1.3k sqft1624 Arapaho Mountain Pass, Leander, TX 78641Off Market
- $270,8002 bd3 ba1.1k sqft1620 Arapaho Mountain Pass, Leander, TX 78641Off Market
A local agent can set up tours, give advice and negotiate with sellers.
A local lender can help you make sure your offer is ready when you are.
Similar homes
- $310,0003 bd2 ba1.2k sqft604 Mourning Dove Ln, Leander, TX 78641Active
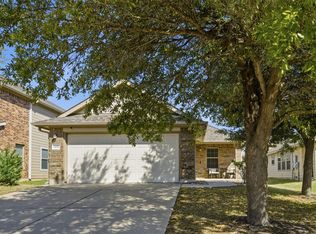
 MLS ID #6113181, Holly Holland, Spyglass Realty. Unlock MLS
 - $323,0004 bd3 ba1.6k sqft245 E Broade St, Leander, TX 78641Active
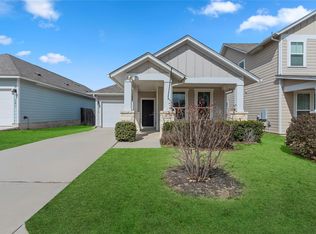 MLS ID #4220056, Joshua Calvo, eXp Realty. Unlock MLS
 - $334,9003 bd2 ba1.7k sqft1209 Natchez Trl #99, Leander, TX 78641Active
 MLS ID #1635203, Kari Christ, Keller Williams Realty Lone St. Unlock MLS
 - $330,0003 bd2 ba1.4k sqft700 Affazia Ln #C, Georgetown, TX 78628Active
 MLS ID #8569115, Sharon Rose Eaton, Compass RE Texas, LLC. Unlock MLS
 - $318,0003 bd2 ba1.4k sqft109 Filifera Ct, Leander, TX 78641ActiveMLS ID #9856698, Lauren Courtney, ERA Experts. Unlock MLS
- $299,9003 bd2 ba1.3k sqft200 High Plains Pass, Liberty Hill, TX 78642ActiveMLS ID #3166357, Bobby Arnold, Jeanette Wright. Unlock MLS
- $310,0003 bd2 ba1.4k sqft129 Cupreata Ln, Leander, TX 78641ActiveMLS ID #4797268, Karen Doscher, Stonehedge Realty LLC. Unlock MLS
- $299,9003 bd2 ba1.4k sqft144 High Plains Pass, Liberty Hill, TX 78642ActiveMLS ID #8395752, Lisa Larkin, All City Real Estate Ltd. Co. Unlock MLS
- $290,5003 bd2 ba1.5k sqft269 Gaida Loop, Georgetown, TX 78628ActiveMLS ID #5667596, Steve Koleno, Beycome Brokerage Realty LLC. Unlock MLS
- $385,0004 bd2 ba1.6k sqft2132 Ringstaff Rd, Leander, TX 78641ActiveMLS ID #1845185, Albert Chen, AATX Residential. Unlock MLS
- $329,0003 bd3 ba1.6k sqft2033 Winston Way, Leander, TX 78641ActiveMLS ID #4119736, Travis Guebert, Keller Williams Realty. Unlock MLS
- $334,9003 bd2 ba1.5k sqft2024 Centerline Ln, Georgetown, TX 78628ActiveMLS ID #6114025, Andrew Chewning, Compass RE Texas, LLC. Unlock MLS
- $365,0003 bd3 ba1.5k sqft1606 Rossport Bnd, Leander, TX 78641ActiveMLS ID #4987440, Angie Gonzalez, Compass RE Texas, LLC. Unlock MLS
- $348,0003 bd2 ba1.6k sqft101 Broken Oak Dr, Liberty Hill, TX 78642ActiveMLS ID #1140650, Keith Duble, eXp Realty, LLC. Unlock MLS
- $348,0004 bd2 ba1.6k sqft1600 Hope Ranch Rd, Leander, TX 78641ActiveMLS ID #4923406, Michele Storey, Compass RE Texas, LLC. Unlock MLS
- $335,0003 bd2 ba1.6k sqft345 Vista Portola Loop, Liberty Hill, TX 78642ActiveMLS ID #7304183, Kristen Childers, Amazing Realty LLC. Unlock MLS
- $310,0003 bd2 ba1.5k sqft225 Mount Vernon Way, Liberty Hill, TX 78642ActiveMLS ID #1580137, Jasmine Chowdhury, eXp Realty, LLC. Unlock MLS
- $319,9002 bd2 ba1.3k sqft116 Bristol Cv, Georgetown, TX 78633ActiveMLS ID #8714257, Leslie Ostrowidzki, Lewis Properties. Unlock MLS
- $305,3423 bd3 ba1.4k sqft500 Municipal Dr #301, Leander, TX 78641ActiveUnlock MLS
- from $310,9903 bd3 ba1.4k sqftKahn Plan, Municipal Drive Townhomes, Leander, TX 78641New ConstructionCastlerock Communities
