Welcome to this beautifully maintained single-story home in Leander's desirable Oak Ridge community, offering 3 bedrooms, 2 full baths, 1,505 square feet of inviting living space, and an attached 2-car garage. Situated on a spacious lot with mature shade trees and attractive landscaping, the home features a charming stone exterior and a welcoming covered entry. Inside, the open floor plan is highlighted by vaulted ceilings, abundant natural light, luxury vinyl plank (LVP) flooring, and a cozy fireplace that anchors the spacious living area. The kitchen connects effortlessly with the dining and living spaces and features quartz countertops, stainless-steel appliances, a gas range, ample cabinetry, a pantry, and a generous island that provides additional prep and serving space. The primary suite offers a relaxing retreat with a walk-in closet and private bath featuring a double vanity and walk-in shower. Two additional bedrooms provide flexibility for guests, family, or a home office, while a dedicated laundry room adds everyday convenience. Outside, the private fenced backyard offers plenty of room to relax, play, or entertain beneath the shade of mature trees. A covered patio and charming pergola create inviting spaces for outdoor dining and gatherings, while thoughtfully landscaped areas add to the backyard's appeal. Residents can also enjoy community amenities including a swimming pool, playground, tennis courts, and recreational spaces. Conveniently located near Leander's shopping, dining, schools, and everyday amenities, this inviting home combines comfort, functionality, and indoor-outdoor living. Schedule a showing today!
Active
$350,000
802 Mountain Ridge Dr, Leander, TX 78641
3beds
1,505sqft
Single Family Residence
Built in 1993
8,167 Square Feet Lot
$-- Zestimate®
$233/sqft
$32/mo HOA
What's special
Open floor planCharming stone exteriorStainless-steel appliancesAbundant natural lightWelcoming covered entryQuartz countertopsCovered patio
- 8 hours
- 102
- 19
Zillow last checked:
Listing updated:
Listed by:
Debbie Rumfelt (512) 966-7449,
Compass RE Texas, LLC (512) 575-3644
Source: Unlock MLS,MLS#: 8528541
Facts & features
Interior
Bedrooms & bathrooms
- Bedrooms: 3
- Bathrooms: 2
- Full bathrooms: 2
- Main level bedrooms: 3
Heating
- Central, Fireplace(s)
Cooling
- Ceiling Fan(s), Central Air
Appliances
- Included: Dishwasher, Disposal, Gas Range, RNGHD, Stainless Steel Appliance(s)
Features
- Breakfast Bar, Ceiling Fan(s), High Ceilings, Vaulted Ceiling(s), Chandelier, Quartz Counters, Double Vanity, Electric Dryer Hookup, Entrance Foyer, Kitchen Island, No Interior Steps, Open Floorplan, Pantry, Primary Bedroom on Main, Track Lighting, Walk-In Closet(s), Washer Hookup
- Flooring: Tile, Vinyl
- Windows: Blinds, Double Pane Windows
- Number of fireplaces: 1
- Fireplace features: Living Room
Interior area
- Total interior livable area: 1,505 sqft
Property
Parking
- Total spaces: 2
- Parking features: Attached, Door-Single, Driveway, Garage, Garage Door Opener, Garage Faces Front
- Attached garage spaces: 2
Accessibility
- Accessibility features: None
Features
- Levels: One
- Stories: 1
- Patio & porch: Covered, Patio
- Exterior features: Private Yard
- Pool features: None
- Fencing: Back Yard, Fenced, Gate, Privacy, Wood
- View description: None
- Waterfront features: None
Lot
- Size: 8,167 Square Feet
- Features: Back Yard, Front Yard, Interior Lot, Landscaped, Level, Private
Details
- Additional structures: None
- Parcel number: 17W339301F00270004
- Special conditions: Standard
Construction
Type & style
- Home type: SingleFamily
- Property subtype: Single Family Residence
Materials
- Foundation: Slab
- Roof: Composition, Shingle
Condition
- Resale
- New construction: No
- Year built: 1993
Utilities & green energy
- Sewer: Public Sewer
- Water: Public
- Utilities for property: Cable Available, Electricity Connected, Internet-Cable, Natural Gas Connected, Sewer Connected, Water Connected
Community & HOA
Community
- Features: Common Grounds, Park, Playground, Pool, Sport Court(s)/Facility, Tennis Court(s)
- Subdivision: Oak Ridge Sec 1
HOA
- Has HOA: Yes
- Services included: Common Area Maintenance
- HOA fee: $95 quarterly
- HOA name: Oak Ridge HOA
Location
- Region: Leander
Financial & listing details
- Price per square foot: $233/sqft
- Tax assessed value: $349,386
- Annual tax amount: $6,552
- Date on market: 10/12/2026
- Listing terms: Cash,Conventional,FHA,VA Loan
- Electric utility on property: Yes
Estimated market value
Not available
Estimated sales range
Not available
Not available
Price history
| Date | Event | Price |
|---|---|---|
| 10/12/2026 | Listed for sale | $350,000+70.7%$233/sqft |
Source:  Unlock MLS #8528541 Report a problem Unlock MLS #8528541 Report a problem | ||
| 5/8/2017 | Sold | -- |
Source:  Central Texas MLS #309830 Report a problem Central Texas MLS #309830 Report a problem | ||
| 3/18/2017 | Listed for sale | $205,000$136/sqft |
Source: Keller Williams Realty GT (WC) #309830 Report a problem | ||
Public tax history
| Year | Property taxes | Tax assessment |
|---|---|---|
| 2025 | $5,507 +4.7% | $349,386 +9.8% |
| 2024 | $5,262 +13.1% | $318,105 +10% |
| 2023 | $4,654 -10.5% | $289,186 +10% |
| 2022 | $5,198 -0.7% | $262,896 +11.3% |
| 2021 | $5,236 +2.8% | $236,204 +10% |
| 2020 | $5,092 -0.4% | $214,731 +0.5% |
| 2019 | $5,112 +1.5% | $213,755 -0.3% |
| 2018 | $5,038 | $214,345 +5.8% |
| 2017 | $5,038 +8.8% | $202,606 +9.5% |
| 2016 | $4,631 +14.1% | $185,104 +8.4% |
| 2015 | $4,060 | $170,738 +10% |
| 2014 | $4,060 | $155,216 +10% |
| 2013 | -- | $141,105 +7.7% |
| 2012 | -- | $131,036 +0.5% |
| 2011 | -- | $130,398 -4.3% |
| 2010 | -- | $136,273 +4.9% |
| 2009 | -- | $129,954 +3.9% |
| 2007 | -- | $125,018 +7.5% |
| 2006 | -- | $116,339 +0.7% |
| 2005 | -- | $115,549 +2.5% |
| 2004 | -- | $112,738 -3.9% |
| 2003 | -- | $117,284 +0.9% |
| 2002 | -- | $116,200 +2.5% |
| 2001 | -- | $113,328 |
Find assessor info on the county website
Monthly payment
Est. payment
Payment breakdown
Explore the cost of this home by adjusting the details. Changes won't be saved.Climate risks
Neighborhood: 78641
Nearby schools
Schools provided by the listing agent
- Elementary: Pleasant Hill (Leander ISD)
- Middle: Knox Wiley
- High: Rouse
- District: Leander ISD
Source: Unlock MLS. This data may not be complete. We recommend contacting the local school district to confirm school assignments for this home.
Similar homes
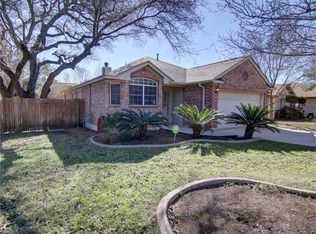
- $--4 bd2 ba1.7k sqft513 Sparkling Brook Ln, Leander, TX 78641AuctionAuction.com 2
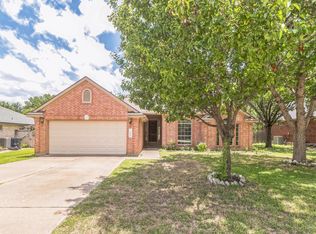
- $327,9003 bd2 ba2k sqft1106 Willow Creek Dr, Leander, TX 78641Active

 MLS ID #1275495, Danielle Babin, Keller Williams Realty Lone St. Unlock MLS
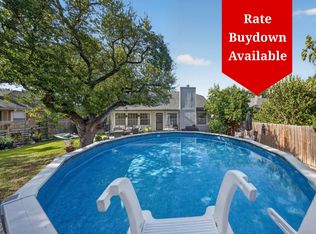
 - $350,0003 bd2 ba1.9k sqft405 Fairfield Loop, Leander, TX 78641Active
 MLS ID #9085757, Shelly Kelly, Pure Realty. Unlock MLS
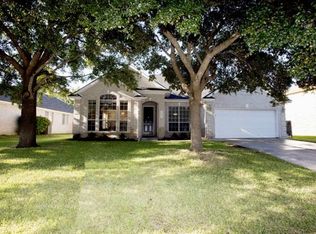
 - $355,0003 bd3 ba2.2k sqft1144 Waterfall Ave, Leander, TX 78641Active
 MLS ID #8686046, Stacy Mansoor, Keller Williams Realty Lone St. Unlock MLS
 - $320,0004 bd3 ba1.8k sqft1517 River Oak Dr, Leander, TX 78641ActiveMLS ID #6813085, Amber Broadway, Opendoor Brokerage, LLC. Unlock MLS
- $330,0003 bd2 ba1.8k sqft1109 Chardonnay Xing, Leander, TX 78641ActiveMLS ID #1824469, Brianna Jordan, New Hope Realty Group. Unlock MLS
- $325,0003 bd2 ba1.6k sqft613 Glen Valley Ln, Leander, TX 78641ActiveMLS ID #6564450, Yvonne Singh, JPAR Austin. Unlock MLS
- $365,0004 bd2 ba1.6k sqft1903 S West Dr, Leander, TX 78641ActiveMLS ID #6515852, Abril Ibarguen, LPT Realty, LLC. Unlock MLS
- $285,0003 bd2 ba1.4k sqft516 Palmilla St, Leander, TX 78641ActiveMLS ID #7432142, Michael Gabriel, Spencer Properties. Unlock MLS
- $345,9004 bd2 ba1.7k sqft2510 Beverly Cv, Leander, TX 78641ActiveMLS ID #1165869, Katrina Pruitt, MCLANE REALTY, LLC. Unlock MLS
- $349,0003 bd2 ba1.7k sqft1504 William Bee Dr, Leander, TX 78641ActiveMLS ID #9331737, Robert Madeja, WSI Realty. Unlock MLS
- $379,9004 bd2 ba2.1k sqft1101 Downridge Dr, Leander, TX 78641ActiveMLS ID #4490260, Lee McClintick, Joseph Walter Realty, LLC. Unlock MLS
- $300,0003 bd2 ba1.6k sqft810 Honeysuckle Dr, Leander, TX 78641ActiveMLS ID #2520068, Aaron Amuchastegui, Realty of America, LLC. Unlock MLS
- $299,9003 bd2 ba1.3k sqft1507 Catalina Dr, Leander, TX 78641ActiveMLS ID #6358000, Sonya Kelly, Four22 Realty Group, Limited L. Unlock MLS
- $338,0003 bd2 ba1.7k sqft16601 Jadestone Dr, Leander, TX 78641ActiveMLS ID #9378032, Gilbert Garza, Spyglass Realty. Unlock MLS
- $320,0003 bd2 ba1.7k sqft505 Washington Square Dr, Leander, TX 78641Active
 MLS ID #622599, Pamela L. Buske, RE/MAX Fine Properties. Central Texas MLS
 - $299,0004 bd3 ba1.9k sqft607 Sparkling Brook Ln, Leander, TX 78641ActiveMLS ID #5812214, Laurie Flood, Keller Williams Realty. Unlock MLS
- $315,0003 bd2 ba1.1k sqft600 Sparkling Brook Ln, Leander, TX 78641ActiveMLS ID #3957622, Jared West, Team West Real Estate LLC. Unlock MLS
- $299,9903 bd2 ba1.7k sqft609 Golden Gate Dr, Leander, TX 78641ActiveMLS ID #9361906, Sam Sheikh, SpecTower Realty Group. Unlock MLS
