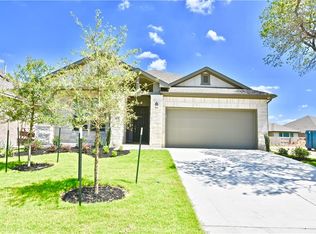
JUST REDUCED!!! Welcome to your future home, where convenience and comfort meet in perfect harmony. This stunning property offers the epitome of modern living with a seamless blend of luxury upgrades and thoughtful features. Nestled in a serene neighborhood near Williamson County Park, this one-story abode boasts three spacious bedrooms and two stylish bathrooms, providing ample space for relaxation and rejuvenation. As you step inside, you'll immediately notice the airy ambiance created by the soaring 11-foot ceilings and abundant natural light that floods the space, creating a welcoming atmosphere throughout. Prepare to be impressed by the gourmet kitchen, the heart of the home, complete with an oversized island that serves as the perfect centerpiece for gatherings and culinary adventures. Equipped with upgraded appliances, making cooking and entertaining a breeze in this well-appointed space. Tech-savvy buyers will appreciate the smart home features seamlessly integrated throughout, offering enhanced convenience and control at your fingertips. From custom window treatments that convey with the home to a security system for added peace of mind, every detail has been carefully curated to elevate your lifestyle. Additional highlights include a water softener that conveys with the property, ensuring pristine water quality, and a south-east facing orientation that floods the home with warm sunlight throughout the day. Outside, the allure continues with zero-scaping for low-maintenance beauty and full sprinklers to keep the landscape lush and vibrant year-round. Enjoy leisurely afternoons lounging by one of the neighborhood's multiple pools. Impeccably maintained and thoughtfully designed, this home represents the pinnacle of modern living. Don't miss your chance to make it yours and experience the perfect blend of luxury, comfort, and convenience.
Clients may need lease back on the property.
Closed
Price Unknown
881 Whitetail Dr, Round Rock, TX 78681
3beds
1,652sqft
Single Family Residence
Built in 2020
6,111 Square Feet Lot
$411,400 Zestimate®
$--/sqft
$2,223 Estimated rent
Home value
$411,400
$391,000 - $432,000
$2,223/mo
Zestimate® history
Owner options
List your home for rent
$2,223/mo
Rent Zestimate®
Find your next renter with Zillow Rental Manager. Plus, with online applications, you can quickly screen prospective tenants – for free.
$2,223/mo
Rent Zestimate®
Refinance and save
$150/mo
Est. payment
Refinancing to a lower rate could help reduce your monthly payments and save thousands over the life of the loan.
$150/mo
Est. payment
Explore your selling options
Work with a Zillow partner agent
Leverage their expertise and Zillow's premium Showcase listings to get your home seen by more buyers.
Get startedList with your own agent
Get your home in front of millions of buyers by listing it on Zillow.
Learn how to do itSell it yourself
Take full control of how buyers see your home on Zillow by listing For Sale by Owner (FSBO).
List your homeWhat's special
Zillow last checked:
Listing updated:
Listed by:
Kenneth Pearson 800-660-1022,
Realty Texas LLC
Bought with:
NON-MEMBER AGENT
Non Member Office
Source: Central Texas MLS,MLS#: 543327 Originating MLS: Williamson County Association of REALTORS
Originating MLS: Williamson County Association of REALTORSFacts & features
Interior
Bedrooms & bathrooms
- Bedrooms: 3
- Bathrooms: 2
- Full bathrooms: 2
Primary bedroom
- Level: Main
Bedroom 2
- Level: Main
Bedroom 3
- Level: Main
Primary bathroom
- Level: Main
Bathroom
- Level: Main
Breakfast room nook
- Level: Main
Laundry
- Level: Main
Living room
- Level: Main
Heating
- Has Heating (Unspecified Type)
Cooling
- Central Air, 1 Unit
Appliances
- Included: Dishwasher, Gas Cooktop, Disposal, Microwave, Oven, Refrigerator, Range Hood, Water Softener Owned
- Laundry: Inside, Main Level, Laundry Room
Features
- Ceiling Fan(s), Double Vanity, High Ceilings, Open Floorplan, Smart Home, Soaking Tub, Walk-In Closet(s), Kitchen Island
- Flooring: Carpet, Ceramic Tile, Vinyl
- Attic: Access Only
- Has fireplace: No
- Fireplace features: None
Interior area
- Total interior livable area: 1,652 sqft
Property
Parking
- Total spaces: 2
- Parking features: Attached, Door-Single, Garage Faces Front, Garage
- Attached garage spaces: 2
Features
- Levels: One
- Stories: 1
- Patio & porch: Covered, Patio
- Exterior features: Covered Patio, Private Yard
- Pool features: Community, None
- Fencing: Back Yard,Privacy,Wood
- Has view: Yes
- View description: None
- Body of water: None
Lot
- Size: 6,111 Square Feet
Details
- Parcel number: R581795
Construction
Type & style
- Home type: SingleFamily
- Architectural style: Ranch,Traditional
- Property subtype: Single Family Residence
Materials
- Masonry
- Foundation: Slab
- Roof: Composition,Shingle
Condition
- Resale
- Year built: 2020
Utilities & green energy
- Water: Public
- Utilities for property: Electricity Available, Natural Gas Available, High Speed Internet Available
Community & HOA
Community
- Features: Playground, Tennis Court(s), Trails/Paths, Community Pool
- Subdivision: Highlands/Mayfield Ranch Sec 1
HOA
- Has HOA: Yes
- Services included: Other, See Remarks
- HOA fee: $150 quarterly
- HOA name: Highlands at Mayfield Ranch Master
Location
- Region: Round Rock
Financial & listing details
- Tax assessed value: $436,848
- Annual tax amount: $7,473
- Date on market: 5/7/2024
- Cumulative days on market: 30 days
- Listing agreement: Exclusive Right To Sell
- Listing terms: Cash,Conventional,VA Loan
- Electric utility on property: Yes
- Road surface type: Asphalt
Price history
| Date | Event | Price |
|---|---|---|
| 6/24/2024 | Sold | -- |
Source:  Central Texas MLS #543327 Report a problem Central Texas MLS #543327 Report a problem | ||
| 6/6/2024 | Pending sale | $465,000$281/sqft |
Source:  Unlock MLS #4119551 Report a problem Unlock MLS #4119551 Report a problem | ||
| 5/29/2024 | Price change | $465,000-2.9%$281/sqft |
Source: Central Texas MLS #543327 Report a problem | ||
| 5/24/2024 | Price change | $479,000-2%$290/sqft |
Source: Central Texas MLS #543327 Report a problem | ||
| 5/8/2024 | Listed for sale | $489,000$296/sqft |
Source: Central Texas MLS #543327 Report a problem | ||
Public tax history
| Year | Property taxes | Tax assessment |
|---|---|---|
| 2025 | $7,473 -6.4% | $436,848 -0.6% |
| 2024 | $7,986 +8.2% | $439,703 +6.3% |
| 2023 | $7,378 -6.3% | $413,713 +10% |
| 2022 | $7,877 -0.9% | $376,103 +10% |
| 2021 | $7,949 +292.6% | $341,912 +278.8% |
| 2020 | $2,025 | $90,250 |
Find assessor info on the county website
Neighborhood: 78681
Nearby homes
- $414,4003 bd2 ba1.7k sqft877 Whitetail Dr, Georgetown, TX 78628Off Market
- $488,4004 bd3 ba2.3k sqft885 Whitetail Dr, Round Rock, TX 78681Off Market
- $416,2003 bd2 ba1.7k sqft877 Whitetail Dr, Round Rock, TX 78681Off Market

- $476,1003 bd-- ba2.1k sqft873 Whitetail Dr, Round Rock, TX 78681Off Market
- $--3 bd3 ba2k sqft889 Whitetail Dr, Round Rock, TX 78681Sold
- $493,0003 bd3 ba2.2k sqft4372 Hannover Way, Round Rock, TX 78681Off Market
- $571,0004 bd3 ba2.8k sqft4368 Hannover Way, Round Rock, TX 78681Off Market
- $479,6004 bd3 ba2.1k sqft4376 Hannover Way, Round Rock, TX 78681Off Market
Nearby schools
GreatSchools rating
- 7/10Wolf Ranch Elementary SchoolGrades: PK-5Distance: 4.2 mi
- 6/10James Tippit Middle SchoolGrades: 6-8Distance: 3.9 mi
- 5/10East View High SchoolGrades: 9-12Distance: 8.9 mi
Schools provided by the listing agent
- Elementary: Wolf Ranch Elementary School
- Middle: Tippit Middle School
- High: East View High School
- District: Georgetown ISD
Source: Central Texas MLS. This data may not be complete. We recommend contacting the local school district to confirm school assignments for this home.
Get a cash offer in 3 minutes
Find out how much your home could sell for in as little as 3 minutes with a no-obligation cash offer.
Estimated market value
$411,400
Get a cash offer in 3 minutes
Find out how much your home could sell for in as little as 3 minutes with a no-obligation cash offer.
Estimated market value
$411,400
- Texas
- Williamson County
- Round Rock
- 78681
- 881 Whitetail Dr
Nearby cities
Nearby neighborhoods
Nearby zip codes
Other Round Rock Topics
