PLEASE REMOVE SHOES FOR ALL SHOWINGS. Welcome to this stunning two-story home featuring a bright, open-concept floor plan designed for both comfortable living and effortless entertaining. The gourmet kitchen is a chef’s dream, showcasing granite countertops, a spacious breakfast bar, stainless steel appliances, abundant cabinet and counter space, and elegant 42-inch cabinetry. Seamlessly open to the family room, this inviting space is filled with natural light from expansive windows and highlighted by a soaring ceiling that creates a grand yet welcoming atmosphere. The private primary suite offers a relaxing retreat with a luxurious garden tub, separate shower, and a walk-in closet complete with custom designer shelving. Upstairs, you'll find spacious secondary bedrooms, including a convenient Jack-and-Jill bathroom layout that is ideal for families. The oversized game room provides endless possibilities for entertainment, movie nights, a playroom, or a home office. Step outside to enjoy the covered patio, perfect for morning coffee or evening gatherings. Residents also enjoy access to outstanding community amenities. Ideally located with easy access to 183A, the MetroRail station, shopping, grocery stores, restaurants, and major employers, this home combines comfort, convenience, and style. As an added bonus, the roof was replaced in 2021, offering peace of mind for years to come. This exceptional home truly has it all—space, functionality, and an unbeatable location!
Active
Price cut: $10K (8/25)
$419,000
1436 Lindo Dr, Leander, TX 78641
5beds
3,237sqft
Single Family Residence
Built in 2014
6,442 Square Feet Lot
$-- Zestimate®
$129/sqft
$35/mo HOA
What's special
Bright open-concept floor planExpansive windowsStainless steel appliancesGranite countertopsCovered patioSoaring ceilingOversized game room
- 86 days
- 483
- 26
Zillow last checked:
Listing updated:
Listed by:
Flora Huang (512) 331-1122,
Evergreen Properties (512) 331-1122
Source: Unlock MLS,MLS#: 5849999
Facts & features
Interior
Bedrooms & bathrooms
- Bedrooms: 5
- Bathrooms: 4
- Full bathrooms: 3
- 1/2 bathrooms: 1
- Main level bedrooms: 1
Primary bedroom
- Features: Walk-In Closet(s)
- Level: Main
Primary bathroom
- Features: Double Vanity, Full Bath, Separate Shower
- Level: Main
Dining room
- Features: Kitchn - Breakfast Area
- Level: Main
Kitchen
- Features: Breakfast Bar, Granite Counters, High Ceilings, Open to Family Room, Pantry
- Level: Main
Heating
- Natural Gas
Cooling
- Central Air
Appliances
- Included: Dishwasher, Disposal, Microwave, Free-Standing Range, See Remarks
Features
- High Ceilings, Vaulted Ceiling(s), Entrance Foyer, Multiple Dining Areas, Multiple Living Areas, Pantry, Primary Bedroom on Main, Walk-In Closet(s)
- Flooring: Carpet, Tile, See Remarks
- Windows: Window Treatments
- Fireplace features: None
Interior area
- Total interior livable area: 3,237 sqft
Property
Parking
- Total spaces: 2
- Parking features: Attached, See Remarks
- Attached garage spaces: 2
Accessibility
- Accessibility features: None
Features
- Levels: Two
- Stories: 2
- Patio & porch: Covered, Patio
- Exterior features: Private Yard
- Pool features: None
- Spa features: None
- Fencing: Privacy, Wood
- Has view: Yes
- View description: See Remarks
- Waterfront features: None
Lot
- Size: 6,442 Square Feet
- Dimensions: 60 x 115
- Features: Back Yard, Front Yard, Irregular Lot, Trees-Medium (20 Ft - 40 Ft)
Details
- Additional structures: None
- Parcel number: R17W35012BJ0022
- Special conditions: Standard
Construction
Type & style
- Home type: SingleFamily
- Property subtype: Single Family Residence
Materials
- Foundation: Slab
- Roof: Composition
Condition
- Resale
- New construction: No
- Year built: 2014
Details
- Builder name: Wilshire Homes
Utilities & green energy
- Sewer: Public Sewer
- Water: Public
- Utilities for property: Underground Utilities
Community & HOA
Community
- Features: Common Grounds, Curbs, Playground, Pool, Sidewalks, See Remarks
- Subdivision: VISTA RIDGE PH 2-B
HOA
- Has HOA: Yes
- Services included: Common Area Maintenance
- HOA fee: $420 annually
- HOA name: Vista Ridge HOA
Location
- Region: Leander
Financial & listing details
- Price per square foot: $129/sqft
- Tax assessed value: $500,823
- Annual tax amount: $8,566
- Date on market: 6/13/2026
- Listing terms: Cash,Conventional,FHA,VA Loan
Estimated market value
Not available
Estimated sales range
Not available
Not available
Price history
| Date | Event | Price |
|---|---|---|
| 8/25/2026 | Price change | $419,000-2.3%$129/sqft |
Source:  Unlock MLS #5849999 Report a problem Unlock MLS #5849999 Report a problem | ||
| 8/4/2026 | Price change | $429,000-4.7%$133/sqft |
Source: Unlock MLS #5849999 Report a problem | ||
| 7/30/2026 | Price change | $449,995-2.2%$139/sqft |
Source: Unlock MLS #5849999 Report a problem | ||
| 7/16/2026 | Listing removed | $2,495$1/sqft |
Source: Unlock MLS #2902541 Report a problem | ||
| 7/16/2026 | Price change | $459,995-4.2%$142/sqft |
Source: Unlock MLS #5849999 Report a problem | ||
| 6/29/2026 | Price change | $2,495-7.4%$1/sqft |
Source: Unlock MLS #2902541 Report a problem | ||
| 6/29/2026 | Price change | $479,995$148/sqft |
Source: Unlock MLS #5849999 Report a problem | ||
| 6/19/2026 | Price change | $2,695+8%$1/sqft |
Source: Unlock MLS #2902541 Report a problem | ||
| 6/13/2026 | Listed for rent | $2,495$1/sqft |
Source: Unlock MLS #2902541 Report a problem | ||
| 5/21/2025 | Listing removed | $479,995$148/sqft |
Source: Unlock MLS #8238896 Report a problem | ||
| 4/10/2025 | Price change | $479,995-2%$148/sqft |
Source: Unlock MLS #8238896 Report a problem | ||
| 2/25/2025 | Listed for sale | $489,995$151/sqft |
Source: Unlock MLS #8238896 Report a problem | ||
Public tax history
| Year | Property taxes | Tax assessment |
|---|---|---|
| 2025 | $8,566 +1.1% | $500,823 +4.7% |
| 2024 | $8,474 +8.5% | $478,314 +7.1% |
| 2023 | $7,810 -6.2% | $446,780 +10% |
| 2022 | $8,323 -0.9% | $406,164 +10% |
| 2021 | $8,400 +2.9% | $369,240 +10% |
| 2020 | $8,163 -2% | $335,673 -1.1% |
| 2019 | $8,330 +3.9% | $339,342 |
| 2018 | $8,022 | $339,342 +8% |
| 2017 | $8,022 +3.9% | $314,069 +5% |
| 2016 | $7,721 | $299,176 +40.5% |
| 2015 | -- | $212,973 |
Find assessor info on the county website
Monthly payment
Est. payment
Payment breakdown
Explore the cost of this home by adjusting the details. Changes won't be saved.Climate risks
Neighborhood: 78641
Nearby schools
Schools provided by the listing agent
- Elementary: Camacho
- Middle: Leander Middle
- High: Leander High
- District: Leander ISD
Source: Unlock MLS. This data may not be complete. We recommend contacting the local school district to confirm school assignments for this home.
Similar homes
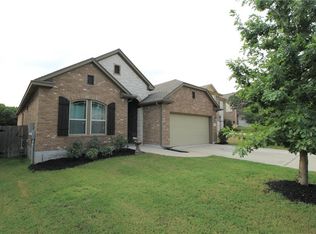
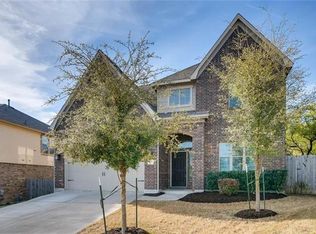
- $435,0004 bd3 ba2.6k sqft1201 Drake Cv, Leander, TX 78641Active

 MLS ID #5684559, Michael Eckert, Keller Williams Realty. Unlock MLS
 - $474,9004 bd3 ba2.6k sqft1814 Paseo Verde Dr, Leander, TX 78641Active
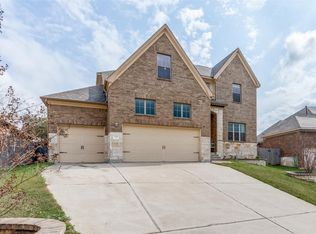 MLS ID #1526565, Marcus Leigh, Pure Realty. Unlock MLS
 - $355,0004 bd3 ba2.5k sqft313 Olmos Dr, Leander, TX 78641Active
 MLS ID #6637252, Kristine Smith, New Hope Realty Group. Unlock MLS
 - $420,0003 bd3 ba2.9k sqft1712 Uhland Dr, Leander, TX 78641Active
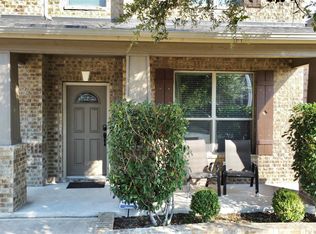 MLS ID #4135666, Mitchell Powers, Dash Realty. Unlock MLS
 - $415,0004 bd3 ba2.4k sqft2709 Saddle Blanket Pl, Leander, TX 78641ActiveMLS ID #2626875, Rushabh Baldota, Walzel Properties - Corporate Office. Unlock MLS
- $439,9004 bd2 ba2.2k sqft605 Palmilla St, Leander, TX 78641ActiveMLS ID #6483754, Anne Cobern, Austin 512 Realty. Unlock MLS
- $399,9005 bd3 ba2.8k sqft429 Rusk Bluff Ave, Leander, TX 78641ActiveMLS ID #5237803, Patrick Jbeili, Agent Realty. Unlock MLS
- $370,0003 bd2 ba1.8k sqft1315 Tumbling River Dr, Leander, TX 78641ActiveMLS ID #2651444, Amber Broadway, Opendoor Brokerage, LLC. Unlock MLS
- $339,0003 bd2 ba1.9k sqft713 Ranchero Rd, Leander, TX 78641ActiveMLS ID #9664640, George Johnson, All City Real Estate Ltd. Co. Unlock MLS
- $309,4004 bd2 ba1.6k sqft1304 Hensley Dr, Leander, TX 78641ActiveMLS ID #7251160, Raquel Atwell, ERA Experts. Unlock MLS
- $322,0004 bd3 ba2k sqft100 Magpie Goose Ln, Leander, TX 78641ActiveMLS ID #9864777, George Johnson, All City Real Estate Ltd. Co. Unlock MLS
- $414,9004 bd2 ba2.3k sqft113 Mindy Way, Liberty Hill, TX 78642ActiveMLS ID #1988070, Kathryn Duke, GEC Real Estate. Unlock MLS
- $315,0003 bd3 ba2k sqft710 Encanto Dr, Leander, TX 78641ActiveMLS ID #2461544, Amber Broadway, Opendoor Brokerage, LLC. Unlock MLS
- $520,0004 bd2 ba2.3k sqft1721 Erie Dr, Leander, TX 78641ActiveMLS ID #4388969, Jason Dishongh, Compass RE Texas, LLC. Unlock MLS
- $430,0005 bd3 ba3k sqft1107 Fox Sparrow Cv, Pflugerville, TX 78660ActiveMLS ID #1157278, Jeff Kessler, Austin Homes, REALTORS. Unlock MLS
- $524,0003 bd3 ba2.1k sqft3400 Venezia Vw, Leander, TX 78641ActiveMLS ID #5577777, Tabitha LeJeune, Kuper Sotheby's Int'l Realty. Unlock MLS
- $560,0004 bd4 ba2.7k sqft2208 Bonavista Way, Leander, TX 78641ActiveMLS ID #7911467, LJ John, Hart of Texas. Unlock MLS
- $335,0004 bd3 ba2.1k sqft341 Blue Sage Dr, Leander, TX 78641ActiveMLS ID #9946783, Maria Vargas, Keller Williams Realty. Unlock MLS
- $399,9994 bd3 ba2.4k sqft146 Russet Trl, Georgetown, TX 78628ActiveMLS ID #5680272, Philip Traina, Coldwell Banker Apex. Unlock MLS
- $410,0004 bd3 ba2.6k sqft104 Kavanaugh St, Georgetown, TX 78628ActiveMLS ID #6293797, Cassie Clemons, Christies Intl Real Estate Lone Star. Unlock MLS
