This move-in ready home in Bar W Ranch offers exceptional value, comfort, and convenience in one of the area's fastest-growing communities. Designed with an open-concept layout, the home features soaring 10-foot ceilings, 8-foot doors, abundant natural light, and modern finishes throughout. The beautifully appointed kitchen showcases granite countertops, a large center island, stainless steel appliances, and a spacious walk-in pantry, seamlessly connecting to the living and dining areas for effortless entertaining. The private primary suite is thoughtfully designed with elegant tray ceilings and a spa-inspired bath featuring a soaking tub, walk-in shower, dual vanities, and a generous walk-in closet. Enjoy relaxing evenings on the south-facing covered patio, along with the added convenience of a finished garage complete with a water softener loop. Ideally located near the new H-E-B, schools, shopping, and dining, residents will also enjoy access to the phenomenal community amenity center featuring a pool, playground, dog park, and sports courts. An outstanding opportunity for buyers seeking style, comfort, and everyday convenience in a thriving neighborhood.
For sale
Price cut: $10.2K (10/3)
$399,700
2113 Rosin Jaw Walk, Leander, TX 78641
4beds
1,927sqft
Single Family Residence
Built in 2022
6,394 Square Feet Lot
$-- Zestimate®
$207/sqft
$50/mo HOA
What's special
Modern finishes throughoutFinished garageAbundant natural lightStainless steel appliancesSouth-facing covered patioGranite countertopsElegant tray ceilings
- 155 days
- 253
- 23
Zillow last checked:
Listing updated:
Listed by:
Maria Navarro TREC #509706 (210) 781-0651,
3Sixty Real Estate Group
Source: LERA MLS,MLS#: 1969556
Facts & features
Interior
Bedrooms & bathrooms
- Bedrooms: 4
- Bathrooms: 3
- Full bathrooms: 2
- 1/2 bathrooms: 1
Primary bedroom
- Features: Walk-In Closet(s), Ceiling Fan(s), Full Bath
- Area: 225
- Dimensions: 15 x 15
Bedroom 2
- Area: 169
- Dimensions: 13 x 13
Bedroom 3
- Area: 169
- Dimensions: 13 x 13
Bedroom 4
- Area: 196
- Dimensions: 14 x 14
Primary bathroom
- Features: Tub/Shower Separate, Double Vanity, Soaking Tub
- Area: 100
- Dimensions: 10 x 10
Dining room
- Area: 100
- Dimensions: 10 x 10
Kitchen
- Area: 100
- Dimensions: 10 x 10
Living room
- Area: 374
- Dimensions: 22 x 17
Heating
- Central, Electric
Cooling
- Central Air
Appliances
- Included: Microwave, Range, Disposal, Dishwasher, Electric Water Heater
- Laundry: Washer Hookup, Dryer Connection
Features
- One Living Area, Liv/Din Combo, Kitchen Island, Breakfast Bar, Pantry, Utility Room Inside, 1st Floor Lvl/No Steps, High Ceilings, Open Floorplan, Master Downstairs, Ceiling Fan(s)
- Flooring: Carpet, Laminate
- Has basement: No
- Has fireplace: No
- Fireplace features: Not Applicable
Interior area
- Total interior livable area: 1,927 sqft
Property
Parking
- Total spaces: 2
- Parking features: Two Car Garage
- Garage spaces: 2
Features
- Levels: One
- Stories: 1
- Patio & porch: Covered
- Exterior features: Rain Gutters
- Pool features: None, Community
- Fencing: Privacy,Stone/Masonry Fence
Lot
- Size: 6,394 Square Feet
- Features: Level
Details
- Parcel number: R152190030M0026
Construction
Type & style
- Home type: SingleFamily
- Property subtype: Single Family Residence
Materials
- Brick, Fiber Cement
- Foundation: Slab
- Roof: Composition
Condition
- Pre-Owned
- New construction: No
- Year built: 2022
Utilities & green energy
- Sewer: Sewer System
- Water: Water System
Community & HOA
Community
- Features: Clubhouse, Playground, Jogging Trails, Sports Court, BBQ/Grill, Volleyball Court
- Subdivision: Not In Defined Subdivision
HOA
- Has HOA: Yes
- HOA fee: $600 annually
- HOA name: BAR W RANCH
Location
- Region: Leander
Financial & listing details
- Price per square foot: $207/sqft
- Annual tax amount: $11,165
- Price range: $399.7K - $399.7K
- Date on market: 5/23/2026
- Cumulative days on market: 156 days
- Listing terms: Conventional,FHA,VA Loan,Cash
Estimated market value
Not available
Estimated sales range
Not available
Not available
Price history
| Date | Event | Price |
|---|---|---|
| 10/3/2026 | Price change | $399,700-2.5%$207/sqft |
Source:  LERA MLS #1969556 Report a problem LERA MLS #1969556 Report a problem | ||
| 7/20/2026 | Price change | $409,900-3.6%$213/sqft |
Source: LERA MLS #1969556 Report a problem | ||
| 5/23/2026 | Listed for sale | $425,000$221/sqft |
Source: LERA MLS #1969556 Report a problem | ||
| 5/19/2026 | Listing removed | $425,000$221/sqft |
Source:  Unlock MLS #9921263 Report a problem Unlock MLS #9921263 Report a problem | ||
| 12/16/2025 | Listed for sale | $425,000$221/sqft |
Source: Unlock MLS #9921263 Report a problem | ||
Public tax history
Tax history is unavailable.
Monthly payment
Est. payment
Payment breakdown
Explore the cost of this home by adjusting the details. Changes won't be saved.Climate risks
Neighborhood: 78641
Nearby schools
Schools provided by the listing agent
- District: Liberty Hill Isd
Source: LERA MLS. This data may not be complete. We recommend contacting the local school district to confirm school assignments for this home.
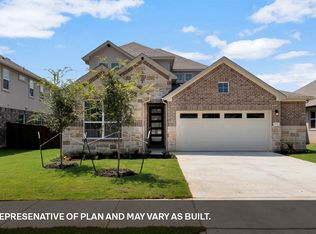
Similar homes
- $434,9004 bd3 ba2.2k sqft1612 Indian Apple Way, Leander, TX 78641Active

 MLS ID #8562644, Tanya Kerr, KWLS - T. Kerr Property Group. Unlock MLS
 - $395,0004 bd3 ba2.4k sqft709 American Trl Unit 58, Leander, TX 78641Active
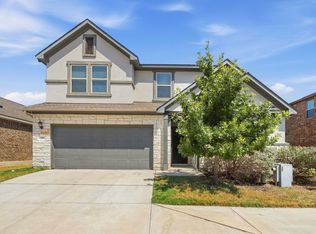 MLS ID #4179012, Laura Croteau, Austin Rock City Realty. Unlock MLS
 - $409,0004 bd3 ba2.3k sqft1704 Cobblecrest Ln, Leander, TX 78641Active
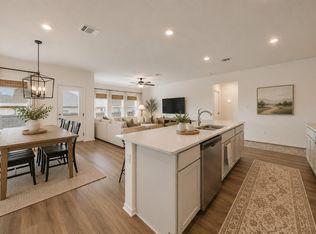 MLS ID #7613435, Amy Whitmeyer, Perch Real Estate. Unlock MLS
 - $349,0004 bd3 ba2.4k sqft128 Dunlin Ln, Leander, TX 78641Active
 MLS ID #4042485, Jaime Aguilar, Century 21 Stribling Properties. Unlock MLS
 - $349,9005 bd5 ba2.5k sqft1624 Coral Sunrise Trl, Leander, TX 78641ActiveMLS ID #4261412, Gudrun Tucker, Orchard Brokerage. Unlock MLS
- $319,9904 bd3 ba2.3k sqft124 Shawi Pass, Leander, TX 78641ActiveMLS ID #5817864, Jie Luo, REAL INTERNATIONAL BROKERAGE LLC. Unlock MLS
- $453,6404 bd3 ba2k sqft2452 Tumbleweed Bnd, Leander, TX 78641ActiveUnlock MLS
- $424,2295 bd4 ba2.5k sqft3037 Carrizo Ter, Leander, TX 78641ActiveUnlock MLS
- $399,9994 bd3 ba2.6k sqft113 Cipressi Cv, Georgetown, TX 78628ActiveMLS ID #2709052, Brecken Watterson, Cornerstone Partners Realty. Unlock MLS
- $427,9493 bd3 ba2.4k sqft1805 Garlock Dr, Leander, TX 78641ActiveUnlock MLS
- $475,0004 bd3 ba2.7k sqft1209 Willie Ranch Way, Leander, TX 78641ActiveMLS ID #8426736, Matt Menard, ERA Experts. Unlock MLS
- $435,0003 bd2 ba1.8k sqft1908 Turtle Bay Loop, Leander, TX 78641ActiveMLS ID #9665644, Leo Salazar, Orchard Brokerage. Unlock MLS
- $510,0004 bd3 ba2.7k sqft240 Frio Ln, Leander, TX 78641ActiveMLS ID #3908997, Jennifer Lish, CB&A, Realtors. Unlock MLS
- $370,0003 bd2 ba2k sqft212 La Grotta Ln, Georgetown, TX 78628ActiveMLS ID #8325565, L.C. Nino, Realty of America, LLC. Unlock MLS
- $432,9005 bd3 ba2.7k sqft2701 Belly Wash Way, Georgetown, TX 78628ActiveMLS ID #4961489, Christopher Marti, Keller Williams City-View. Unlock MLS
- $384,9503 bd3 ba1.7k sqft417 Stellar Wind Dr, Georgetown, TX 78628ActiveUnlock MLS
- $385,0004 bd2 ba1.7k sqft341 Peace Pipe Way, Georgetown, TX 78628ActiveMLS ID #3192446, Chris Tinnell, Compass RE Texas, LLC. Unlock MLS
- $329,9993 bd2 ba1.8k sqft4413 Lobo Landing Ln, Georgetown, TX 78628ActiveMLS ID #4738371, Jamie Fletcher, Real Estate Dragonfly, LLC. Unlock MLS
