Step into this beautifully designed home featuring an extended entry with a soaring 12-foot ceiling that creates an immediate sense of openness. A private bonus room with elegant French doors offers the perfect space for a home office or quiet retreat. The spacious kitchen is designed for both function and gathering, complete with a large island with built-in seating and a convenient walk-in pantry. It opens to a bright family room highlighted by ceramic tile flooring and a stunning wall of windows that fills the space with natural light. The private primary suite offers a peaceful escape with its own wall of windows. The luxurious primary bath features double-door entry, a relaxing garden tub, separate glass-enclosed shower, dual vanities, and two generous walk-in closets. Additional features include a practical mud room, a covered backyard patio ideal for outdoor living, and a spacious three-car garage(Tandem).
Active
Price cut: $10K (7/15)
$440,000
2416 Burberry Ln, Leander, TX 78641
3beds
2,251sqft
:
Get pre-qualified$3,165/mo
Single Family Residence
Built in 2018
6,011 Square Feet Lot
$-- Zestimate®
$195/sqft
$50/mo HOA
What's special
Two generous walk-in closetsPractical mud roomDual vanitiesSeparate glass-enclosed showerRelaxing garden tubConvenient walk-in pantry
- 134 days |
- 90 |
- 5 |
Zillow last checked:
Listing updated:
Listed by:
James Bowman (512) 757-0872,
Bowman Realty Partners, LLC (512) 757-0872
Source: Unlock MLS,MLS#: 6311666
Facts & features
Interior
Bedrooms & bathrooms
- Bedrooms: 3
- Bathrooms: 2
- Full bathrooms: 2
- Main level bedrooms: 3
Office
- Level: Main
Heating
- Central, Natural Gas
Cooling
- Central Air, Other
Appliances
- Included: Gas Cooktop, Dishwasher, Disposal, ENERGY STAR Qualified Appliances, Microwave, Self Cleaning Oven, Gas Water Heater
Features
- See Remarks, Coffered Ceiling(s), High Ceilings, Pantry, Primary Bedroom on Main, Study/Home Office, Walk-In Closet(s)
- Flooring: Carpet, Tile
- Windows: None
- Fireplace features: None
Interior area
- Total interior livable area: 2,251 sqft
Property
Parking
- Total spaces: 3
- Parking features: Attached
- Attached garage spaces: 3
Accessibility
- Accessibility features: None
Features
- Levels: One
- Stories: 1
- Patio & porch: Covered, Patio
- Exterior features: Gutters Partial, See Remarks
- Pool features: None
- Spa features: None
- Fencing: Fenced, Privacy, Wood, See Remarks
- Has view: Yes
- View description: See Remarks
- Waterfront features: None
Lot
- Size: 6,011 Square Feet
- Dimensions: 120 x 50
- Features: See Remarks
Details
- Additional structures: None
- Parcel number: 17W368010D0039
- Special conditions: See Remarks
Construction
Type & style
- Home type: SingleFamily
- Property subtype: Single Family Residence
Materials
- Foundation: Slab
- Roof: Composition
Condition
- Resale
- New construction: No
- Year built: 2018
Details
- Builder name: PERRY HOMES
Utilities & green energy
- Sewer: Public Sewer
- Water: Public
- Utilities for property: Underground Utilities
Community & HOA
Community
- Features: Clubhouse, Cluster Mailbox, Common Grounds, Dog Park, Park, See Remarks
- Subdivision: DEERBROOKE
HOA
- Has HOA: Yes
- Services included: Common Area Maintenance, See Remarks
- HOA fee: $600 annually
- HOA name: Deerbrook
Location
- Region: Leander
Financial & listing details
- Price per square foot: $195/sqft
- Tax assessed value: $522,994
- Annual tax amount: $9,553
- Date on market: 3/15/2026
- Listing terms: Cash,Conventional,FHA
Estimated market value
Not available
Estimated sales range
Not available
Not available
Price history
| Date | Event | Price |
|---|---|---|
| 7/15/2026 | Price change | $440,000-2.2%$195/sqft |
Source:  Unlock MLS #6311666 Report a problem Unlock MLS #6311666 Report a problem | ||
| 6/3/2026 | Price change | $450,000-1.1%$200/sqft |
Source: Unlock MLS #6311666 Report a problem | ||
| 3/15/2026 | Listed for sale | $455,000$202/sqft |
Source: Unlock MLS #6311666 Report a problem | ||
Public tax history
| Year | Property taxes | Tax assessment |
|---|---|---|
| 2025 | $9,553 +6% | $501,294 +10% |
| 2024 | $9,009 -1.9% | $455,722 +0.3% |
| 2023 | $9,185 -5.4% | $454,323 +10% |
| 2022 | $9,708 -0.8% | $413,021 +10% |
| 2021 | $9,784 +2.5% | $375,474 +10% |
| 2020 | $9,549 +2.3% | $341,340 +3.5% |
| 2019 | $9,337 | $329,910 +365.6% |
| 2018 | -- | $70,850 |
Find assessor info on the county website
Monthly payment
Est. payment
Payment breakdown
Explore the cost of this home by adjusting the details. Changes won't be saved.Climate risks
Neighborhood: 78641
Nearby schools
GreatSchools rating
- 5/10Jim Plain Elementary SchoolGrades: PK-5Distance: 1.6 mi
- 8/10Stacy Kaye Danielson MiddleGrades: 6-8Distance: 0.3 mi
- 6/10Glenn High SchoolGrades: 9-12Distance: 0.5 mi
Schools provided by the listing agent
- Elementary: Jim Plain
- Middle: Knox Wiley
- High: Rouse
- District: Leander ISD
Source: Unlock MLS. This data may not be complete. We recommend contacting the local school district to confirm school assignments for this home.
- $456,5004 bd3 ba2.5k sqft2412 Burberry Ln, Leander, TX 78641Off Market
- $360,3003 bd2 ba2 sqft2408 Burberry Ln, Leander, TX 78641Off Market
- $443,5005 bd3 ba2.3k sqft2404 Burberry Ln, Leander, TX 78641Off Market
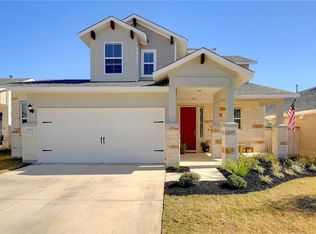
- $434,6003 bd3 ba2k sqft2437 Burberry Ln, Leander, TX 78641Off Market
- $398,1003 bd2 ba2k sqft2420 Burberry Ln, Leander, TX 78641Off Market
- $325,1003 bd2 ba1.5k sqft2425 Burberry Ln, Leander, TX 78641Off Market
- $459,8004 bd3 ba2.5k sqft2413 Burberry Ln, Leander, TX 78641Off Market
- $395,800-- bd2 ba1.9k sqft2409 Burberry Ln, Leander, TX 78641Off Market
A local agent can set up tours, give advice and negotiate with sellers.
A local lender can help you make sure your offer is ready when you are.
Similar homes
- $499,0004 bd3 ba2.3k sqft1100 Deer Rim Rd, Leander, TX 78641Active
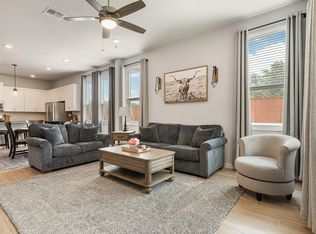
 MLS ID #9197406, Crystal Hirst, Bramlett Partners. Unlock MLS
 - $390,0003 bd3 ba2.2k sqft1813 Cantonata Dr, Leander, TX 78641Active
 MLS ID #7914703, Gene Arant, Keller Williams - Lake Travis. Unlock MLS
 - $439,0004 bd3 ba2.5k sqft505 Buttermilk Ln, Leander, TX 78641Active
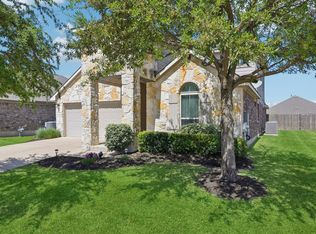 MLS ID #9290150, jenn Bomann, HIRP Enterprises LLC. Unlock MLS
 - $429,9904 bd3 ba2.3k sqft508 Peregrine Way, Leander, TX 78641Active
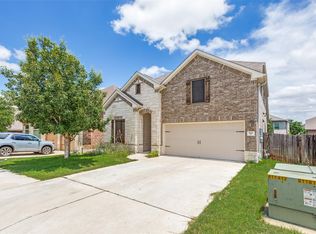 MLS ID #1405297, Ruoyu Sun, Choo Properties LLC. Unlock MLS
 - $475,0004 bd2 ba1.7k sqft2529 Choctaw Pl, Leander, TX 78641ActiveMLS ID #2538630, Lilea Enriquez, Lilea Enriquez Real Estate LLC. Unlock MLS
- $379,0004 bd3 ba2k sqft1449 Weatherford Ln, Leander, TX 78641ActiveMLS ID #7801878, Kristopher McWhorter, Spyglass Realty. Unlock MLS
- $399,9993 bd3 ba2.6k sqft1425 Bovina Dr, Leander, TX 78641ActiveMLS ID #6963161, Soomin Kim, eXp Realty, LLC. Unlock MLS
- $500,0004 bd3 ba2.7k sqft916 Isaias Dr, Leander, TX 78641ActiveMLS ID #5603834, Jennifer Tucker, Amazing Realty LLC. Unlock MLS
- $375,0004 bd2 ba2.1k sqft536 Rancho Verde Dr, Leander, TX 78641ActiveMLS ID #7533179, Ivy Huang, All City Real Estate Ltd. Co. Unlock MLS
- $349,0003 bd2 ba1.7k sqft1504 William Bee Dr, Leander, TX 78641ActiveMLS ID #9331737, Robert Madeja, WSI Realty. Unlock MLS
- $425,0003 bd2 ba1.9k sqft2228 River Place Ln, Georgetown, TX 78628ActiveMLS ID #8702505, Sandy Maguire, Keller Williams Realty C. P.. Unlock MLS
- $450,0003 bd2 ba1.8k sqft304 Morning Ridge Ct, Georgetown, TX 78628ActiveMLS ID #6203745, Oscar Draguicevich, Compass RE Texas, LLC. Unlock MLS
- $352,4004 bd2 ba1.7k sqft132 Walkup Ln, Leander, TX 78641ActiveMLS ID #9352145, Steven Robertson, eXp Realty, LLC. Unlock MLS
- $367,5003 bd2 ba1.7k sqft1302 Redbud Ln, Leander, TX 78641ActiveMLS ID #6443202, Nancy Taute, Compass RE Texas, LLC. Unlock MLS
- $599,0004 bd3 ba2.6k sqft808 Craven Hill Ln, Leander, TX 78641ActiveMLS ID #7228233, Joelle Bach, LPT Realty, LLC. Unlock MLS
- $339,0003 bd2 ba1.5k sqft809 Hilltop Dr, Leander, TX 78641ActiveMLS ID #5500109, Chris Matthews, Austin Home Seekers. Unlock MLS
- $649,5004 bd3 ba3k sqft713 Judge Fisk Dr, Leander, TX 78641ActiveMLS ID #4827859, Laurie Flood, Keller Williams Realty. Unlock MLS
- $499,9944 bd3 ba2.7k sqft216 Arrezo Ln, Georgetown, TX 78628ActiveMLS ID #1057992, Tanya Kerr, KWLS - T. Kerr Property Group. Unlock MLS
- $525,0004 bd4 ba2.9k sqft1136 Almeria Bnd, Leander, TX 78641ActiveMLS ID #6046359, Julianna Scruggs, Compass RE Texas, LLC. Unlock MLS
- $650,0003 bd3 ba2.4k sqft3300 Venezia Vw, Leander, TX 78641ActiveMLS ID #9088782, Kristen Troxtell, Blackburn Properties. Unlock MLS
