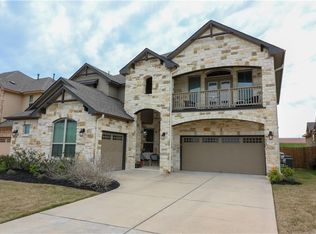
Amazing opportunity to own a spacious and light-filled home in the Hazelwood community. Located in the great LISD school district. This beautifully designed residence features soaring high ceilings and an open floor plan perfect for entertaining. The kitchen seamlessly opens to the living and dining areas, making it the heart of the home. The workstation is perfect for a working-from-home situation. The three bedrooms upstairs have a game room to enjoy. On the main floor, you will find the principal bedroom and an additional bedroom with a full bath, perfect for guests. This home is situated in a premium lot that backs to the greenbelt. Don't miss it. Enjoy evenings listening to the water fountain running.
Active
$614,000
2237 Cactus Valley Dr, Leander, TX 78641
5beds
3,283sqft
Single Family Residence
Built in 2015
7,479 Square Feet Lot
$-- Zestimate®
$187/sqft
$60/mo HOA
What's special
Soaring high ceilingsThree bedrooms upstairsGame room to enjoySpacious and light-filled home
- 69 days
- 409
- 20
Zillow last checked:
Listing updated:
Listed by:
Lucy Montealvo (512) 567-8961,
Keller Williams Realty Lone St (512) 868-1771
Source: Unlock MLS,MLS#: 1618227
Facts & features
Interior
Bedrooms & bathrooms
- Bedrooms: 5
- Bathrooms: 4
- Full bathrooms: 4
- Main level bedrooms: 2
Primary bedroom
- Description: It has a door to the back patio to enjoy a nice evening.
- Features: Ceiling Fan(s), Full Bath, Soaking Tub, Separate Shower
- Level: First
Primary bathroom
- Features: Double Vanity, Full Bath, Soaking Tub, Separate Shower, Walk-In Closet(s), Walk-in Shower
- Level: Main
Kitchen
- Features: Kitchen Island, Granite Counters, Open to Family Room, Pantry, Plumbed for Icemaker, Recessed Lighting
- Level: Main
Living room
- Description: Multiple living areas
- Level: Main
Heating
- Central
Cooling
- Ceiling Fan(s), Central Air
Appliances
- Included: Built-In Gas Oven, Built-In Gas Range, Dishwasher, Disposal, Refrigerator, Stainless Steel Appliance(s)
Features
- Bar, Ceiling Fan(s), High Ceilings, Granite Counters, Kitchen Island, Multiple Living Areas, Recessed Lighting, Smart Home, Walk-In Closet(s)
- Flooring: Wood
- Windows: Drapes, Screens
- Number of fireplaces: 1
- Fireplace features: Living Room
Interior area
- Total interior livable area: 3,283 sqft
Video & virtual tour
Property
Parking
- Total spaces: 2
- Parking features: Attached
- Attached garage spaces: 2
Accessibility
- Accessibility features: Accessible Bedroom, Accessible Entrance
Features
- Levels: Two
- Stories: 2
- Patio & porch: Front Porch, Patio, Rear Porch
- Exterior features: Balcony, Garden, Gutters Full, Private Yard
- Pool features: None
- Fencing: Wood
- Has view: Yes
- View description: Neighborhood, Park/Greenbelt
- Waterfront features: None
Lot
- Size: 7,479 Square Feet
- Features: Back to Park/Greenbelt, Back Yard
Details
- Additional structures: None
- Parcel number: 17W3288300G009
- Special conditions: Standard
Construction
Type & style
- Home type: SingleFamily
- Property subtype: Single Family Residence
Materials
- Foundation: Slab
- Roof: Composition, Shingle
Condition
- Resale
- New construction: No
- Year built: 2015
Utilities & green energy
- Sewer: Public Sewer
- Water: Municipal Utility District (MUD)
- Utilities for property: Electricity Connected, Water Connected
Community & HOA
Community
- Features: Cluster Mailbox, Common Grounds, Playground, Pool
- Subdivision: Hazelwood Sub Ph 3
HOA
- Has HOA: Yes
- Services included: Common Area Maintenance
- HOA fee: $60 monthly
- HOA name: Hazlewood
Location
- Region: Leander
Financial & listing details
- Price per square foot: $187/sqft
- Tax assessed value: $586,642
- Annual tax amount: $11,328
- Date on market: 7/2/2026
- Listing terms: Cash,Conventional,FHA
- Electric utility on property: Yes
Estimated market value
Not available
Estimated sales range
Not available
Not available
Price history
| Date | Event | Price |
|---|---|---|
| 7/2/2026 | Listed for sale | $614,000-25.6%$187/sqft |
Source:  Unlock MLS #1618227 Report a problem Unlock MLS #1618227 Report a problem | ||
| 7/1/2023 | Listing removed | -- |
Source: Unlock MLS #8382080 Report a problem | ||
| 4/29/2023 | Listed for sale | $825,000+106.3%$251/sqft |
Source: Unlock MLS #8382080 Report a problem | ||
| 6/7/2016 | Listing removed | $399,990$122/sqft |
Source: D.R. Horton, America's Builder #9220201 Report a problem | ||
| 4/15/2016 | Pending sale | $399,990$122/sqft |
Source: D.R. Horton, America's Builder #9220201 Report a problem | ||
| 3/17/2016 | Price change | $399,990+1%$122/sqft |
Source: D.R. Horton, America's Builder #9220201 Report a problem | ||
| 2/29/2016 | Price change | $395,990+0.5%$121/sqft |
Source: D.R. Horton, America's Builder #9220201 Report a problem | ||
| 2/22/2016 | Listed for sale | $393,990+1%$120/sqft |
Source: D.R. Horton, America's Builder #9220201 Report a problem | ||
| 1/11/2016 | Listing removed | $389,990$119/sqft |
Source: D.R. Horton - Austin Report a problem | ||
| 10/6/2015 | Listed for sale | $389,990$119/sqft |
Source: D.R. Horton - Austin Report a problem | ||
Public tax history
| Year | Property taxes | Tax assessment |
|---|---|---|
| 2025 | $10,295 +1.9% | $586,642 +4.8% |
| 2024 | $10,103 +11.6% | $559,746 +10% |
| 2023 | $9,052 -5.3% | $508,860 +10% |
| 2022 | $9,555 -0.7% | $462,600 +10% |
| 2021 | $9,617 +2.9% | $420,545 +10% |
| 2020 | $9,348 +8.1% | $382,314 +8.7% |
| 2019 | $8,646 -12.5% | $351,650 -3.1% |
| 2018 | $9,881 | $362,824 -1.7% |
| 2017 | $9,881 +30.9% | $369,110 +32.5% |
| 2016 | $7,547 | $278,582 +651.4% |
| 2015 | -- | $37,074 |
Find assessor info on the county website
Monthly payment
Est. payment
Payment breakdown
Explore the cost of this home by adjusting the details. Changes won't be saved.Climate risks
Neighborhood: 78641
Nearby schools
Schools provided by the listing agent
- Elementary: Akin
- Middle: Knox Wiley
- High: Rouse
- District: Leander ISD
Source: Unlock MLS. This data may not be complete. We recommend contacting the local school district to confirm school assignments for this home.
- $619,7005 bd6 ba3.9k sqft2217 Cactus Valley Dr, Leander, TX 78641Off Market
- $469,000-- bd2 ba2.5k sqft2241 Cactus Valley Dr, Leander, TX 78641Off Market
- $480,8004 bd3 ba2.4k sqft2213 Cactus Valley Dr, Leander, TX 78641Off Market
- $470,4004 bd3 ba2.3k sqft2245 Cactus Valley Dr, Leander, TX 78641Off Market
Similar homes
- $519,9995 bd4 ba3.2k sqft1924 Granite Springs Rd, Leander, TX 78641Active

 MLS ID #1133700, Danielle Fountain, The One Realty. Unlock MLS
 - $635,0004 bd4 ba3.3k sqft3012 Wedgescale Pass, Leander, TX 78641Active
 MLS ID #3526121, Shanan Shepherd, Thrive Realty. Unlock MLS
 - $599,9955 bd3 ba3.6k sqft124 Redtail Ln, Leander, TX 78641Active
 MLS ID #7538200, Christina White, Keller Williams Realty C. P.. Unlock MLS
 - $569,9004 bd3 ba2.5k sqft2424 Costera St, Leander, TX 78641Active
 MLS ID #5881392, Matt Menard, ERA Experts. Unlock MLS
 - $560,0004 bd4 ba2.7k sqft2208 Bonavista Way, Leander, TX 78641ActiveMLS ID #7911467, LJ John, Hart of Texas. Unlock MLS
- $549,0004 bd4 ba2.9k sqft2610 Raindance, Leander, TX 78641ActiveMLS ID #5354899, Marriah Oshana, Pure Realty. Unlock MLS
- $550,0004 bd3 ba2.7k sqft2816 Homecoming, Leander, TX 78641ActiveMLS ID #6606476, Katie Hanner, Thrive Realty. Unlock MLS
- $649,9005 bd4 ba3.8k sqft108 Redtail Ln, Leander, TX 78641ActiveMLS ID #3365802, Meghan Matta, The Groove Realty. Unlock MLS
- $650,0004 bd3 ba3.2k sqft1928 Bold Sundown Dr, Leander, TX 78641ActiveMLS ID #3370490, Holly Loff, Mallach and Company. Unlock MLS
- $620,0004 bd3 ba3k sqft101 Canyon Lake Ln, Georgetown, TX 78628ActiveMLS ID #5792368, Elisabertha Saavedra, eXp Realty, LLC. Unlock MLS
- $694,0003 bd5 ba3.4k sqft812 Anahuac Dr, Leander, TX 78641ActiveMLS ID #9614313, Julia Haverda, Haverda Real Estate, LLC. Unlock MLS
- $619,9004 bd3 ba3k sqft418 S Lynnwood Trl, Cedar Park, TX 78613ActiveMLS ID #5240389, Chrissy Caputo, Austin Summit Group. Unlock MLS
- $599,9003 bd3 ba2.5k sqft1737 Harvest Dance Dr, Leander, TX 78641ActiveMLS ID #3762319, Melissa Alexander, Pure Realty. Unlock MLS
- $529,5004 bd3 ba3.3k sqft1113 Hartman Dr, Leander, TX 78641ActiveMLS ID #7577889, Diana Thomas, Kuper Sotheby's Int'l Realty. Unlock MLS
- $500,0004 bd3 ba2.7k sqft2213 Santa Isabella Dr, Leander, TX 78641ActiveMLS ID #2685634, Brittany Ford, Compass RE Texas, LLC. Unlock MLS
- $815,0005 bd4 ba3.7k sqft2512 Thunder Horse, Leander, TX 78641ActiveMLS ID #4183985, Jonny Wells, eXp Realty, LLC. Unlock MLS
- $635,0005 bd4 ba3.3k sqft100 Orvieto Cv, Liberty Hill, TX 78642ActiveMLS ID #5170757, Nicholas Himes, eXp Realty, LLC. Unlock MLS
- $725,0004 bd4 ba2.9k sqft4017 Benetton Way, Leander, TX 78641ActiveMLS ID #4879921, Ben Pierson, Compass RE Texas, LLC. Unlock MLS
- $409,5003 bd2 ba2k sqft501 Buttermilk Ln, Leander, TX 78641ActiveMLS ID #5221750, Kathy Deeny, Copus Real Estate Group LLC. Unlock MLS
- $739,0004 bd4 ba3.5k sqft1733 Siena Sunset Rd, Leander, TX 78641ActiveMLS ID #9951249, Sailesh Thakker, All City Real Estate Ltd. Co. Unlock MLS
