Beautiful home in Northwest Austin (original owner) 4 db. rooms,3&1/2 bath, living room, dining room, game room, media room, office,11 ceiling fan, hard wood floor, tile and carpet Hardly used appliances, beautiful landscaping all around, many fruit trees, sprinkler system ,security system, gutters, pet-free and much more
Active
Price cut: $26K (10/7)
$699,000
11904 Viscaya Way, Austin, TX 78726
4beds
3,154sqft
Single Family Residence
Built in 2017
0.34 Acres Lot
$690,000 Zestimate®
$222/sqft
$110/mo HOA
What's special
Hard wood floorDining roomTile and carpetGame roomMedia roomSo many fruit treesBeautiful landscaping all around
- 162 days
- 735
- 48
Zillow last checked:
Listing updated:
Listed by:
Jonathan Minerick (888) 400-2513,
HomeCoin.com (888) 400-2513
Source: Unlock MLS,MLS#: 4550783
Facts & features
Interior
Bedrooms & bathrooms
- Bedrooms: 4
- Bathrooms: 4
- Full bathrooms: 3
- 1/2 bathrooms: 1
- Main level bedrooms: 1
Primary bedroom
- Features: Ceiling Fan(s), Double Vanity, Full Bath, Walk-In Closet(s), Walk-in Shower
- Level: Main
Dining room
- Level: Main
Family room
- Features: Ceiling Fan(s)
- Level: Main
Game room
- Features: Ceiling Fan(s)
- Level: Second
Laundry
- Level: Main
Media room
- Features: Ceiling Fan(s)
- Level: Second
Office
- Features: Ceiling Fan(s)
- Level: Main
Heating
- Natural Gas
Cooling
- Central Air
Appliances
- Included: Built-In Electric Oven, Built-In Gas Range, Dishwasher, Disposal, Gas Cooktop, Oven, RNGHD, Vented Exhaust Fan, Tankless Water Heater
Features
- Ceiling Fan(s), Granite Counters, Double Vanity, Interior Steps, Kitchen Island, Pantry, Primary Bedroom on Main, Soaking Tub, Study/Home Office, Walk-In Closet(s), Washer Hookup
- Flooring: Carpet, Tile, Wood
- Windows: Aluminum Frames, Bay Window(s), Blinds, Double Pane Windows, Screens
Interior area
- Total interior livable area: 3,154 sqft
Property
Parking
- Total spaces: 2
- Parking features: Additional Parking, Attached, Driveway, Garage Door Opener, Gated, Private
- Attached garage spaces: 2
Accessibility
- Accessibility features: Accessible Bedroom, Central Living Area, Accessible Closets, Common Area, Accessible Hallway(s), Accessible Kitchen Appliances, Visitor Bathroom
Features
- Levels: Two
- Stories: 2
- Patio & porch: Front Porch, Rear Porch
- Exterior features: Gutters Full, Lighting
- Pool features: None
- Fencing: Fenced, Wrought Iron
- Has view: Yes
- View description: Neighborhood
- Waterfront features: None
Lot
- Size: 0.34 Acres
- Features: Garden, Landscaped, Sprinkler - Back Yard, Sprinklers In Front, Sprinkler - Side Yard, Trees-Moderate
Details
- Additional structures: None
- Parcel number: 867317
- Special conditions: Standard
Construction
Type & style
- Home type: SingleFamily
- Property subtype: Single Family Residence
Materials
- Foundation: Concrete Perimeter
- Roof: Tile
Condition
- Resale
- New construction: No
- Year built: 2017
Utilities & green energy
- Sewer: Public Sewer
- Water: Public
- Utilities for property: Cable Available, Electricity Connected, Internet-Cable, Natural Gas Connected, Phone Available, Underground Utilities, Water Connected
Community & HOA
Community
- Features: Dog Park, Gated, Google Fiber
- Subdivision: Montebello
HOA
- Has HOA: Yes
- Services included: Common Area Maintenance
- HOA fee: $110 monthly
- HOA name: PMP Management
Location
- Region: Austin
Financial & listing details
- Price per square foot: $222/sqft
- Annual tax amount: $14,596
- Date on market: 4/28/2026
- Listing terms: See Remarks
- Electric utility on property: Yes
Estimated market value
$690,000
$656,000 - $725,000
$4,527/mo
Price history
| Date | Event | Price |
|---|---|---|
| 10/7/2026 | Price change | $699,000-3.6%$222/sqft |
Source:  Unlock MLS #4550783 Report a problem Unlock MLS #4550783 Report a problem | ||
| 8/26/2026 | Price change | $725,000-3.3%$230/sqft |
Source: Unlock MLS #4550783 Report a problem | ||
| 8/11/2026 | Price change | $750,000-4.9%$238/sqft |
Source: Unlock MLS #4550783 Report a problem | ||
| 6/22/2026 | Price change | $789,000-7.2%$250/sqft |
Source: Unlock MLS #4550783 Report a problem | ||
| 4/28/2026 | Listed for sale | $849,950+70%$269/sqft |
Source: Unlock MLS #4550783 Report a problem | ||
| 10/24/2017 | Listing removed | $500,000$159/sqft |
Source: Taylor Morrison Report a problem | ||
| 9/14/2017 | Price change | $500,000-2%$159/sqft |
Source: Taylor Morrison Report a problem | ||
| 9/8/2017 | Price change | $510,000-1.9%$162/sqft |
Source: Taylor Morrison Report a problem | ||
| 7/22/2017 | Price change | $520,000-0.7%$165/sqft |
Source: Taylor Morrison Report a problem | ||
| 4/28/2017 | Price change | $523,466+0.1%$166/sqft |
Source: Taylor Morrison Realty of TX #5534021 Report a problem | ||
| 4/18/2017 | Listed for sale | $523,061$166/sqft |
Source: Taylor Morrison Realty of TX #5534021 Report a problem | ||
Public tax history
Tax history is unavailable.
Monthly payment
Est. payment
Payment breakdown
Explore the cost of this home by adjusting the details. Changes won't be saved.Climate risks
Neighborhood: 78726
Nearby schools
Schools provided by the listing agent
- Elementary: Grandview Hills
- Middle: Four Points
- High: Vandegrift
- District: Leander ISD
Source: Unlock MLS. This data may not be complete. We recommend contacting the local school district to confirm school assignments for this home.
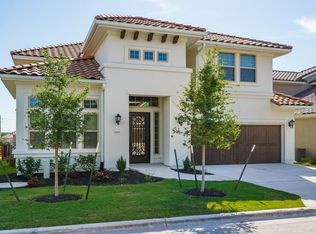

Similar homes
- $699,0003 bd3 ba2k sqft11911 Bay Heights Way #91, Austin, TX 78726Active

 MLS ID #6619482, Anne-Marie Cancienne, Intelligent Real Estate, Inc.. Unlock MLS
 - $615,0003 bd3 ba2.5k sqft9550 Savannah Ridge Dr Unit 41, Austin, TX 78726For Sale
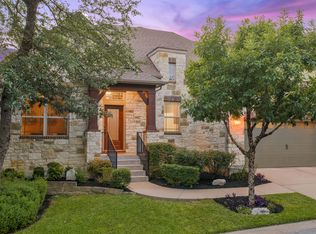 Kuper Sotheby's International Realty
 - $650,0004 bd3 ba2.8k sqft11004 Cut Plains Loop, Austin, TX 78726Active
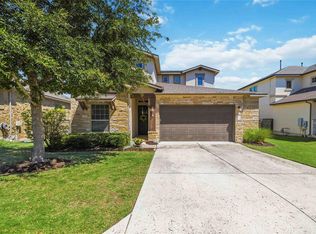 MLS ID #8067763, AJ Enslin, Orchard Brokerage. Unlock MLS
 - $589,0003 bd3 ba2.3k sqft9550 Savannah Ridge Dr Unit 38, Austin, TX 78726Active
 MLS ID #2769602, John Prell, Creekview Realty. Unlock MLS
 - $637,5004 bd3 ba2.6k sqft10711 Twisted Elm Dr, Austin, TX 78726ActiveMLS ID #6932583, Daryl Fojtik, Advantage Austin Properties. Unlock MLS
- $715,0004 bd3 ba3.6k sqft2503 Durlston Ct, Cedar Park, TX 78613ActiveMLS ID #6027881, Tomas Corzo, Keller Williams Realty. Unlock MLS
- $599,0004 bd3 ba2.5k sqft3102 Argento Pl, Cedar Park, TX 78613ActiveMLS ID #5239536, Liberty Walker, eXp Realty LLC. Unlock MLS
- $599,0005 bd3 ba2.6k sqft2707 Brindisi Way, Cedar Park, TX 78613ActiveMLS ID #2334561, Jonny Wells, eXp Realty, LLC. Unlock MLS
- $699,9995 bd4 ba3.1k sqft8901 Ovalla Dr, Austin, TX 78749ActiveMLS ID #6373297, Jessica Stephen, Kifer Sparks Agency, LLC. Unlock MLS
- $675,0004 bd3 ba3k sqft5025 Pyrenees Pass, Bee Cave, TX 78738ActiveMLS ID #5908379, Bob Hachtel, Record Realty. Unlock MLS
- $635,0004 bd3 ba3.2k sqft1928 Bold Sundown Dr, Leander, TX 78641ActiveMLS ID #3370490, Holly Loff, Mallach and Company. Unlock MLS
- $700,0004 bd3 ba3k sqft2700 Salorn Way, Round Rock, TX 78681ActiveMLS ID #4181575, Allison Dady, Compass RE Texas, LLC. Unlock MLS
- $694,0003 bd5 ba3.4k sqft812 Anahuac Dr, Leander, TX 78641ActiveMLS ID #9614313, Julia Haverda, Haverda Real Estate, LLC. Unlock MLS
- $759,0005 bd5 ba3.3k sqft3028 Silvergrass Cv, Leander, TX 78641ActiveMLS ID #3213287, Jean Gage, Keller Williams - Lake Travis. Unlock MLS
- $715,9004 bd3 ba2.6k sqft14316 Broadwinged Hawk Dr, Austin, TX 78738ActiveMLS ID #6460728, Bryan Anderson, RE/MAX River City. Unlock MLS
- $825,0004 bd4 ba2.9k sqft12025 Montclair Bnd, Austin, TX 78732ActiveMLS ID #1554991, Matt van Winkle, Compass RE Texas, LLC. Unlock MLS
- $550,0004 bd4 ba2.6k sqft4034 Geary St, Round Rock, TX 78681ActiveMLS ID #6397968, Julie Burton, Willow Real Estate, LLC. Unlock MLS
- $649,9004 bd3 ba3.8k sqft2516 Portici Pass, Round Rock, TX 78665ActiveMLS ID #7134841, Tanya Kerr, KWLS - T. Kerr Property Group. Unlock MLS
- $634,9004 bd3 ba3k sqft18704 Waltz Ct, Austin, TX 78738ActiveMLS ID #6641142, Asher Flynn, Compass RE Texas, LLC. Unlock MLS
- $859,9954 bd4 ba3k sqft1500 Chalk Bluff Ct, Leander, TX 78641ActiveMLS ID #5144649, Leena Pleitez, Crystal Falls Realty. Unlock MLS
