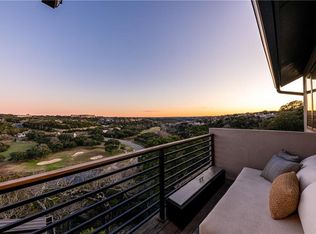
Perched above the treetops with stunning Hill Country views, this exceptional three-level home offers a lifestyle of relaxation and connection. Featuring two primary suites - one conveniently located on the main level - plus a designated office, three additional bedrooms, six full baths and a powder room. Enjoy open living spaces, a wet bar, wine closet, and multiple balconies designed for entertaining or unwinding with the view. Located on just over half an acre in a gated enclave of only 13 homesites, residents enjoy privacy and access to nearby country club amenities including golf, dining and recreation. Appliances convey. The two-car garage features an epoxy finish for a clean, durable touch. A rare opportunity to enjoy refined living surrounded by the natural beauty of the Great Hills of Austin. Discover the elegance of 5717 Lost Horizon Dr, Unit 2 - a perfect lock-and-leave retreat in a premier gated setting.
Active
$1,790,000
5717 Lost Horizon Dr #2, Austin, TX 78759
6beds
3,756sqft
:
Get pre-qualified$12,522/mo
Single Family Residence
Built in 2025
0.58 Acres Lot
$-- Zestimate®
$477/sqft
$400/mo HOA
What's special
Stunning hill country viewsMultiple balconiesDesignated officeOpen living spacesTwo primary suitesWet barThree-level home
- 271 days |
- 391 |
- 6 |
Zillow last checked:
Listing updated:
Listed by:
Alycia Hooper (512) 346-3550,
Keller Williams Realty (512) 346-3550
Source: Unlock MLS,MLS#: 4410142
Facts & features
Interior
Bedrooms & bathrooms
- Bedrooms: 6
- Bathrooms: 6
- Full bathrooms: 5
- 1/2 bathrooms: 1
- Main level bedrooms: 1
Heating
- Central
Cooling
- Ceiling Fan(s), Central Air
Appliances
- Included: Built-In Oven(s), Built-In Range, Dishwasher, Disposal, Exhaust Fan, Microwave, Refrigerator, Tankless Water Heater, Wine Refrigerator
Features
- 2 Primary Suites, Bar, Ceiling Fan(s), Quartz Counters, Double Vanity, Interior Steps, Kitchen Island, Multiple Dining Areas, Multiple Living Areas, Pantry, Primary Bedroom on Main, Walk-In Closet(s), Wet Bar, Wired for Data, Wired for Sound
- Flooring: Tile, Vinyl
- Windows: None
- Number of fireplaces: 1
- Fireplace features: Electric, Living Room
Interior area
- Total interior livable area: 3,756 sqft
Property
Parking
- Total spaces: 2
- Parking features: Additional Parking
- Garage spaces: 2
Accessibility
- Accessibility features: None
Features
- Levels: Three Or More
- Stories: 3
- Patio & porch: See Remarks, Covered
- Exterior features: Balcony, Restricted Access
- Pool features: None
- Fencing: None
- Has view: Yes
- View description: See Remarks, City, Golf Course, Hill Country, Park/Greenbelt, Trees/Woods
- Waterfront features: None
Lot
- Size: 0.58 Acres
- Features: Back to Park/Greenbelt, Bluff, Close to Clubhouse, Gentle Sloping, Near Golf Course, Sprinkler - In-ground, Trees-Heavy, Trees-Large (Over 40 Ft), Many Trees, Trees-Medium (20 Ft - 40 Ft), Views
Details
- Additional structures: None
- Parcel number: 880218
- Special conditions: Standard
Construction
Type & style
- Home type: SingleFamily
- Property subtype: Single Family Residence
Materials
- Foundation: Combination, Pillar/Post/Pier, Slab
- Roof: Metal
Condition
- Under Construction
- New construction: No
- Year built: 2025
Details
- Builder name: TRW Contracting LLC
Utilities & green energy
- Sewer: Public Sewer
- Water: Public
- Utilities for property: See Remarks, Above Ground
Community & HOA
Community
- Features: See Remarks, Common Grounds, Controlled Access, Dog Park, Gated, Lock and Leave
- Subdivision: Pinnacle at Great Hills
HOA
- Has HOA: Yes
- Services included: Common Area Maintenance, Landscaping, Maintenance Grounds
- HOA fee: $400 monthly
- HOA name: The Pinnacle at Great Hills
Location
- Region: Austin
Financial & listing details
- Price per square foot: $477/sqft
- Date on market: 11/6/2025
- Listing terms: Cash,Conventional,FHA,VA Loan
Estimated market value
Not available
Estimated sales range
Not available
Not available
Price history
| Date | Event | Price |
|---|---|---|
| 11/6/2025 | Listed for sale | $1,790,000+11.9%$477/sqft |
Source:  Unlock MLS #4410142 Report a problem Unlock MLS #4410142 Report a problem | ||
| 12/17/2024 | Listing removed | $1,600,000$426/sqft |
Source: BHHS broker feed #1488276 Report a problem | ||
| 5/12/2023 | Listed for sale | $1,600,000+14.4%$426/sqft |
Source: Unlock MLS #1488276 Report a problem | ||
| 9/6/2022 | Listing removed | -- |
Source: Unlock MLS #7887180 Report a problem | ||
| 3/10/2022 | Contingent | $1,399,000$372/sqft |
Source: Unlock MLS #7887180 Report a problem | ||
| 2/11/2022 | Listed for sale | $1,399,000$372/sqft |
Source: Unlock MLS #7887180 Report a problem | ||
Public tax history
Tax history is unavailable.
Monthly payment
Est. payment
Payment breakdown
Explore the cost of this home by adjusting the details. Changes won't be saved.Climate risks
Neighborhood: 78759
Nearby schools
GreatSchools rating
- 9/10Hill Elementary SchoolGrades: PK-5Distance: 1.9 mi
- 8/10Murchison Middle SchoolGrades: 6-8Distance: 3.3 mi
- 8/10Anderson High SchoolGrades: 9-12Distance: 1.8 mi
Schools provided by the listing agent
- Elementary: Hill
- Middle: Murchison
- High: Anderson
- District: Austin ISD
Source: Unlock MLS. This data may not be complete. We recommend contacting the local school district to confirm school assignments for this home.
- $997,7003 bd4 ba2.6k sqft5717 Lost Horizon Dr #10, Austin, TX 78759Off Market

- $1,025,7003 bd3 ba3.2k sqft5717 Lost Horizon Dr #13, Austin, TX 78759Off Market
- $829,8003 bd3 ba2.6k sqft5717 Lost Horizon Dr #11, Austin, TX 78759Off Market
- $297,7547.595 AcresLost Horizon Dr, Austin, TX 78759Off Market
- $613,1003 bd3 ba1.7k sqft5700 Misty Hill Cv, Austin, TX 78759Off Market
- $872,2004 bd3 ba2.1k sqft5701 Misty Hill Cv, Austin, TX 78759Off Market
- $--4 bd4 ba2.5k sqft5717 Lost Horizon Dr #8, Austin, TX 78759Sold
- $1,050,0004 bd3 ba2.4k sqft5717 Lost Horizon Dr UNIT 12, Austin, TX 78759For Sale
A local agent can set up tours, give advice and negotiate with sellers.
A local lender can help you make sure your offer is ready when you are.
Similar homes
- from $1,801,9905 bd6 ba3.8k sqftAsheville Plan, Milky Way at River Place, Austin, TX 78730New Construction
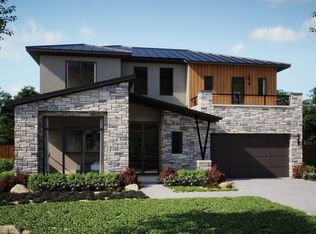 MileStone Community Builders
 - $1,695,0004 bd3 ba3.8k sqft5000 Valburn Ct, Austin, TX 78731Active

 MLS ID #1460310, Anne Boone, Waterloo Realty, LLC. Unlock MLS
 - $2,099,9905 bd7 ba3.8k sqft6008 Adhara Pass, Austin, TX 78730Active
 Unlock MLS
 - $1,850,0005 bd6 ba4.4k sqft10809 Albero Cv, Austin, TX 78739Active
 MLS ID #1727438, Jessica Stathos, Gottesman Residential R.E.. Unlock MLS
 - $2,395,0005 bd5 ba4.6k sqft6103 Twin Ledge Dr, Austin, TX 78731ActiveMLS ID #9003139, Rachael Jones, Compass RE Texas, LLC. Unlock MLS
- $1,599,9905 bd4 ba3.8k sqft10103 Milky Way Dr, Austin, TX 78730ActiveUnlock MLS
- $1,750,0006 bd5 ba3.7k sqft3719 Bee Creek Rd, Spicewood, TX 78669ActiveMLS ID #2447968, Kelsey Groves, Habitation Realty. Unlock MLS
- $1,999,9995 bd5 ba4.4k sqft16018 Fontaine Ave, Austin, TX 78734ActiveMLS ID #1947140, Julie Waidelich, Nest Properties Austin. Unlock MLS
- $1,495,0003 bd4 ba2.5k sqft1810 Piedmont Ave, Austin, TX 78757ActiveMLS ID #7480807, John Boozer, BOOZER TEAM REALTY. Unlock MLS
- $1,579,0005 bd5 ba4.3k sqft12800 Veronese Dr, Austin, TX 78737ActiveMLS ID #4596549, Jessica Stephen, Kifer Sparks Agency, LLC. Unlock MLS
- $1,700,0006 bd5 ba3.9k sqft21409 Vista Estates Dr, Spicewood, TX 78669ActiveMLS ID #3344512, Cheryl Fowlkes, eXp Realty, LLC. Unlock MLS
- $1,399,9006 bd5 ba5k sqft9008 Harper Rae Dr, Austin, TX 78717ActiveMLS ID #5517796, Anuj Jaiswal, Jaiswal Real Estate LLC. Unlock MLS
- $1,739,0004 bd5 ba4.9k sqft15424 Fm 2769 Rd, Leander, TX 78641ActiveMLS ID #6084975, Crisana Gibson, Compass RE Texas, LLC. Unlock MLS
- $1,550,0004 bd4 ba3k sqft10800 Superview Dr, Austin, TX 78736ActiveMLS ID #6274998, Angele Moyseos, eXp Realty, LLC. Unlock MLS
- $2,299,0005 bd7 ba4.4k sqft5900 Moondust Ln, Austin, TX 78730ActiveMLS ID #9667056, Brian Schaffer, LPT Realty, LLC. Unlock MLS
- from $1,691,9904 bd4 ba3.5k sqftAspen Plan, Milky Way at River Place, Austin, TX 78730New ConstructionMileStone Community Builders
- $1,670,0004 bd4 ba2.9k sqft2106 Allwood Dr #D, Austin, TX 78704ActiveMLS ID #6386740, Shoshone Sky, Compass RE Texas, LLC. Unlock MLS
- $1,100,0004 bd3 ba3.8k sqft13107 Shady Mountain Rd, Leander, TX 78641ActiveMLS ID #9122323, Terry Omans, eXp Realty, LLC. Unlock MLS
- $2,395,0005 bd5 ba3.5k sqft701 Josephine St, Austin, TX 78704ActiveMLS ID #8154487, Peach Reynolds, Zilker Properties of Austin. Unlock MLS
- $1,499,9995 bd5 ba3k sqft1301 Minnie Dr, Austin, TX 78732ActiveMLS ID #1478351, Derrik Hammer, Hammer Real Estate Company. Unlock MLS
