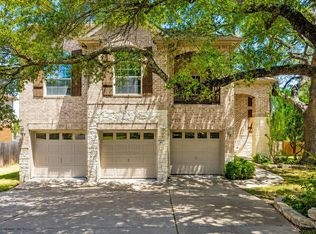
Tucked within a highly desirable enclave, 9008 Harper Rae Drive offers a rare opportunity to own one of the very few six-bedroom homes in the area, thoughtfully designed for both refined living and effortless entertaining. Built in 2019, this striking 5,028 sq ft residence showcases a modern stucco-and-brick exterior and a beautifully curated interior with contemporary finishes throughout. Upon entry, you’re welcomed by rich wood flooring and an elegant curved staircase that serves as a stunning architectural focal point. The first-floor primary suite is a true retreat, featuring a bay window with automatic roller shades, a spacious sitting area, and a spa-inspired bath with a massive frameless glass shower, soaking tub, and an oversized walk-in closet. Two additional main-level guest suites each with a full bath offer exceptional flexibility for family or extended stays. The gourmet kitchen is designed to impress with built-in stainless steel appliances, a walk-in pantry, sleek cabinetry, and modern lighting, flowing seamlessly into the main living spaces. A well-appointed laundry room with built-in shelving adds everyday convenience. Upstairs, three additional bedrooms are complemented by a Jack-and-Jill bath, another full bath, plus a game room and dedicated media room, perfect for relaxation and entertainment. Enjoy seamless indoor-outdoor living with high-grade sliding doors opening to a massive covered patio overlooking serene greenbelt views. Generous spacing between neighbors enhances privacy. Zoned to top-rated Round Rock ISD schools and ideally located near shopping, dining, and major routes including RM 620 and SH 130 Tollway, this home combines luxury, space, and convenience in one exceptional offering.
Active
Price cut: $50K (9/3)
$1,349,900
9008 Harper Rae Dr, Austin, TX 78717
6beds
5,028sqft
Single Family Residence
Built in 2019
10,415 Square Feet Lot
$-- Zestimate®
$268/sqft
$80/mo HOA
What's special
Modern lightingRich wood flooringSerene greenbelt viewsModern stucco-and-brick exteriorSoaking tubSleek cabinetryGame room
- 160 days
- 668
- 33
Zillow last checked:
Listing updated:
Listed by:
Anuj Jaiswal (512) 940-9734,
Jaiswal Real Estate LLC (512) 940-9734
Source: Unlock MLS,MLS#: 5517796
Facts & features
Interior
Bedrooms & bathrooms
- Bedrooms: 6
- Bathrooms: 6
- Full bathrooms: 5
- 1/2 bathrooms: 1
- Main level bedrooms: 3
Heating
- Central, Natural Gas
Cooling
- Central Air
Appliances
- Included: Built-In Oven(s), Cooktop, Dishwasher, Disposal, Gas Cooktop, Microwave, RNGHD, Refrigerator, Stainless Steel Appliance(s), Vented Exhaust Fan
Features
- 2 Primary Suites, Ceiling Fan(s), High Ceilings, Quartz Counters, Double Vanity, Electric Dryer Hookup, Eat-in Kitchen, Entrance Foyer, Kitchen Island, Multiple Living Areas, Open Floorplan, Pantry, Recessed Lighting, Walk-In Closet(s)
- Flooring: Carpet, Tile, Wood
- Windows: Bay Window(s), Double Pane Windows, Screens, Window Coverings
- Number of fireplaces: 1
- Fireplace features: Electric
Interior area
- Total interior livable area: 5,028 sqft
Video & virtual tour
Property
Parking
- Total spaces: 3
- Parking features: Garage, Garage Door Opener, Garage Faces Front
- Garage spaces: 3
Accessibility
- Accessibility features: None
Features
- Levels: Two
- Stories: 2
- Patio & porch: Covered, Front Porch, Patio, Porch
- Exterior features: Gutters Full
- Pool features: None
- Spa features: None
- Fencing: Wood, Wrought Iron
- Has view: Yes
- View description: Park/Greenbelt
- Waterfront features: None
Lot
- Size: 10,415 Square Feet
- Features: Back to Park/Greenbelt, Curbs, Open Lot, Sprinkler - In-ground, Trees-Medium (20 Ft - 40 Ft)
Details
- Additional structures: None
- Parcel number: 16403601000094
- Special conditions: Standard
Construction
Type & style
- Home type: SingleFamily
- Property subtype: Single Family Residence
Materials
- Foundation: Slab
- Roof: Shingle
Condition
- Resale
- New construction: No
- Year built: 2019
Utilities & green energy
- Sewer: Public Sewer
- Water: Public
- Utilities for property: Electricity Available, Natural Gas Available, Sewer Connected, Underground Utilities, Water Available
Community & HOA
Community
- Features: Clubhouse, Cluster Mailbox, Common Grounds, Curbs, Park, Pet Amenities, Picnic Area, Playground, Pool
- Subdivision: Heritage Oaks At Pearson
HOA
- Has HOA: Yes
- Services included: Common Area Maintenance
- HOA fee: $80 monthly
- HOA name: Heritage Oaks
Location
- Region: Austin
Financial & listing details
- Price per square foot: $268/sqft
- Tax assessed value: $1,404,208
- Annual tax amount: $20,521
- Date on market: 5/7/2026
- Listing terms: Cash,Conventional,FHA,VA Loan
- Electric utility on property: Yes
Estimated market value
Not available
Estimated sales range
Not available
Not available
Price history
| Date | Event | Price |
|---|---|---|
| 9/3/2026 | Price change | $1,349,900-3.6%$268/sqft |
Source:  Unlock MLS #5517796 Report a problem Unlock MLS #5517796 Report a problem | ||
| 7/10/2026 | Listed for sale | $1,399,900$278/sqft |
Source: Unlock MLS #5517796 Report a problem | ||
| 7/6/2026 | Pending sale | $1,399,900$278/sqft |
Source: Unlock MLS #5517796 Report a problem | ||
| 6/7/2026 | Price change | $1,399,900-6.7%$278/sqft |
Source: Unlock MLS #5517796 Report a problem | ||
| 5/7/2026 | Listed for sale | $1,499,900$298/sqft |
Source: Unlock MLS #5517796 Report a problem | ||
Public tax history
| Year | Property taxes | Tax assessment |
|---|---|---|
| 2025 | $20,998 +14.5% | $1,191,839 +10% |
| 2024 | $18,332 +12.3% | $1,083,490 +10% |
| 2023 | $16,326 -22% | $984,991 -12.1% |
| 2022 | $20,930 -1.9% | $1,120,172 +10% |
| 2021 | $21,328 +116.4% | $1,018,338 +83.7% |
| 2020 | $9,856 +370% | $554,387 +354.4% |
| 2019 | $2,097 | $122,000 +14% |
| 2018 | -- | $107,000 |
Find assessor info on the county website
Monthly payment
Est. payment
Payment breakdown
Explore the cost of this home by adjusting the details. Changes won't be saved.Climate risks
Neighborhood: 78717
Nearby schools
Schools provided by the listing agent
- Elementary: Elsa England
- Middle: Pearson Ranch
- High: McNeil
- District: Round Rock ISD
Source: Unlock MLS. This data may not be complete. We recommend contacting the local school district to confirm school assignments for this home.
Similar homes
- $775,0004 bd3 ba3.5k sqft9905 Whitley Bay Dr, Austin, TX 78717Active
 MLS ID #7930737, Tucker Cummings, eXp Realty, LLC. Unlock MLS
 - $--5 bd3 ba5k sqft222 Rio Ranchero Rd, Georgetown, TX 78628AuctionAuction.com 2
- $1,373,9995 bd5 ba4.2k sqft2717 Painted Sky Bnd, Leander, TX 78641Active
 MLS ID #6215279, Soomin Kim, eXp Realty, LLC. Unlock MLS
 - $1,499,0005 bd5 ba3.9k sqft408 Old Pecan Ln, Leander, TX 78641Active
 MLS ID #5543527, Jennifer Geisheimer, Classic Realty Of Texas, LLC. Unlock MLS
 - $1,450,0004 bd4 ba3.1k sqft7221 Ellaview Ln, Austin, TX 78759ActiveMLS ID #4342547, Erik Wilson, Sage Wilson Realty. Unlock MLS
- $1,249,0004 bd5 ba4.2k sqft17701 Hunters Holw, Jonestown, TX 78645ActiveMLS ID #5420581, Melanie Smith, Coldwell Banker Realty. Unlock MLS
- $1,360,0004 bd5 ba5k sqft312 Bisset Ct, Lakeway, TX 78738ActiveMLS ID #2746582, Tijana Jones, eXp Realty, LLC. Unlock MLS
- $1,249,0004 bd5 ba4.1k sqft19316 Splendor Ct, Jonestown, TX 78645ActiveMLS ID #4441813, Tom Ford, Real Broker, LLC. Unlock MLS
- $1,199,0005 bd6 ba4.5k sqft6609 Rocky Grotto Cv, Jonestown, TX 78645ActiveMLS ID #2741264, Erin Sigler, Christies Intl Real Estate Lone Star. Unlock MLS
- $798,5005 bd3 ba3.5k sqft6003 Spindle Top Ter, Round Rock, TX 78681ActiveMLS ID #4525551, Matt Friedlander, Realistics LLC. Unlock MLS
- $1,299,0003 bd4 ba2.8k sqft1529 Barton Springs Rd APT 13, Austin, TX 78704ActiveMLS ID #5392285, Ashley Jamieson, Christies Intl Real Estate Lone Star. Unlock MLS
- $990,0004 bd4 ba3.7k sqft102 Valley View Dr E, Leander, TX 78641ActiveMLS ID #2643454, Lauren Powell, Kuper Sotheby's Int'l Realty. Unlock MLS
- $1,199,0005 bd7 ba5.1k sqft439 Wellborn Rd, Liberty Hill, TX 78642ActiveMLS ID #2307758, Erica Chidester, AGandy & Co.. Unlock MLS
- $1,174,9004 bd3 ba2.6k sqft11619 Lake Stone Dr, Austin, TX 78738ActiveMLS ID #8048875, Patrick Birdsong, Realty of America, LLC. Unlock MLS
- $1,475,0004 bd4 ba3.6k sqft18113 Travis Dr, Leander, TX 78645ActiveMLS ID #6117891, Tomas Corzo, Keller Williams Realty. Unlock MLS
- $1,149,0004 bd4 ba3.5k sqft1134 Woodpark Ln, Georgetown, TX 78633ActiveMLS ID #2553394, Bryan Thomas, Kuper Sotheby's Int'l Realty. Unlock MLS
- $1,124,0005 bd5 ba5k sqft216 Rosetta Loop, Liberty Hill, TX 78642ActiveMLS ID #4106118, Soomin Kim, eXp Realty, LLC. Unlock MLS
- $725,0004 bd4 ba3.2k sqft3820 Winnie Pl, Round Rock, TX 78681ActiveMLS ID #2188383, Conna Purcell, Pure Realty. Unlock MLS
- $1,188,0625 bd6 ba4.2k sqft1627 Starry Night Ln, Leander, TX 78641ActiveUnlock MLS
- $1,495,0004 bd5 ba3.8k sqft1106 Flint Ridge Trl, Georgetown, TX 78628ActiveMLS ID #8711592, Bryan Thomas, Kuper Sotheby's Int'l Realty. Unlock MLS
