Buyer may qualify for ~$14K in down payment assistance on this home — ask for lender details. Single-story home in Hutto's established Creek Bend, ready for its next owner. An open layout connects the living room, kitchen, and breakfast nook—wood-look tile runs throughout with no carpet anywhere. The kitchen offers a breakfast bar, pantry, and generous cabinet and counter space, all open to the main living area. The primary suite sits privately on the main level with an updated bath: garden tub, separate glass-and-tile shower, and dual vanity. The study's French doors makes for an easy 4th bedroom, home office, or formal dining room. Recent peace-of-mind updates include a roof about 10 months old, a 2023 water heater, and an epoxy garage floor. Outside: a covered front porch, a pergola-shaded patio with an added metal cover for any weather, mature shade trees, plus peach, pear, and lemon trees, young grapevines, a flower garden, and a newer storage shed that conveys. Walk to the community park, playground, and trails.
Active under contract
Price cut: $15.1K (7/13)
$269,900
200 Bubbling Brook Dr, Hutto, TX 78634
3beds
1,532sqft
:
Get pre-qualified$1,962/mo
Single Family Residence
Built in 2004
6,581 Square Feet Lot
$267,800 Zestimate®
$176/sqft
$32/mo HOA
What's special
Young grapevinesFlower gardenMature shade treesCovered front porch
- 71 days |
- 632 |
- 67 |
Zillow last checked:
Listing updated:
Listed by:
Adrian Dukes (512) 645-8291,
Dukes Residential (512) 645-8291
Source: Unlock MLS,MLS#: 6788739
Facts & features
Interior
Bedrooms & bathrooms
- Bedrooms: 3
- Bathrooms: 2
- Full bathrooms: 2
- Main level bedrooms: 3
Primary bedroom
- Features: Ceiling Fan(s)
- Level: Main
Bedroom
- Features: Ceiling Fan(s)
- Level: Main
Bedroom
- Features: Ceiling Fan(s)
- Level: Main
Bedroom
- Features: Ceiling Fan(s)
- Level: Main
Primary bathroom
- Features: Double Vanity, Soaking Tub, Separate Shower, Walk-In Closet(s), Walk-in Shower
- Level: Main
Kitchen
- Features: Kitchn - Breakfast Area, Pantry
- Level: Main
Laundry
- Features: Electric Dryer Hookup, Washer Hookup
- Level: Main
Heating
- Central
Cooling
- Ceiling Fan(s), Central Air
Appliances
- Included: Dishwasher, Disposal, Free-Standing Electric Range, Electric Water Heater
Features
- Breakfast Bar, Ceiling Fan(s), Electric Dryer Hookup, No Interior Steps, Open Floorplan, Pantry, Primary Bedroom on Main, Recessed Lighting, Track Lighting, Walk-In Closet(s), Washer Hookup
- Flooring: Tile, Vinyl
- Windows: Blinds, Double Pane Windows
- Number of fireplaces: 1
- Fireplace features: Electric, Free Standing
Interior area
- Total interior livable area: 1,532 sqft
Video & virtual tour
Property
Parking
- Total spaces: 2
- Parking features: Attached, Driveway, Garage, Garage Door Opener, Garage Faces Front
- Attached garage spaces: 2
Accessibility
- Accessibility features: None
Features
- Levels: One
- Stories: 1
- Patio & porch: Covered, Front Porch, Rear Porch
- Exterior features: Garden
- Pool features: None
- Fencing: Back Yard, Privacy, Wood
- Has view: Yes
- View description: None
- Waterfront features: None
Lot
- Size: 6,581 Square Feet
- Features: See Remarks, Back Yard, Front Yard, Garden, Landscaped, Private, Trees-Large (Over 40 Ft)
Details
- Additional structures: Shed(s)
- Parcel number: 141102010E0008
- Special conditions: Standard
Construction
Type & style
- Home type: SingleFamily
- Property subtype: Single Family Residence
Materials
- Foundation: Slab
- Roof: Composition
Condition
- Resale
- New construction: No
- Year built: 2004
Utilities & green energy
- Sewer: Municipal Utility District (MUD)
- Water: Municipal Utility District (MUD)
- Utilities for property: Cable Available, Electricity Connected, Internet-Fiber, Phone Available, Sewer Connected, Water Connected
Community & HOA
Community
- Features: Cluster Mailbox, Common Grounds, Curbs, Park, Picnic Area, Playground, Sidewalks, Street Lights
- Subdivision: Creek Bend Sec 01
HOA
- Has HOA: Yes
- Services included: Common Area Maintenance
- HOA fee: $95 quarterly
- HOA name: Creek Bend HOA
Location
- Region: Hutto
Financial & listing details
- Price per square foot: $176/sqft
- Tax assessed value: $317,210
- Annual tax amount: $6,445
- Date on market: 6/3/2026
- Listing terms: Buyer Assistance Programs,Cash,Conventional,FHA,VA Loan
- Electric utility on property: Yes
Estimated market value
$267,800
$254,000 - $281,000
$1,848/mo
Price history
| Date | Event | Price |
|---|---|---|
| 7/28/2026 | Contingent | $269,900$176/sqft |
Source:  Unlock MLS #6788739 Report a problem Unlock MLS #6788739 Report a problem | ||
| 7/13/2026 | Price change | $269,900-5.3%$176/sqft |
Source: Unlock MLS #6788739 Report a problem | ||
| 6/29/2026 | Price change | $285,000-5%$186/sqft |
Source: Unlock MLS #6788739 Report a problem | ||
| 6/15/2026 | Price change | $300,000-10.4%$196/sqft |
Source: Unlock MLS #6788739 Report a problem | ||
| 6/3/2026 | Listed for sale | $335,000-4.3%$219/sqft |
Source: Unlock MLS #6788739 Report a problem | ||
| 5/4/2023 | Sold | -- |
Source: Realty Austin solds #5372690_78634 Report a problem | ||
| 3/31/2023 | Pending sale | $350,000$228/sqft |
Source: Unlock MLS #5372690 Report a problem | ||
| 3/7/2023 | Listed for sale | $350,000$228/sqft |
Source: Unlock MLS #5372690 Report a problem | ||
| 2/22/2023 | Pending sale | $350,000$228/sqft |
Source: Unlock MLS #5372690 Report a problem | ||
| 1/18/2023 | Listed for sale | $350,000+153.6%$228/sqft |
Source: Unlock MLS #5372690 Report a problem | ||
| 5/1/2015 | Sold | -- |
Source: Agent Provided Report a problem | ||
| 3/2/2015 | Listed for sale | $138,000+10.4%$90/sqft |
Source: NewHomeSalesAustin / PrivateLabel Realty Report a problem | ||
| 4/5/2010 | Listing removed | $125,000$82/sqft |
Source: Outlaw Real Estate Group #6231581 Report a problem | ||
| 2/12/2010 | Price change | $125,000-3.8%$82/sqft |
Source: Outlaw Real Estate Group #6231581 Report a problem | ||
| 1/16/2010 | Listed for sale | $130,000$85/sqft |
Source: Outlaw Real Estate Group #6231581 Report a problem | ||
Public tax history
| Year | Property taxes | Tax assessment |
|---|---|---|
| 2025 | -- | $317,210 +4% |
| 2024 | -- | $304,990 +17.7% |
| 2023 | $1,284 -73.9% | $259,021 +10% |
| 2022 | $4,927 -3.5% | $235,474 +10% |
| 2021 | $5,107 +4.8% | $214,067 +10% |
| 2020 | $4,874 -3.1% | $194,606 -0.8% |
| 2019 | $5,028 +15.6% | $196,176 +3.4% |
| 2018 | $4,347 | $189,676 +9.6% |
| 2017 | $4,347 +6% | $173,027 +7.5% |
| 2016 | $4,102 +7.8% | $160,950 +9.8% |
| 2015 | $3,804 | $146,631 +9.3% |
| 2014 | $3,804 | $134,165 +11.7% |
| 2013 | -- | $120,066 +4.5% |
| 2012 | -- | $114,939 -0.8% |
| 2011 | -- | $115,821 -9% |
| 2010 | -- | $127,301 -5.3% |
| 2009 | -- | $134,394 -6.3% |
| 2007 | -- | $143,453 +10.9% |
| 2006 | -- | $129,390 +3.2% |
| 2005 | -- | $125,344 +542.8% |
| 2003 | -- | $19,500 |
Find assessor info on the county website
Monthly payment
Est. payment
Payment breakdown
Explore the cost of this home by adjusting the details. Changes won't be saved.Climate risks
Neighborhood: 78634
Nearby schools
GreatSchools rating
- 4/10Ray Elementary SchoolGrades: PK-5Distance: 1.2 mi
- 5/10Farley Middle SchoolGrades: 6-8Distance: 1 mi
- 5/10Hutto High SchoolGrades: 9-12Distance: 1.1 mi
Schools provided by the listing agent
- Elementary: Nadine Johnson
- Middle: Farley
- High: Hutto
- District: Hutto ISD
Source: Unlock MLS. This data may not be complete. We recommend contacting the local school district to confirm school assignments for this home.
- $279,2003 bd2 ba1.7k sqft106 Bubbling Brook Dr, Hutto, TX 78634Off Market

- $285,500-- bd2 ba1.7k sqft202 Bubbling Brook Dr, Hutto, TX 78634Off Market
- $--3 bd2 ba1.6k sqft104 Bubbling Brook Dr, Hutto, TX 78634Sold
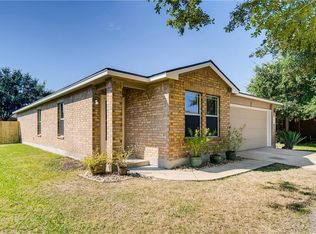
- $310,5003 bd3 ba2.1k sqft204 Bubbling Brook Dr, Hutto, TX 78634Off Market
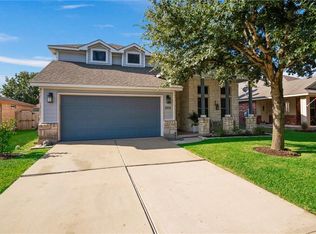
- $263,0003 bd2 ba1.5k sqft211 Peaceful Haven Way, Hutto, TX 78634Off Market
- $275,7003 bd2 ba1.7k sqft209 Peaceful Haven Way, Hutto, TX 78634Off Market
- $--3 bd2 ba1.9k sqft213 Peaceful Haven Way, Hutto, TX 78634Sold
- $298,4003 bd2 ba1.7k sqft100 Whirling Eddy Cv, Hutto, TX 78634Off Market
A local agent can set up tours, give advice and negotiate with sellers.
Similar homes
- $270,9003 bd2 ba1.3k sqft129 Almquist St, Hutto, TX 78634Active

 MLS ID #6918155, Larry Simms, Larry Simms, Broker. Unlock MLS
 - $275,0003 bd2 ba1.6k sqft116 Quail Hollow Dr, Hutto, TX 78634Active
 MLS ID #9493967, Victor Nino, Realty of America, LLC. Unlock MLS
 - $290,0003 bd2 ba1.6k sqft104 Edison Dr, Hutto, TX 78634Active
 MLS ID #9611630, Brooke Daniel, Hippo Realty, LLC. Unlock MLS
 - $289,9903 bd2 ba1.4k sqft1015 Hondo Ln, Hutto, TX 78634Active
 MLS ID #9590597, Nicholas Himes, eXp Realty, LLC. Unlock MLS
 - $289,9003 bd2 ba2k sqft114 Creston St, Hutto, TX 78634ActiveMLS ID #9401715, Leo Duarte, Teifke Real Estate. Unlock MLS
- $240,0003 bd2 ba1.2k sqft305 Creek Ledge Dr, Hutto, TX 78634ActiveMLS ID #6468846, Brooke Daniel, Hippo Realty, LLC. Unlock MLS
- $289,9903 bd2 ba1.3k sqft602 Creston St, Hutto, TX 78634ActiveMLS ID #7123244, Julie Burton, Willow Real Estate, LLC. Unlock MLS
- $305,0003 bd2 ba1.4k sqft103 Buescher Cv, Hutto, TX 78634ActiveMLS ID #5863123, Rhea Morton, LPT Realty, LLC. Unlock MLS
- $328,0004 bd2 ba1.8k sqft1215 Utopia Ln, Hutto, TX 78634ActiveMLS ID #1853292, Marcy Dickson, Bramlett Partners. Unlock MLS
- $305,0004 bd2 ba1.6k sqft327 Comal Run, Hutto, TX 78634ActiveMLS ID #4223535, Carlos Cruz, Real Broker, LLC. Unlock MLS
- $319,9004 bd2 ba1.7k sqft303 McCoy Ln, Hutto, TX 78634ActiveMLS ID #9597713, Hope Teel, RE/MAX Fine Properties. Unlock MLS
- $339,9003 bd3 ba2.2k sqft1107 Concan Dr, Hutto, TX 78634ActiveMLS ID #5408849, Kyle Pfaffe, T J Lewis Real Estate. Unlock MLS
- $324,9004 bd2 ba1.6k sqft316 Cassandra Dr, Hutto, TX 78634ActiveMLS ID #7243591, Adrian Dukes, Dukes Residential. Unlock MLS
- $335,0004 bd3 ba2.1k sqft605 San Antonio Riverwalk, Hutto, TX 78634ActiveMLS ID #7319083, Shanna Heidmann, Goodrich Realty LLC. Unlock MLS
- $340,0004 bd2 ba1.5k sqft934 Main St, Hutto, TX 78634ActiveMLS ID #1813428, Whittney Cloud, Compass RE Texas, LLC. Unlock MLS
- $285,0003 bd2 ba1.7k sqft3414 Yogi Berra Way, Round Rock, TX 78664ActiveMLS ID #3920308, Ashley Corona-Reyes, Realty of America, LLC. Unlock MLS
- $264,9004 bd2 ba2.1k sqft1836 White Indigo Trl, Round Rock, TX 78665ActiveMLS ID #2139396, Jeremy Kritt, Kritt Real Estate, LLC. Unlock MLS
- $384,9004 bd3 ba2.1k sqft804 Farmhouse Dr, Hutto, TX 78634ActiveMLS ID #7269187, Kevin Malan, Keller Williams Realty. Unlock MLS
- $320,2503 bd2 ba1.4k sqft3133 Clinton Pl, Round Rock, TX 78665ActiveMLS ID #6512233, Thomas Horne, All City Real Estate Ltd. Co. Unlock MLS
- $349,9004 bd2 ba2k sqft308 Nueces River Trl, Hutto, TX 78634ActiveMLS ID #1390999, Leticia Rivera-Clemente, Real Broker, LLC. Unlock MLS
