Why wait on a builder or pay extra for backyard improvements? This nearly new, highly efficient 2BR/2BA Brohn home is only 2 years old and comes fully loaded with over $10K in custom exterior upgrades you won't get with standard base pricing! Nestled in a premium master-planned community, you will enjoy unparalleled resort-style amenities right outside your door: a massive 7,500-sq-ft swimming pool with splash features, a covered pool pavilion, a stone-and-cedar Welcome Center with a café and coffee bar, an indoor Resident Lounge with a gameroom, plus dedicated pickleball and basketball courts. The vibrant neighborhood lifestyle includes an onsite Food Truck Plaza with a performance stage and 2 to 3 free community events monthly coordinated by a dedicated Lifestyle Director! For ultimate convenience, Harvest Ridge Elementary School is located right within the neighborhood. The home features a bright kitchen open to the living area with a generous walk-in pantry (refrigerator conveys!), deep walk-in closets in both bedrooms, and a hallway laundry closet. Step outside to covered entries leading to a massive backyard secured by white wood privacy fencing, complete with rear alley parking, a direct sidewalk, a large wood storage workshop building, and an extra garden tool shed. Fully turn-key with two beautiful mature trees out front. Highly motivated seller—schedule your tour today and bring all offers!"
Active
$240,000
110 Huckleberry Ln, Elgin, TX 78621
2beds
1,133sqft
Single Family Residence
Built in 2024
5,445 Square Feet Lot
$-- Zestimate®
$212/sqft
$70/mo HOA
What's special
Covered pool pavilionExtra garden tool shedCovered entriesHallway laundry closetRear alley parkingDirect sidewalkGenerous walk-in pantry
- 32 days
- 73
- 3
Likely to sell faster than
Zillow last checked:
Listing updated:
Listed by:
Debra Cole (512) 924-9636,
All City Real Estate Ltd. Co (866) 277-6005
Source: Unlock MLS,MLS#: 6244604
Facts & features
Interior
Bedrooms & bathrooms
- Bedrooms: 2
- Bathrooms: 2
- Full bathrooms: 2
- Main level bedrooms: 2
Primary bedroom
- Description: located at the back of the home with easy access to back yard and privacy separation from front bedroom and bath, nice walk in closet
- Features: Full Bath, Walk-In Closet(s)
- Level: Main
Kitchen
- Description: ample counter space for this size home with open layout for multiple cooks and open to living area for entertaining plus walk in pantry
- Features: Open to Family Room, Pantry, Plumbed for Icemaker
- Level: Main
Heating
- Central, Natural Gas
Cooling
- Central Air
Appliances
- Included: Dishwasher, Disposal, Gas Range, Free-Standing Gas Oven, RNGHD, Refrigerator
Features
- Open Floorplan, Pantry, Primary Bedroom on Main, Recessed Lighting, Walk-In Closet(s)
- Flooring: Carpet, Tile
- Windows: Double Pane Windows, Insulated Windows
Interior area
- Total interior livable area: 1,133 sqft
Video & virtual tour
Property
Parking
- Parking features: Alley Access
Accessibility
- Accessibility features: None
Features
- Levels: One
- Stories: 1
- Patio & porch: Covered, Front Porch, Porch, Rear Porch
- Exterior features: Private Yard
- Pool features: None
- Fencing: Back Yard, Wood
- Has view: Yes
- View description: Neighborhood
- Waterfront features: None
Lot
- Size: 5,445 Square Feet
- Dimensions: 40 x 120
- Features: Back Yard, Close to Clubhouse, Front Yard, Sprinkler - Automatic, Sprinkler - Back Yard, Sprinklers In Front, Sprinkler - Side Yard, Trees-Small (Under 20 Ft)
Details
- Additional structures: Shed(s), Storage
- Parcel number: 110 Huckleberry
- Special conditions: Short Sale
Construction
Type & style
- Home type: SingleFamily
- Property subtype: Single Family Residence
Materials
- Foundation: Slab
- Roof: Composition, Shingle
Condition
- Resale
- New construction: No
- Year built: 2024
Details
- Builder name: Brohn Homes
Utilities & green energy
- Sewer: Municipal Utility District (MUD)
- Water: Municipal Utility District (MUD), Public
- Utilities for property: Electricity Connected, Natural Gas Connected, Phone Available, Sewer Connected, Water Connected
Community & HOA
Community
- Features: Clubhouse, Curbs, Fishing, Game Room, Kitchen Facilities, Park, Playground, Pool, Sport Court(s)/Facility
- Subdivision: Harvest Ridge
HOA
- Has HOA: Yes
- Services included: Common Area Maintenance, Maintenance Grounds
- HOA fee: $70 monthly
- HOA name: The Neighborhood Company
Location
- Region: Elgin
Financial & listing details
- Price per square foot: $212/sqft
- Tax assessed value: $252,458
- Date on market: 10/19/2026
- Listing terms: See Remarks,Cash,Lender Approval
- Electric utility on property: Yes
Estimated market value
Not available
Estimated sales range
Not available
Not available
Price history
| Date | Event | Price |
|---|---|---|
| 10/19/2026 | Listed for sale | $240,000-4%$212/sqft |
Source:  Unlock MLS #6244604 Report a problem | ||
| 7/31/2024 | Listing removed | -- |
Source: Unlock MLS #8445754 Report a problem | ||
| 5/20/2024 | Pending sale | $249,990$221/sqft |
Source: Unlock MLS #8445754 Report a problem | ||
| 4/2/2024 | Listed for sale | $249,990$221/sqft |
Source:  Brohn Homes Report a problem | ||
Public tax history
| Year | Property taxes | Tax assessment |
|---|---|---|
| 2025 | -- | $252,458 +502.2% |
| 2024 | -- | $41,925 |
| 2023 | -- | $41,925 |
Find assessor info on the county website
Monthly payment
Est. payment
Payment breakdown
Explore the cost of this home by adjusting the details. Changes won't be saved.Climate risks
Neighborhood: 78621
Nearby schools
Schools provided by the listing agent
- Elementary: Harvest Ridge
- Middle: Elgin
- High: Elgin
- District: Elgin ISD
Source: Unlock MLS. This data may not be complete. We recommend contacting the local school district to confirm school assignments for this home.
Similar homes
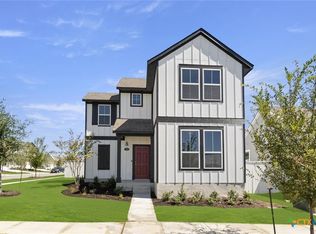
- $235,0003 bd2 ba1.3k sqft804 Lavaca Loop, Elgin, TX 78621Active
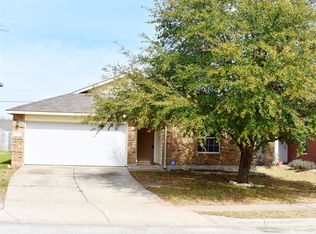
 MLS ID #4017339, Patricia Tuffentsamer, Texas Landera Realty LLC. Unlock MLS
- $285,0003 bd2 ba1.2k sqft11820 Rush Ln, Elgin, TX 78621Active
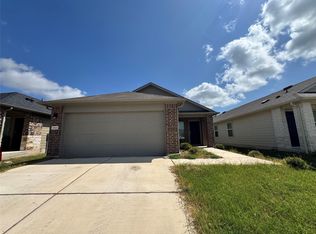 MLS ID #2344248, Orlando Solis, Pure Realty. Unlock MLS
- $204,9003 bd2 ba1.4k sqft207 Wilderness Trl, Elgin, TX 78621Active
 MLS ID #2778875, Yazmin Perez, RealAgent. Unlock MLS
- $226,5002 bd2 ba1.1k sqft13100 Winecup Mallow Trl, Elgin, TX 78621Active
 MLS ID #1205554, Natalie Hammond, TurnKey Ranch Real Estate, LLC. Unlock MLS
- $269,9003 bd2 ba1.6k sqft401 Bandara Woods Blvd, Elgin, TX 78621ActiveMLS ID #3711747, James Buono, Buono & Associates. Unlock MLS
- $230,0003 bd1 ba864 sqft519 S Martin Luther King Jr Blvd, Elgin, TX 78621ActiveMLS ID #7240498, Sheila Cates, Rainey Real Estate. Unlock MLS
- $200,0004 bd2 ba1.6k sqft17804 Rye Spring Dr, Elgin, TX 78621ActiveMLS ID #7849685, Tosa Nixon, Pure Realty. Unlock MLS
- $206,0003 bd2 ba1.5k sqft18420 Cloudmore Ln, Elgin, TX 78621ActiveMLS ID #8828616, Zhi Hu, Realty of America, LLC. Unlock MLS
- $299,9004 bd2 ba1.5k sqft13028 Torrey Reynolds Dr, Elgin, TX 78621ActiveMLS ID #7743892, Giby Parackal, PSG Real Estate Services LLC. Unlock MLS
- $264,0004 bd3 ba1.6k sqft112 Hillside Cv, Elgin, TX 78621ActiveMLS ID #1314239, Faith Staires, RE/MAX Fine Properties. Unlock MLS
- $299,9003 bd2 ba1.4k sqft107 Jim Dandy Dr, Elgin, TX 78621ActiveMLS ID #1755602, Detra Klaus, Lori Haring Realty. Unlock MLS
- $269,0004 bd3 ba1.6k sqft122 Hillside Dr, Elgin, TX 78621ActiveMLS ID #5668703, Faith Staires, RE/MAX Fine Properties. Unlock MLS
- $269,9003 bd2 ba1.5k sqft25536 Flora Bella Ln, Elgin, TX 78621ActiveUnlock MLS
- $299,9903 bd2 ba1.6k sqft13523 Barn Chime St, Elgin, TX 78621ActiveUnlock MLS
- $175,0003 bd2 ba1.3k sqft205 Blisard Rd, Elgin, TX 78621ActiveMLS ID #5728940, Mary Ann Green, Coldwell Banker, G-M & Assoc.. Unlock MLS
- $229,9993 bd2 ba1.4k sqft13316 Nelson Houser St, Manor, TX 78653ActiveMLS ID #7119262, Andy Smith, Morris Green Properties. Unlock MLS
- $264,0003 bd2 ba1.1k sqft13213 Forest Sage St, Manor, TX 78653ActiveMLS ID #9317087, Amanda Garcia, Amazing Realty LLC. Unlock MLS
- $249,9003 bd2 ba1.6k sqft11609 Marshall St, Manor, TX 78653ActiveMLS ID #2997298, Melissa Grant, Spencer Properties. Unlock MLS
- $320,0003 bd3 ba1.6k sqft109 Pine Cone Ln, Elgin, TX 78621ActiveMLS ID #4292906, Kelly Folse, Jeanette Shelby, Realtors. Unlock MLS
- $219,9003 bd3 ba1.4k sqft12204 Waterford Run Way, Manor, TX 78653ActiveMLS ID #1930939, Dan Kurka, Austin Area Professionals Inc.. Unlock MLS
