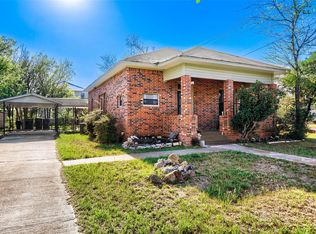
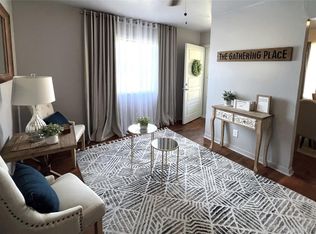
Charming and well-maintained, this 2-bedroom, 1-bath home offers approximately 1,294 square feet of comfortable living space on a beautifully landscaped 0.26-acre lot. The property offers a peaceful outdoor setting that’s perfect for relaxing, entertaining, and spending time outdoors. Recent updates include a AC system, hot water heater, front windows, foundation leveling, and a stove. Inside, you’ll find hardwood floors, abundant natural light, inviting living and dining spaces, and a functional kitchen with ample counter space and a cozy dining nook. Ceiling fans throughout the home add year-round comfort. The spacious backyard features a covered patio, while the detached garage, extended carport, workshop space, and additional storage building provide plenty of room for vehicles, hobbies, and storage. As an added bonus, the seller is open to conveying much of the furniture, dishes, and household items with an acceptable offer, creating a potential turnkey opportunity.
Active
Price cut: $9.5K (9/7)
$240,000
513 N Avenue F, Elgin, TX 78621
2beds
1,294sqft
Single Family Residence
Built in 1954
0.26 Acres Lot
$-- Zestimate®
$185/sqft
$-- HOA
What's special
Workshop spaceDetached garageHardwood floorsAbundant natural lightCozy dining nookPeaceful outdoor settingAdditional storage building
- 114 days
- 115
- 11
Zillow last checked:
Listing updated:
Listed by:
Cecilia Whitley (512) 281-3336,
Sterling & Associates R.E. (512) 281-3336
Source: Unlock MLS,MLS#: 4724166
Facts & features
Interior
Bedrooms & bathrooms
- Bedrooms: 2
- Bathrooms: 1
- Full bathrooms: 1
- Main level bedrooms: 2
Heating
- Central, Natural Gas
Cooling
- Central Air, Electric
Appliances
- Included: Dishwasher, Dryer, Free-Standing Gas Range, Refrigerator, Washer, Gas Water Heater
Features
- Ceiling Fan(s), Gas Dryer Hookup
- Flooring: Carpet, Vinyl, Wood
- Windows: Window Treatments
- Number of fireplaces: 1
- Fireplace features: See Remarks
Interior area
- Total interior livable area: 1,294 sqft
Property
Parking
- Total spaces: 1
- Parking features: Detached, Detached Carport, Door-Single, Garage, Workshop in Garage
- Garage spaces: 1
Accessibility
- Accessibility features: None
Features
- Levels: One
- Stories: 1
- Patio & porch: Covered
- Exterior features: None
- Pool features: None
- Fencing: Back Yard, Chain Link, Wood
- View description: None
- Waterfront features: None
Lot
- Size: 0.26 Acres
- Features: Corner Lot, Public Maintained Road, Trees-Medium (20 Ft - 40 Ft)
Details
- Additional structures: Garage(s), Outbuilding, Workshop
- Parcel number: R12156
- Special conditions: Standard
Construction
Type & style
- Home type: SingleFamily
- Property subtype: Single Family Residence
Materials
- Foundation: Pillar/Post/Pier
- Roof: Composition
Condition
- Resale
- New construction: No
- Year built: 1954
Utilities & green energy
- Sewer: Public Sewer
- Water: Public
- Utilities for property: Electricity Connected, Natural Gas Connected, Sewer Connected, Water Connected
Community & HOA
Community
- Features: None
- Subdivision: North Terrace
HOA
- Has HOA: No
Location
- Region: Elgin
Financial & listing details
- Price per square foot: $185/sqft
- Tax assessed value: $254,433
- Annual tax amount: $6,297
- Date on market: 6/16/2026
- Listing terms: Cash,Conventional
- Electric utility on property: Yes
Estimated market value
Not available
Estimated sales range
Not available
Not available
Price history
| Date | Event | Price |
|---|---|---|
| 9/7/2026 | Price change | $240,000-3.8%$185/sqft |
Source:  Unlock MLS #4724166 Report a problem Unlock MLS #4724166 Report a problem | ||
| 7/28/2026 | Price change | $249,500-2.3%$193/sqft |
Source: Unlock MLS #4724166 Report a problem | ||
| 6/16/2026 | Listed for sale | $255,400-14.8%$197/sqft |
Source: Unlock MLS #4724166 Report a problem | ||
| 4/2/2024 | Listing removed | -- |
Source: Zillow Rentals Report a problem | ||
| 12/14/2023 | Listed for rent | $1,635$1/sqft |
Source: Zillow Rentals Report a problem | ||
| 3/29/2022 | Listing removed | -- |
Source: Unlock MLS #2057947 Report a problem | ||
| 3/14/2022 | Pending sale | $299,900$232/sqft |
Source: Unlock MLS #2057947 Report a problem | ||
| 3/8/2022 | Contingent | $299,900$232/sqft |
Source: Unlock MLS #2057947 Report a problem | ||
| 3/4/2022 | Listed for sale | $299,900$232/sqft |
Source: Unlock MLS #2057947 Report a problem | ||
Public tax history
| Year | Property taxes | Tax assessment |
|---|---|---|
| 2025 | $6,297 +2.6% | $254,433 -0.6% |
| 2024 | $6,137 +3.5% | $255,993 |
| 2023 | $5,929 +261.7% | $255,993 +77.9% |
| 2022 | $1,639 +2% | $143,909 +10% |
| 2021 | $1,608 +1.9% | $130,826 +10% |
| 2020 | $1,577 +9.9% | $118,933 +11.2% |
| 2018 | $1,435 | $106,971 +10% |
| 2017 | $1,435 +5.3% | $97,246 +10% |
| 2016 | $1,363 -7.7% | $88,405 +10% |
| 2015 | $1,477 | $80,368 +7% |
| 2014 | $1,477 | $75,127 |
| 2013 | -- | $75,127 |
| 2011 | -- | $75,127 |
| 2010 | -- | $75,127 |
| 2009 | -- | $75,127 |
| 2008 | -- | $75,127 +15.5% |
| 2007 | -- | $65,051 -11.4% |
| 2006 | -- | $73,429 |
Find assessor info on the county website
Monthly payment
Est. payment
Payment breakdown
Explore the cost of this home by adjusting the details. Changes won't be saved.Climate risks
Neighborhood: 78621
Nearby schools
Schools provided by the listing agent
- Elementary: Neidig
- Middle: Elgin
- High: Elgin
- District: Elgin ISD
Source: Unlock MLS. This data may not be complete. We recommend contacting the local school district to confirm school assignments for this home.

Similar homes
- $285,5002 bd2 ba1.3k sqft208 N Avenue B, Elgin, TX 78621For Sale
 MLS ID #83325891, Kenneth Goodsell, Texas Legacy Properties. HAR
 - $199,9002 bd1 ba1.3k sqft610 Mogonye Ln, Elgin, TX 78621Active

 MLS ID #9438659, Jeanette Shelby, Jeanette Shelby, Realtors. Unlock MLS
 - $230,0003 bd1 ba864 sqft519 S Martin Luther King Jr Blvd, Elgin, TX 78621Active
 MLS ID #7240498, Sheila Cates, Rainey Real Estate. Unlock MLS
 - $295,0003 bd2 ba1.8k sqft1114 W 2nd St, Elgin, TX 78621Active
 MLS ID #8045317, Bryan Lawhorn, All City Real Estate Ltd. Co. Unlock MLS
 - $275,0003 bd2 ba1.3k sqft302 E Brenham St, Elgin, TX 78621ActiveMLS ID #1019316, Sherry LeBlanc, Love Street Realty, LLC. Unlock MLS
- $230,0004 bd2 ba1.4k sqft17813 Honey Locust Ln, Elgin, TX 78621ActiveMLS ID #1382846, Kelly Koenning, Jeanette Shelby, Realtors. Unlock MLS
- $203,5003 bd2 ba1.6k sqft102 Stubblefield Dr, Elgin, TX 78621ActiveMLS ID #4706602, Jeanette Shelby, Jeanette Shelby, Realtors. Unlock MLS
- $315,0003 bd2 ba1.2k sqft499 Hidden Oaks Dr, Elgin, TX 78621ActiveMLS ID #1831869, Chris Watters, Watters International Realty. Unlock MLS
- $255,0003 bd2 ba1.2k sqft407 Magnolia St, Bastrop, TX 78602ActiveMLS ID #1431935, Lee Bullock, Compass RE Texas, LLC. Unlock MLS
- $240,0002 bd2 ba1.7k sqft911 W 3rd St, Taylor, TX 76574ActiveMLS ID #2523608, Brooke Daniel, Hippo Realty, LLC. Unlock MLS
- $320,0004 bd2 ba1.7k sqft122 Dodd Preston Rd, Elgin, TX 78621ActiveMLS ID #4830098, Pam Harkins, Keller Williams Realty. Unlock MLS
- $262,9003 bd2 ba1.5k sqft718 Blair Ave, Bastrop, TX 78602ActiveMLS ID #7288869, Diana Cuero, Compass RE Texas, LLC. Unlock MLS
- $249,0002 bd1 ba800 sqft759 Green Valley Dr, Bastrop, TX 78602Active
 MLS ID #619248, Yurauri Galarraga, Keller Williams Realty NW. Central Texas MLS
 - $235,0003 bd2 ba1.2k sqft606 E Pecan St, Taylor, TX 76574ActiveMLS ID #4270620, Diane Atwood, ERA Experts. Unlock MLS
- $260,0003 bd2 ba1.2k sqft1121 Lexington St, Taylor, TX 76574ActiveMLS ID #3562046, Syrissa Dominguez, The Real Estate Social, LLC. Unlock MLS
- $249,0002 bd2 ba1k sqft11709 Rotherham Dr, Austin, TX 78753ActiveMLS ID #5668683, Brian Schaffer, LPT Realty LLC - Ascend Group. Unlock MLS
- $250,0002 bd1 ba672 sqft310 E Parsons St, Manor, TX 78653ActiveMLS ID #1120529, Mack Linan, Pure Realty. Unlock MLS
- $260,0003 bd2 ba989 sqft718 Kimbro St, Taylor, TX 76574ActiveMLS ID #3221232, Charlie Aghadiuno, All City Real Estate Ltd. Co. Unlock MLS
- $349,0003 bd2 ba1.2k sqft664 Hidden Oaks Dr, Elgin, TX 78621ActiveMLS ID #1825804, Jacki Short, All City Real Estate Ltd. Co. Unlock MLS
- $225,0002 bd1 ba1.1k sqft1105 Blue Ridge Dr, Austin, TX 78753ActiveMLS ID #6231787, Rachel van Doveren, Keller Williams Realty. Unlock MLS
